


Property Detail
Description
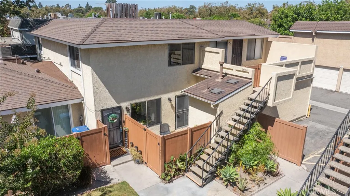
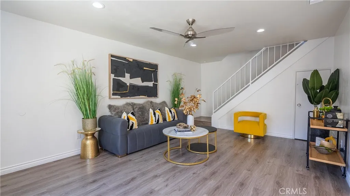
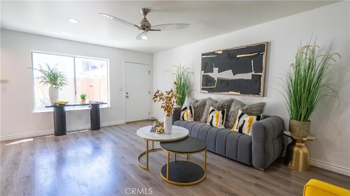
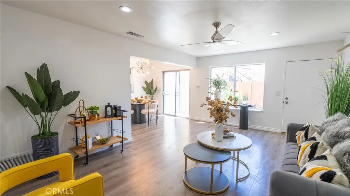
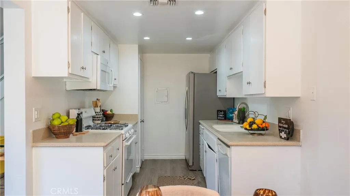
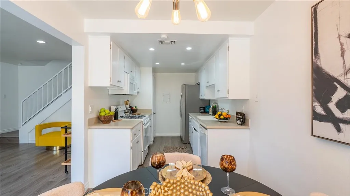
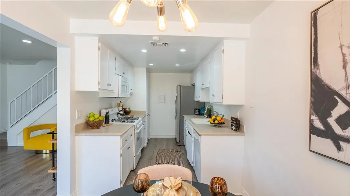
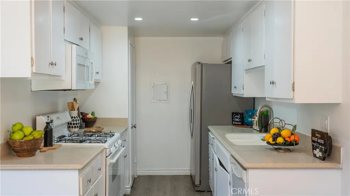
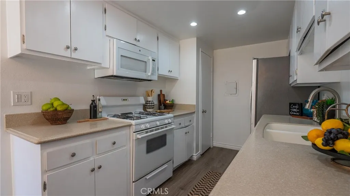
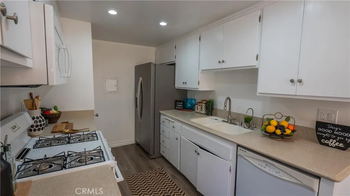
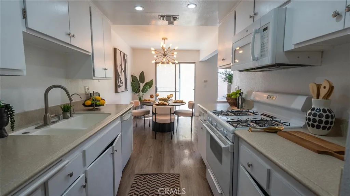
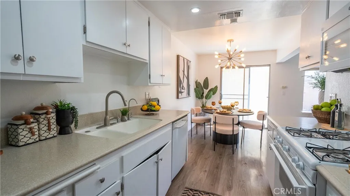
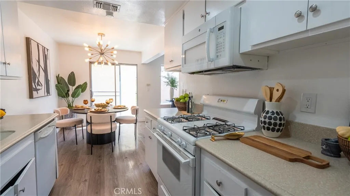
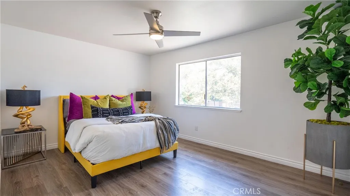
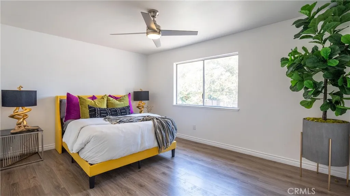
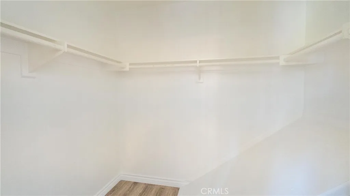
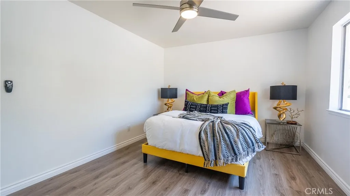
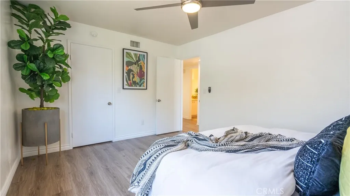
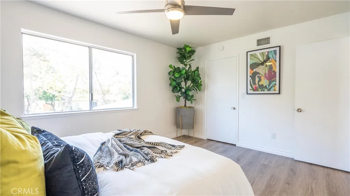
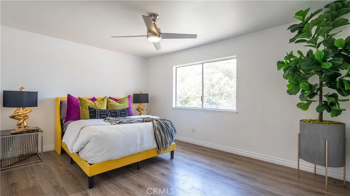
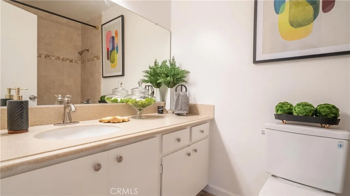
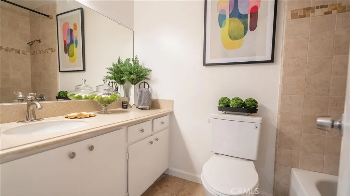
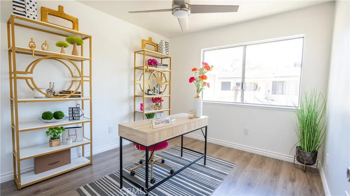
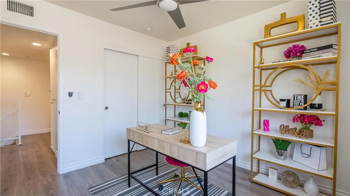
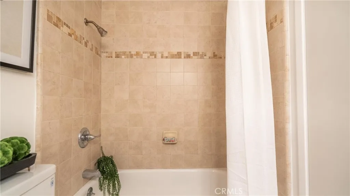
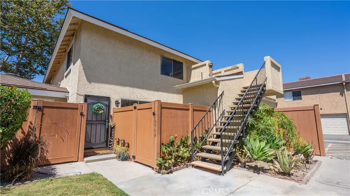
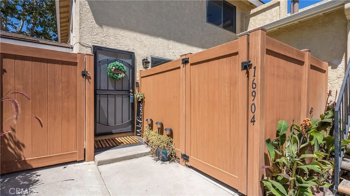
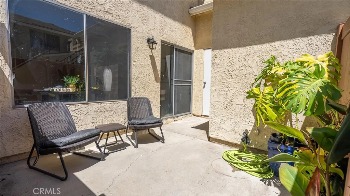
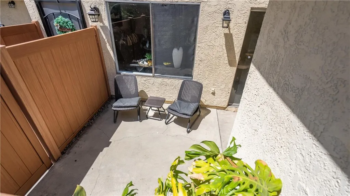
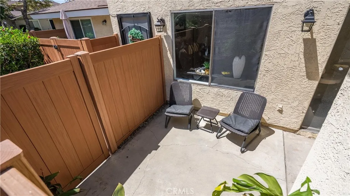
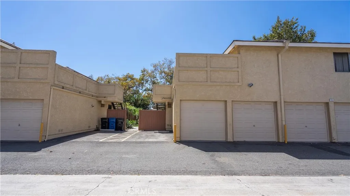
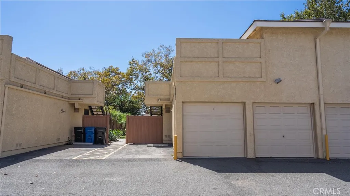
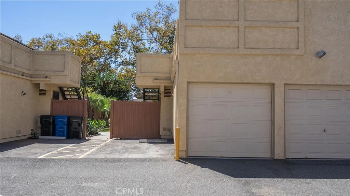
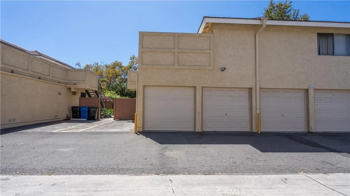
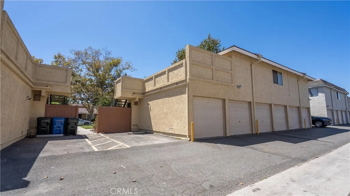
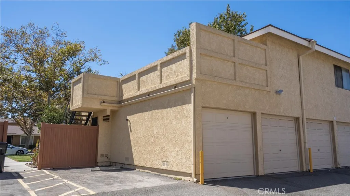
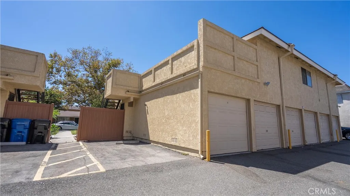
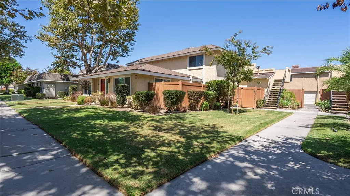
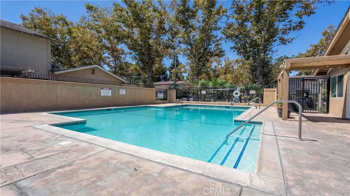
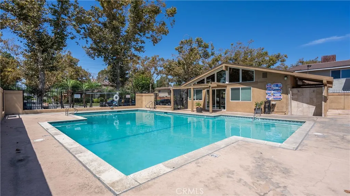
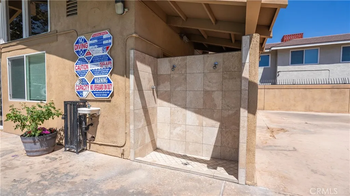
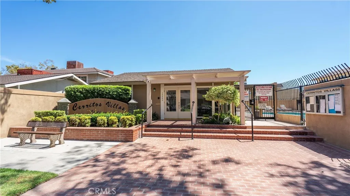
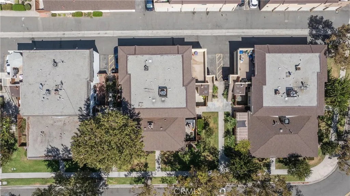
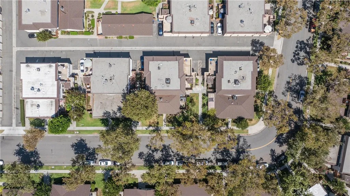
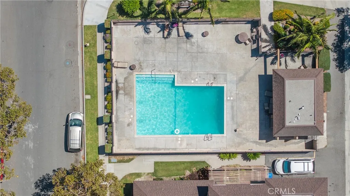
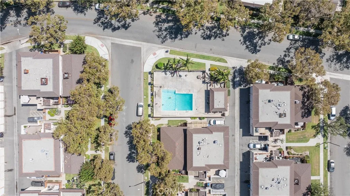
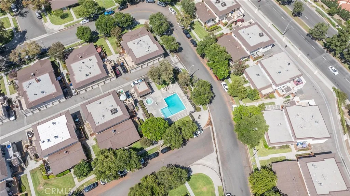
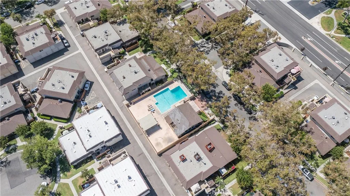
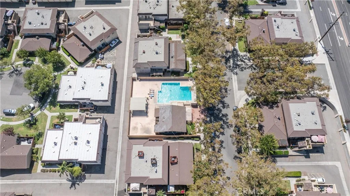
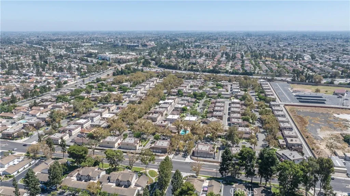
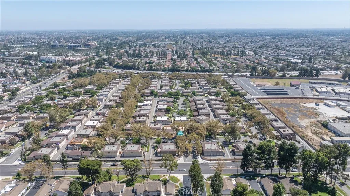
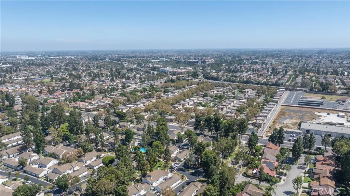
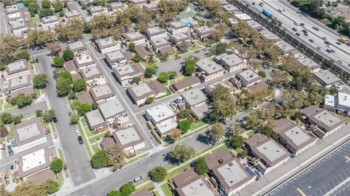
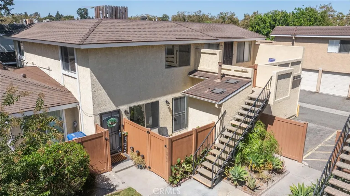
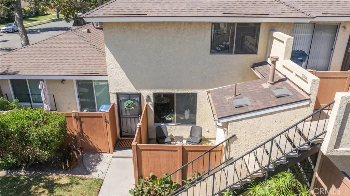
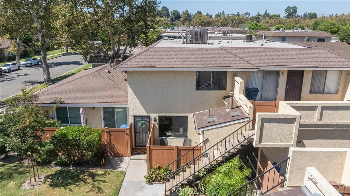
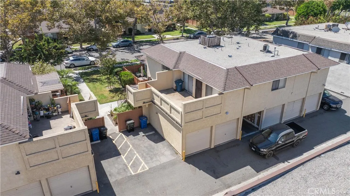
Begin your next chapter in this beautifully upgraded townhome, where comfort, style, and convenience come together in one of Cerritos' most desirable communities. Perfect for first-time homebuyers, this move-in-ready residence offers the ideal blend of modern living and an unbeatable location within the award-winning ABC Unified School District. This spacious 2 story townhome offers the privacy buyers love, with no neighbors above or below. Step inside to a bright and inviting living room filled with natural sunlight, creating a warm and welcoming atmosphere from the moment you enter. The upgraded kitchen features ample cabinetry, functional workspace, and flows seamlessly into the dining area. Upstairs, you'll find 2 generously sized bedrooms filled with natural light, including a spacious walk-in closet. Beautiful laminate flooring, recessed lighting throughout, ceiling fans, and a newer air conditioning system reflect the pride of ownership found throughout this turnkey home. All appliances are included. Step outside to your own private patio, a peaceful retreat perfect for enjoying your morning coffee, dining outdoors, or simply unwinding after a long day. The distinctive terracotta-colored vinyl fencing provides both privacy and timeless character. Nestled within the highly sought-after Cerritos Villas community, residents enjoy a true resort-style lifestyle surrounded by lush greenbelts and beautifully maintained landscaping. Community amenities include 3 sparkling pools and relaxing spas, a clubhouse, convenient community laundry facilities, abundant guest parking, a
Map Location
Listing provided courtesy of Tony Pedroza of Century 21 Allstars. Last updated . Listing information © 2025 SANDICOR.

Address
4603 Mission Blvd Suite 206
San Diego, CA 92109
Phone
(858) 812-9110
This information is deemed reliable but not guaranteed. You should rely on this information only to decide whether or not to further investigate a particular property. BEFORE MAKING ANY OTHER DECISION, YOU SHOULD PERSONALLY INVESTIGATE THE FACTS (e.g. square footage and lot size) with the assistance of an appropriate professional. You may use this information only to identify properties you may be interested in investigating further. All uses except for personal, noncommercial use in accordance with the foregoing purpose are prohibited. Redistribution or copying of this information, any photographs or video tours is strictly prohibited. This information is derived from the Internet Data Exchange (IDX) service provided by San Diego MLS. Displayed property listings may be held by a brokerage firm other than the broker and/or agent responsible for this display. The information and any photographs and video tours and the compilation from which they are derived is protected by copyright. Compilation © 2025 San Diego MLS.
© 2025 The Worland Group - All rights Reserved. Privacy Policy | Sitemap
Powered by
