


Property Detail
Description
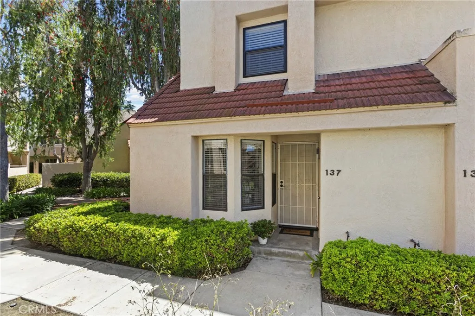
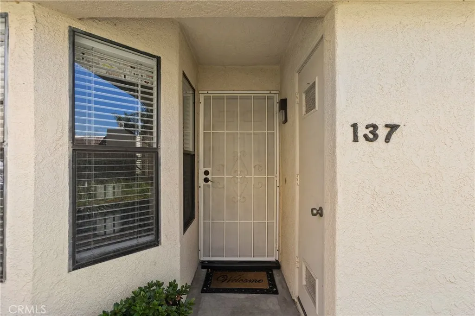
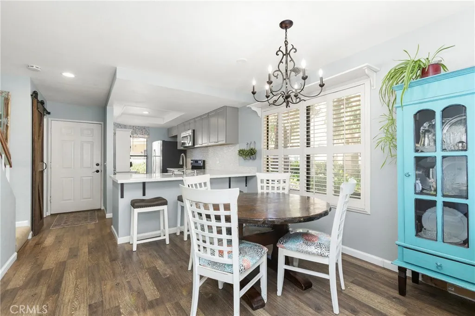
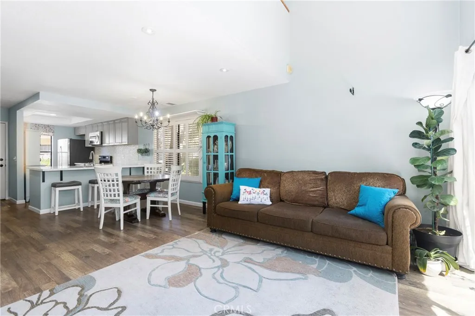
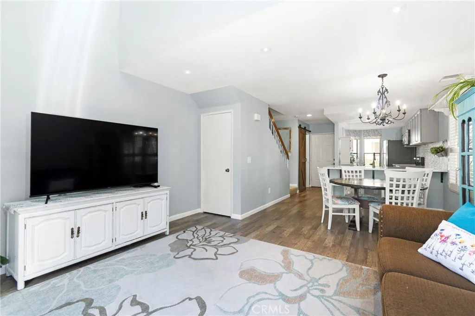
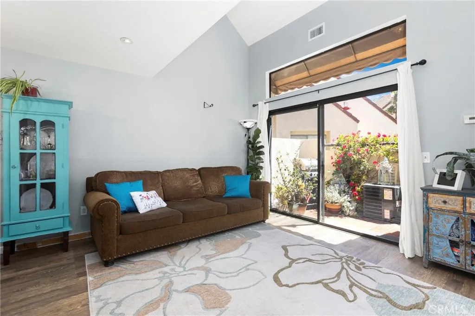
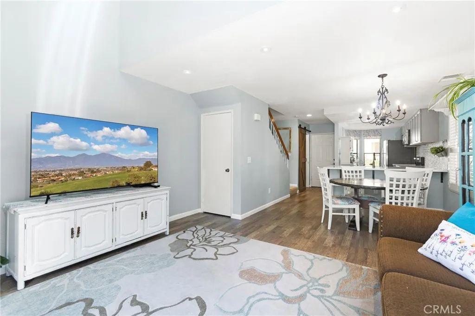
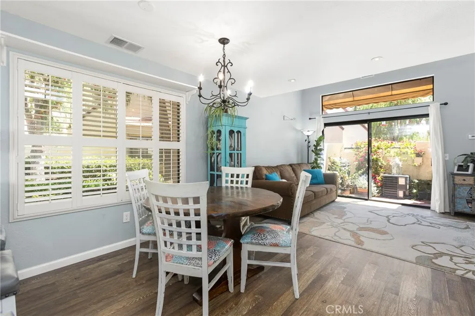
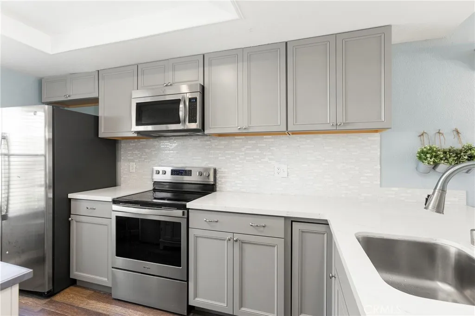
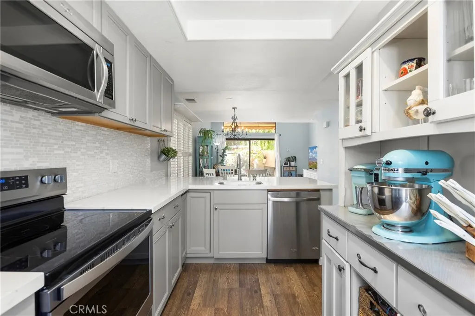
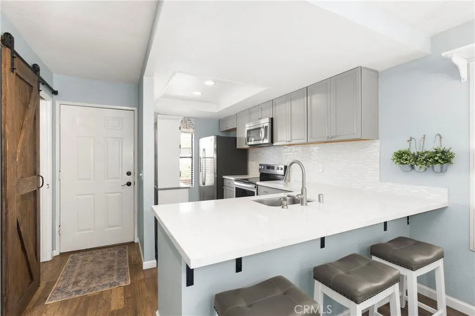
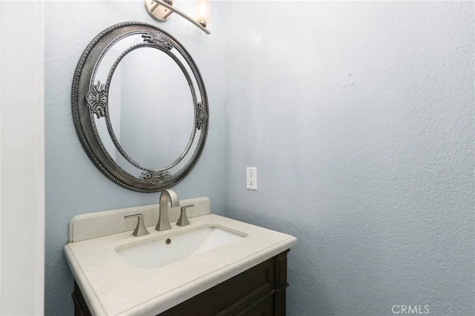
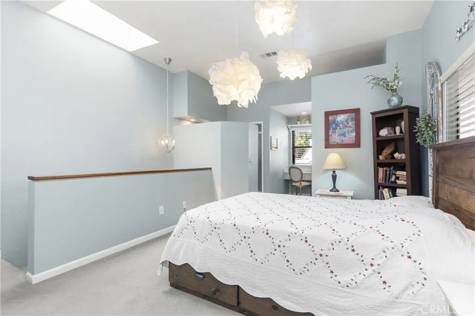
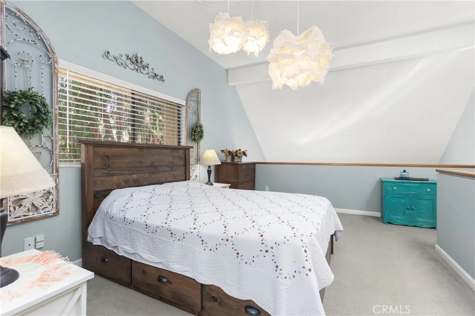
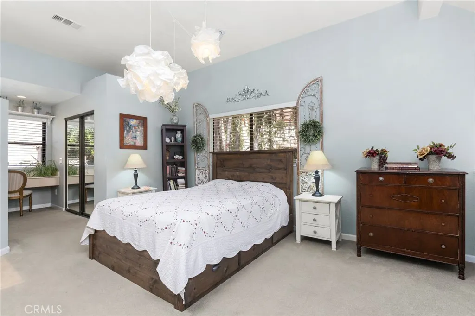
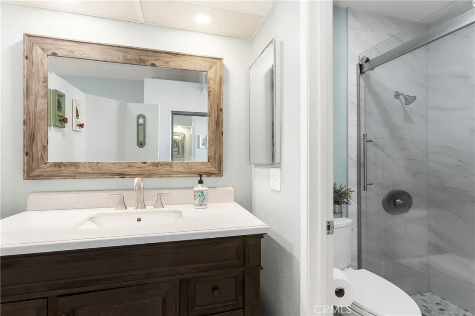
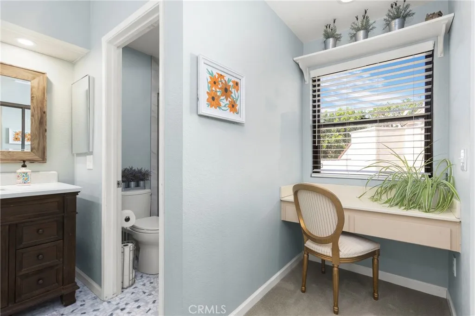
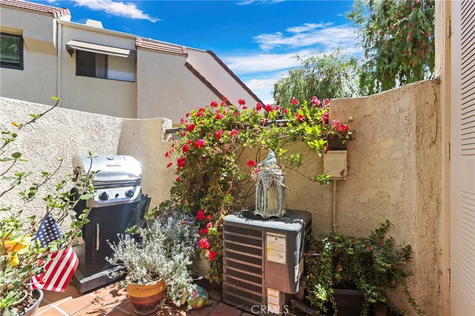
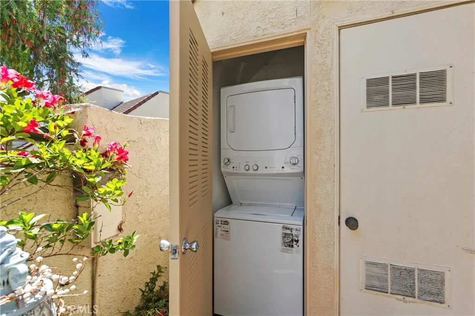
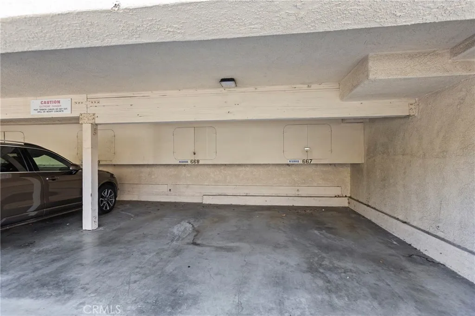
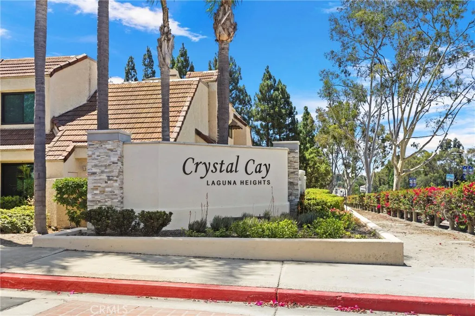
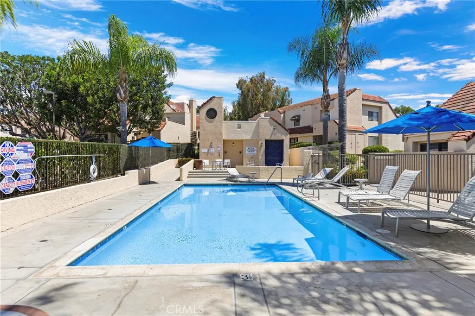
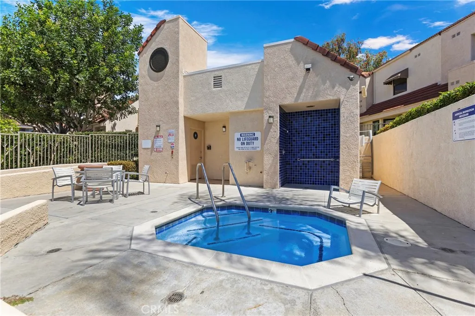
Experience ocean-close living and refreshing coastal breezes in this meticulously maintained, two-level end-unit condominium in the highly desirable Crystal Cay at Laguna Heights. With no residence above or below, the home offers enhanced privacy and a townhouse-style living experience. A dedicated carport with storage is conveniently located near the unit, along with access to shaded guest parking. Privately positioned toward the rear of the community, the residence is just steps from the pool and spa. Large windows and a skylight above the staircase fill the home with abundant natural light, while the security screen at the front door allows refreshing cross breezes. The main level features laminate wood flooring, and the upper level is finished with soft gray carpeting. The newly remodeled kitchen features gray Wintucket cabinetry, quartz countertops with a breakfast bar, a designer tile backsplash, stainless steel sink, upgraded brushed-nickel faucet with two water-stream settings, built-in soap dispenser, newer stainless-steel range, and a newer stainless-steel refrigerator with filtered water and in-door ice. Additional details include upgraded brushed-nickel hardware and a corner-cabinet Lazy Susan. The open layout connects the kitchen with the dining and living areas, creating a comfortable space for everyday living and entertaining. The main-level powder room is accented by a sliding barn door, designer mirror, marble-top vanity, and upgraded hardware. Upstairs, the loft-style bedroom features a vaulted ceiling, built-in desk and a spacious mirrored walk-in closet
Map Location
Listing provided courtesy of Wade Wright of Wade Wright, Broker. Last updated . Listing information © 2025 SANDICOR.

Address
4603 Mission Blvd Suite 206
San Diego, CA 92109
Phone
(858) 812-9110
This information is deemed reliable but not guaranteed. You should rely on this information only to decide whether or not to further investigate a particular property. BEFORE MAKING ANY OTHER DECISION, YOU SHOULD PERSONALLY INVESTIGATE THE FACTS (e.g. square footage and lot size) with the assistance of an appropriate professional. You may use this information only to identify properties you may be interested in investigating further. All uses except for personal, noncommercial use in accordance with the foregoing purpose are prohibited. Redistribution or copying of this information, any photographs or video tours is strictly prohibited. This information is derived from the Internet Data Exchange (IDX) service provided by San Diego MLS. Displayed property listings may be held by a brokerage firm other than the broker and/or agent responsible for this display. The information and any photographs and video tours and the compilation from which they are derived is protected by copyright. Compilation © 2025 San Diego MLS.
© 2025 The Worland Group - All rights Reserved. Privacy Policy | Sitemap
Powered by
