


Property Detail
Description
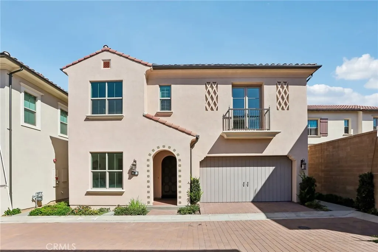
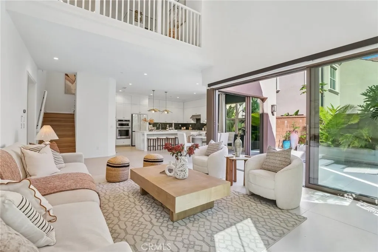
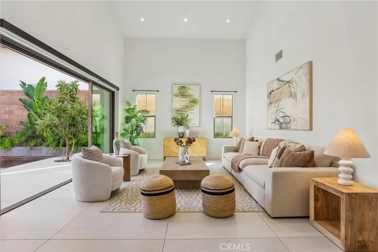
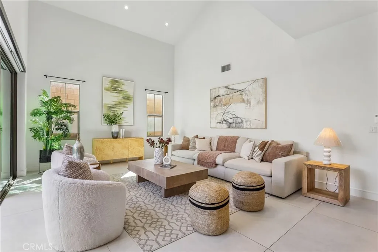
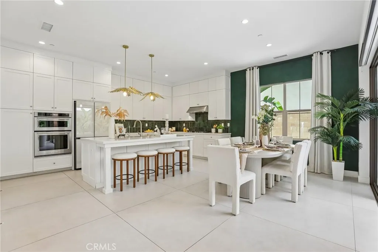
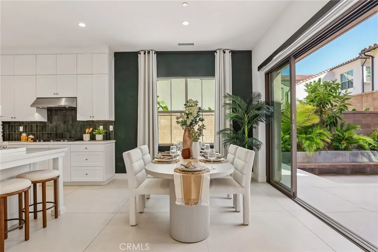
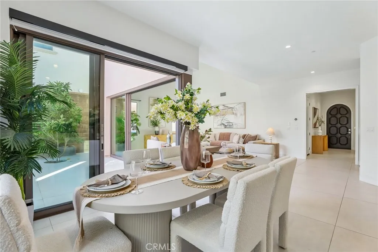
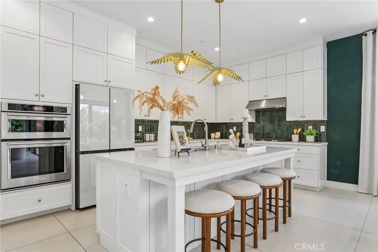
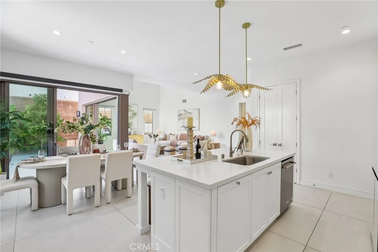
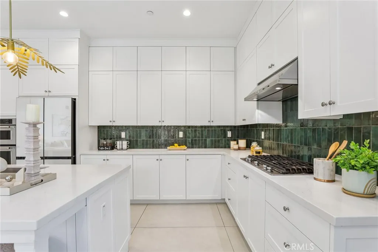
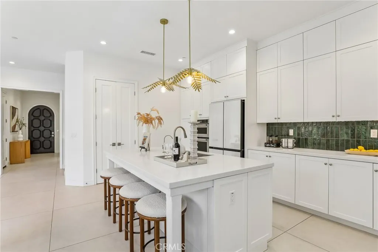
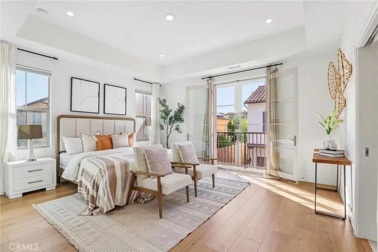
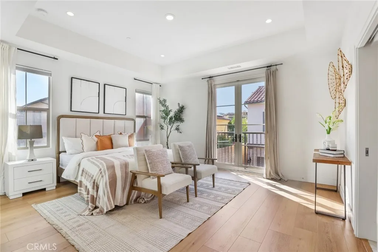
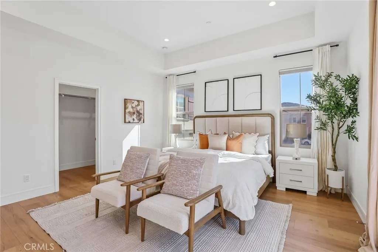
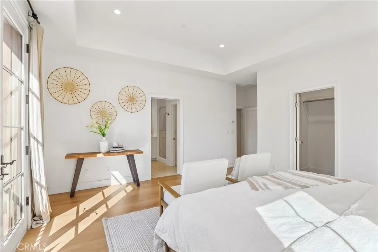
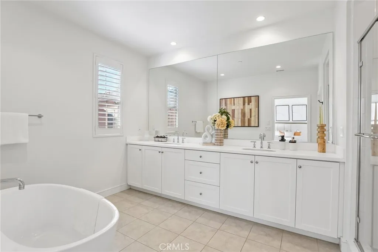
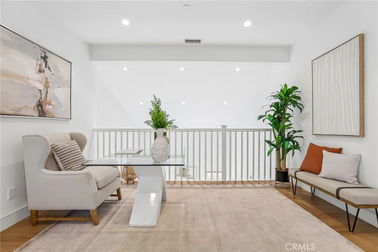
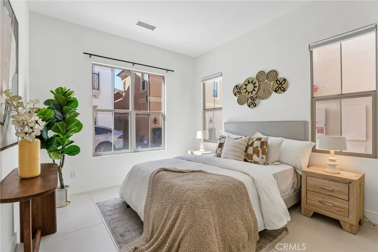
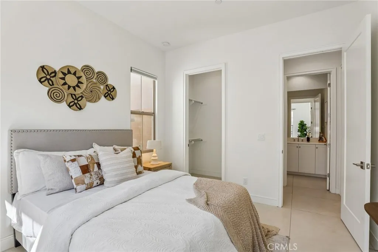
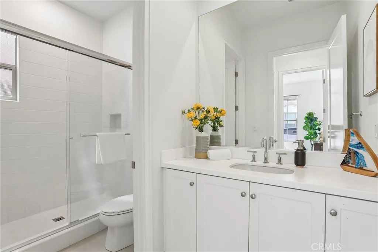
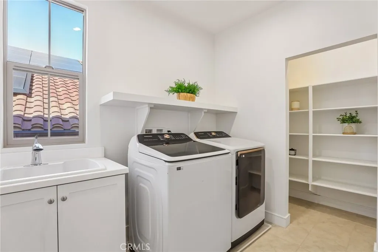
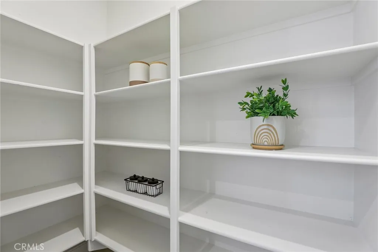
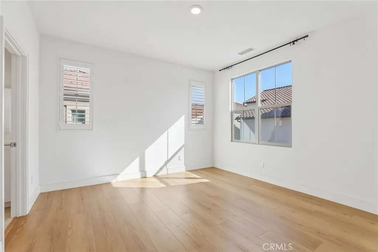
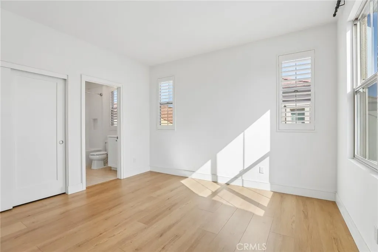
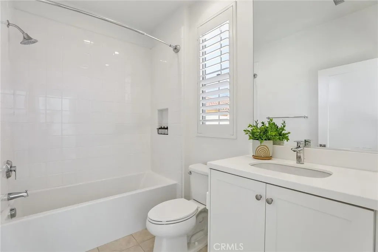
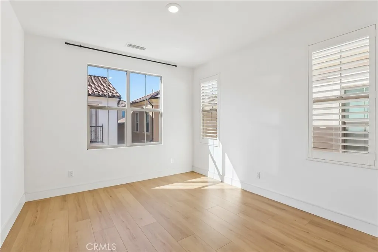
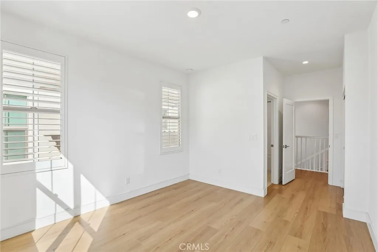
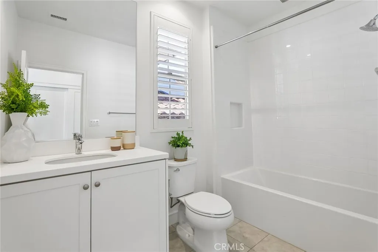
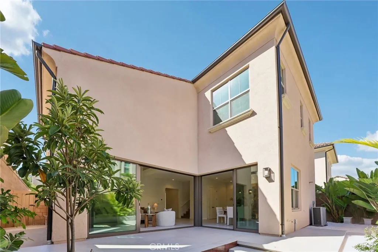
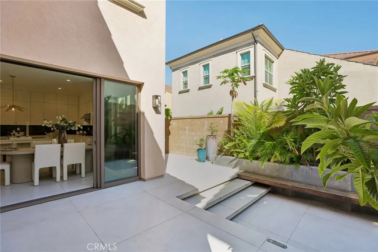
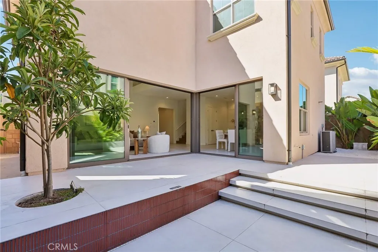
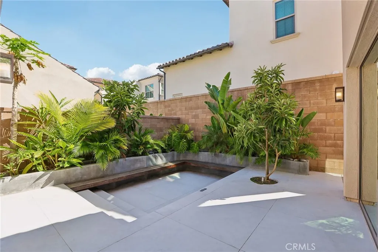
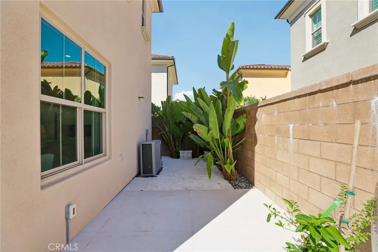
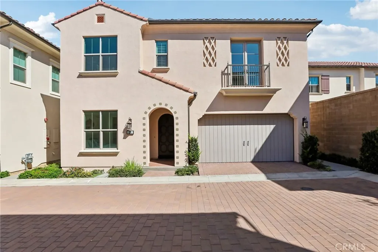
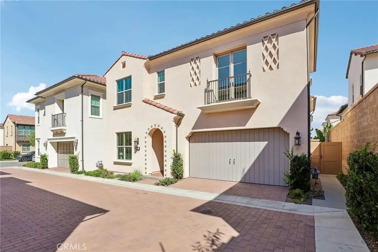
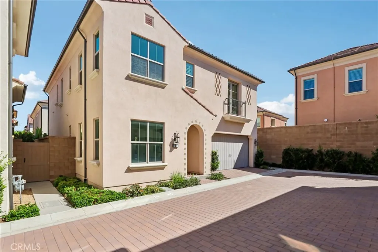
Welcome to one of the most sought-after homes in Portola Springs, the most loved Bluffs Plan 2 features four spacious ensuite bedrooms, approximately 2,646 sqft of beautifully designed living space on a 3043 sqft lot, this exceptional residence perfectly blends luxury, functionality, and modern design. A spectacular 20-foot soaring ceiling that fills the expansive living room with natural light and creates an impressive sense of openness. The home showcases luxury upgrades throughout, including large format designer tile flooring on the main level and premium wide plank luxury flooring upstairs. The chef's kitchen is thoughtfully appointed with top of the line built in appliances, floor to ceiling cabinetry, a spacious walk in pantry, designer backsplash, premium countertops, and a custom designer accent wall that elevates the home's modern elegance. A convenient main level bedroom with a full ensuite bath provides the ideal space for guests or multi-generational living. Upstairs, the luxurious primary suite features elegant French doors, the high ceiling, a walk in closet, and a spa inspired bathroom complete with a freestanding soaking tub, oversized designer mirrors, and premium finishes. A versatile loft overlooks the dramatic great room below, while each secondary bedroom offers the privacy and convenience of its own ensuite bathroom. The spacious laundry room includes a walk-in linen closet, providing abundant storage. Thoughtfully upgraded for everyday comfort, the home also includes an epoxy-coated two-car garage, tankless water heater, whole-house water softener, r
Map Location
Listing provided courtesy of Gege Xu of Harvest Realty Development. Last updated . Listing information © 2025 SANDICOR.

Address
4603 Mission Blvd Suite 206
San Diego, CA 92109
Phone
(858) 812-9110
This information is deemed reliable but not guaranteed. You should rely on this information only to decide whether or not to further investigate a particular property. BEFORE MAKING ANY OTHER DECISION, YOU SHOULD PERSONALLY INVESTIGATE THE FACTS (e.g. square footage and lot size) with the assistance of an appropriate professional. You may use this information only to identify properties you may be interested in investigating further. All uses except for personal, noncommercial use in accordance with the foregoing purpose are prohibited. Redistribution or copying of this information, any photographs or video tours is strictly prohibited. This information is derived from the Internet Data Exchange (IDX) service provided by San Diego MLS. Displayed property listings may be held by a brokerage firm other than the broker and/or agent responsible for this display. The information and any photographs and video tours and the compilation from which they are derived is protected by copyright. Compilation © 2025 San Diego MLS.
© 2025 The Worland Group - All rights Reserved. Privacy Policy | Sitemap
Powered by
