


Property Detail
Description
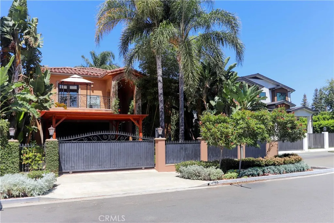
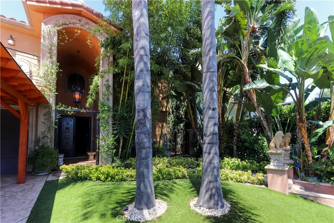
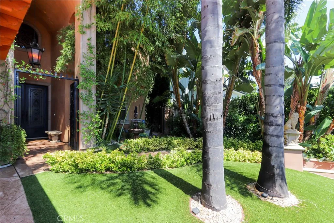
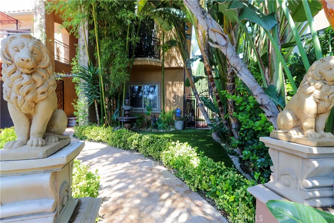
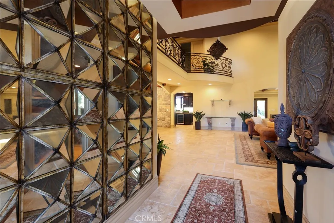
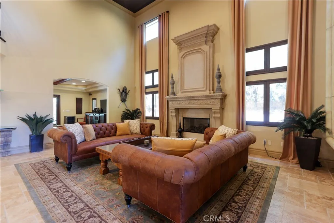
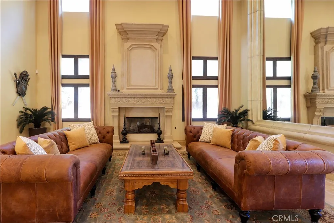
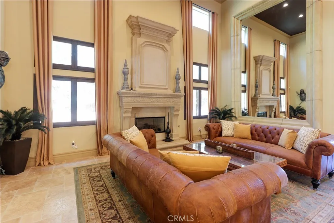
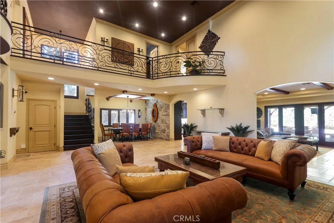
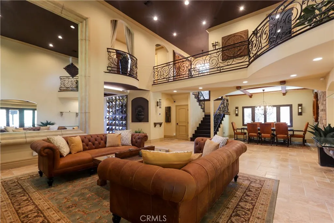
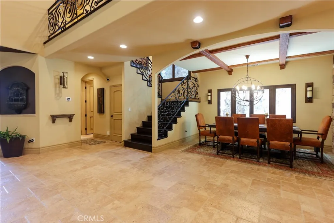
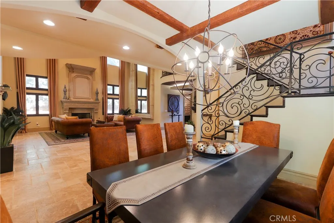
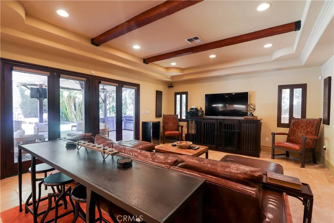
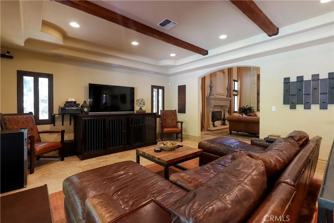
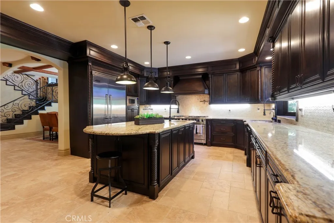
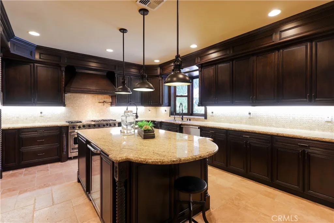
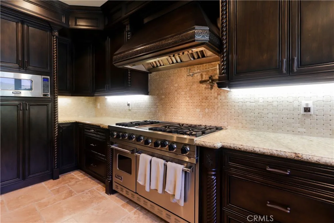
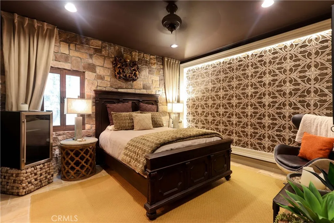
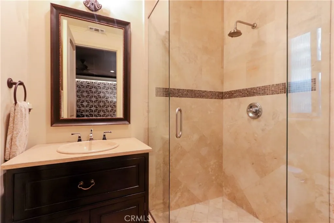
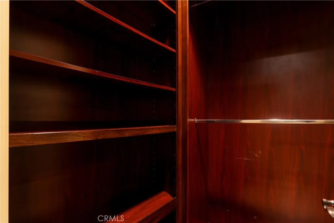
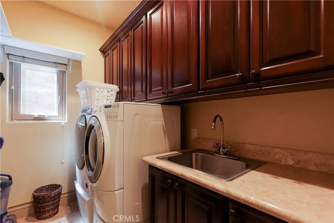
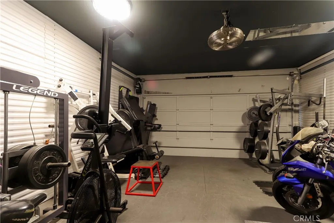
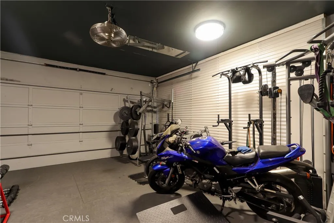
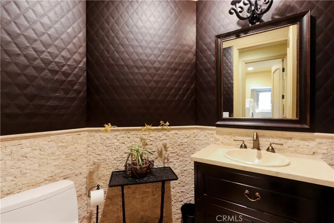
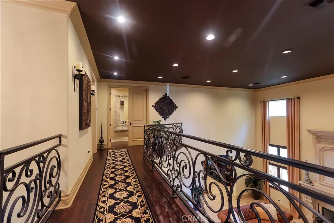
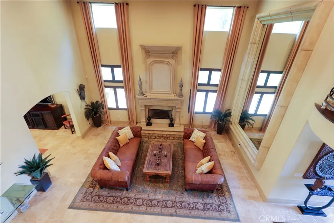
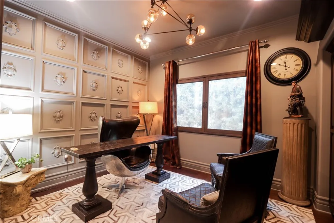
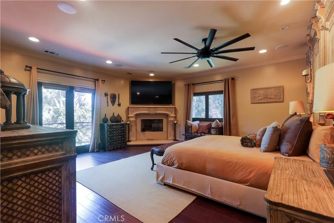
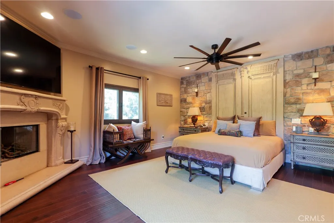
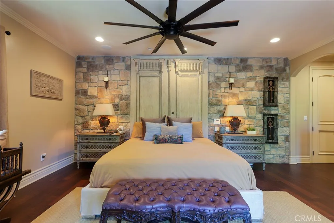
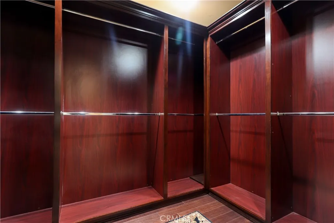
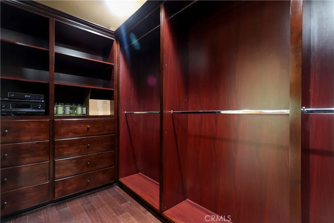
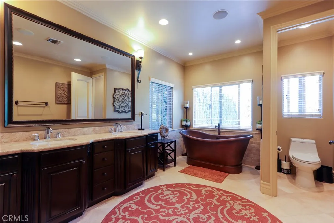
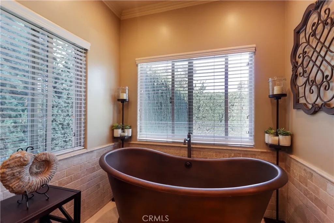
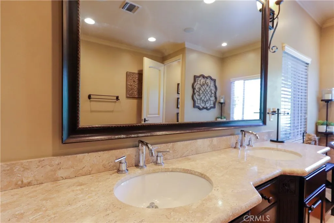
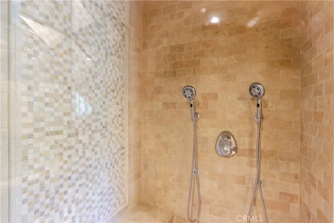
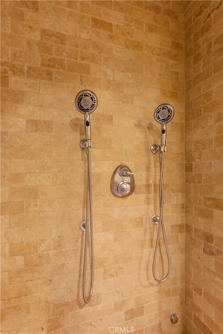
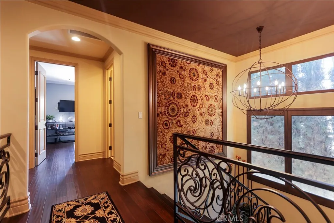
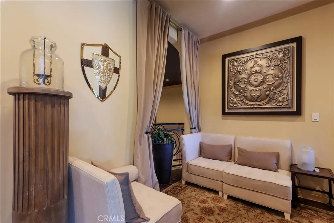
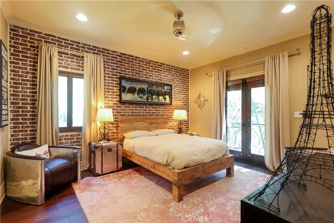
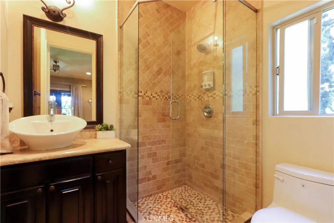
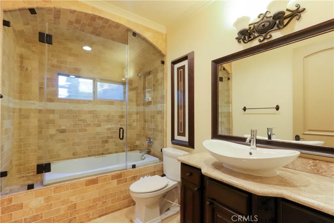
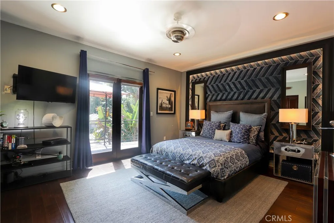
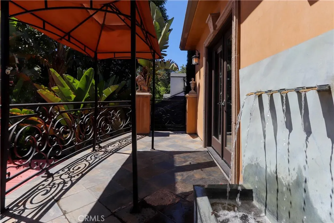
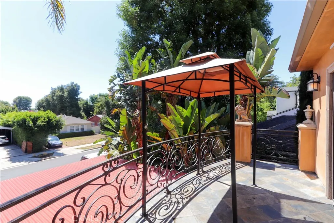
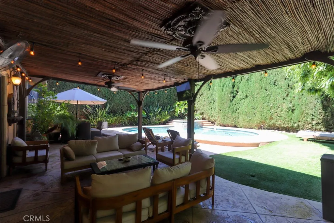
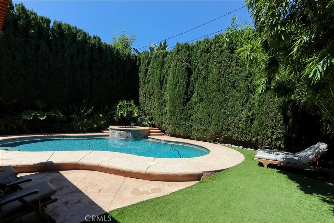
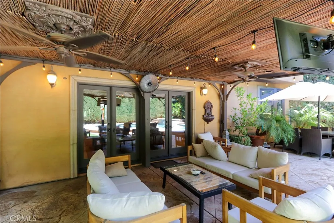
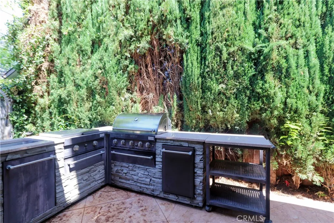
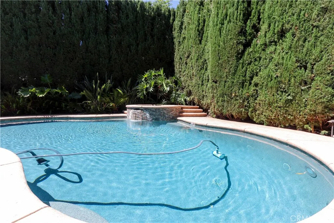
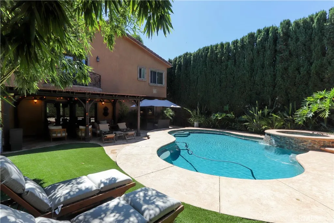
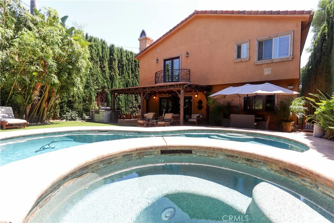
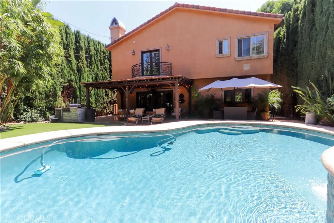
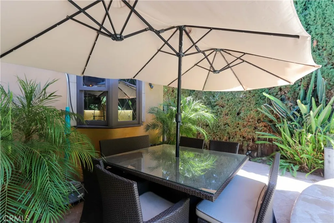
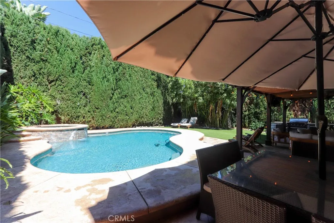
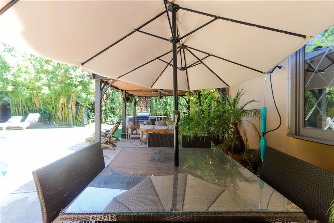
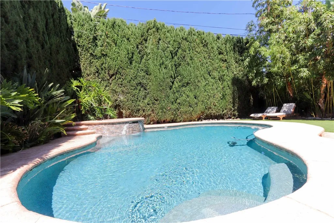
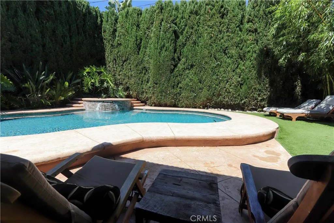
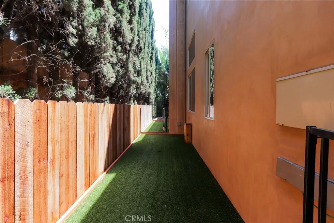
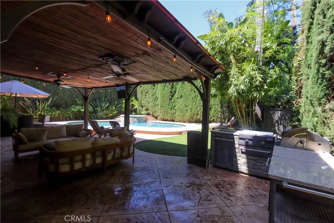
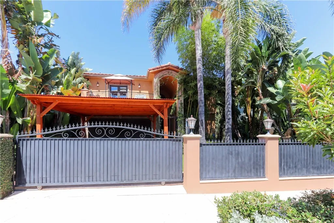
Impeccably maintained, it looks, feels, and shows like a brand-new custom home. A grand double-door Mediterranean entry welcomes you into an elegant interior highlighted by cathedral ceilings, an abundance of natural light, and exceptional craftsmanship throughout. The expansive living room features a custom fireplace, walls of windows, and ample space to accommodate a grand piano, creating a sophisticated setting for both everyday living and formal entertaining. The main level features beautiful travertine flooring, while rich hardwood flooring enhances the upper level. Designed for the culinary enthusiast, the gourmet island kitchen offers extensive granite countertop space, abundant custom cabinetry, a built-in wine cooler, and premium Viking appliances, including a 48-inch built-in side-by-side refrigerator and a professional 48-inch six-burner gas range with griddle. Adjacent to the kitchen, the spacious family room creates an inviting open-concept gathering space and offers seamless access to the spectacular resort-style backyard. The private outdoor retreat is beautifully landscaped with lush tropical surroundings. It features a heated swimming pool, spa, built-in BBQ, generous patio space, and a grassy play areaperfect for entertaining or relaxing in complete privacy. The luxurious primary suite serves as a true sanctuary, complete with its own fireplace and huge custom walk-in wardrobe closet. Each bedroom is generously sized, and the home offers five spacious bedrooms and five beautifully appointed bathrooms. Additional premium amenities include: security system,
Map Location
Listing provided courtesy of Speedy Watson of First Team Real Estate. Last updated . Listing information © 2025 SANDICOR.

Address
4603 Mission Blvd Suite 206
San Diego, CA 92109
Phone
(858) 812-9110
This information is deemed reliable but not guaranteed. You should rely on this information only to decide whether or not to further investigate a particular property. BEFORE MAKING ANY OTHER DECISION, YOU SHOULD PERSONALLY INVESTIGATE THE FACTS (e.g. square footage and lot size) with the assistance of an appropriate professional. You may use this information only to identify properties you may be interested in investigating further. All uses except for personal, noncommercial use in accordance with the foregoing purpose are prohibited. Redistribution or copying of this information, any photographs or video tours is strictly prohibited. This information is derived from the Internet Data Exchange (IDX) service provided by San Diego MLS. Displayed property listings may be held by a brokerage firm other than the broker and/or agent responsible for this display. The information and any photographs and video tours and the compilation from which they are derived is protected by copyright. Compilation © 2025 San Diego MLS.
© 2025 The Worland Group - All rights Reserved. Privacy Policy | Sitemap
Powered by
