


Property Detail
Description
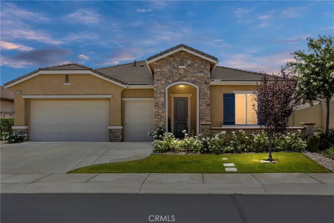
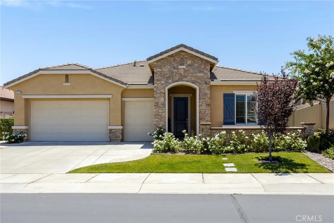
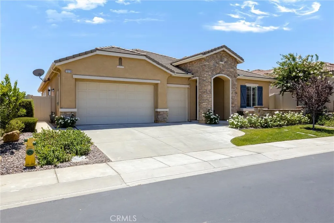
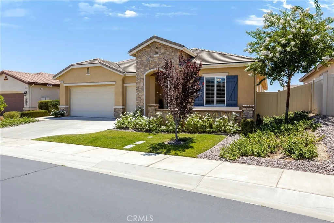
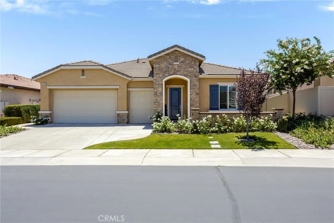
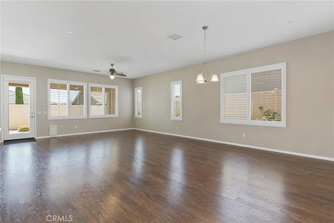
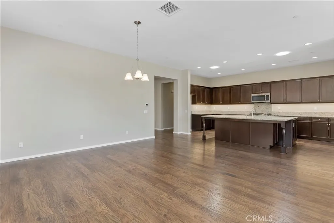
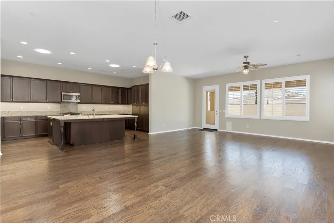
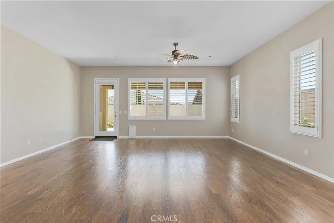
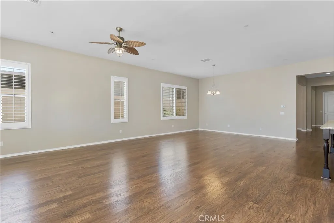
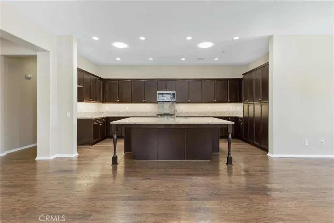
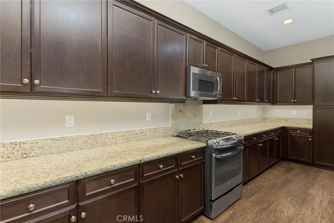
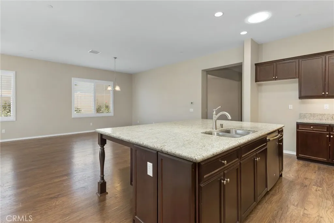
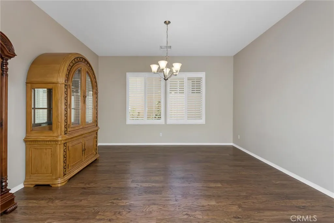
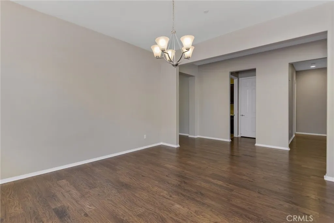
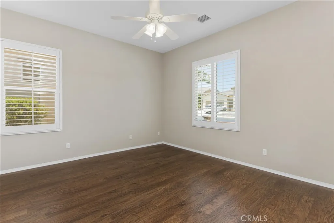
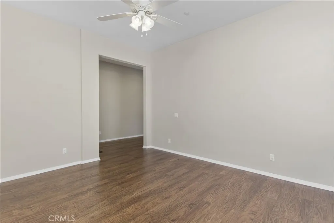
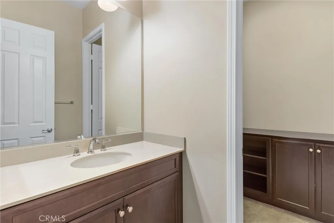
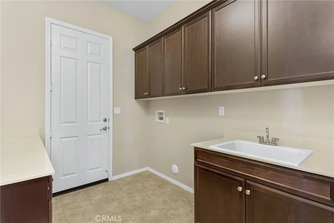
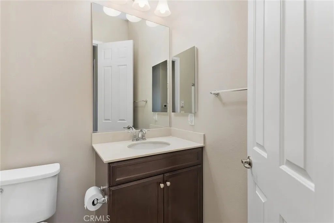
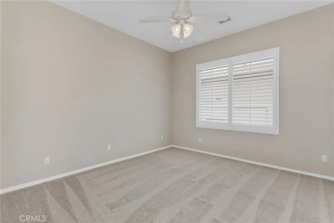
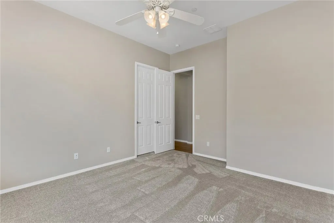
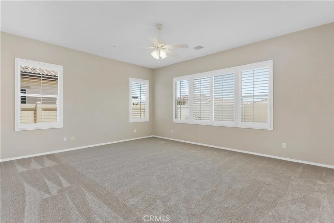
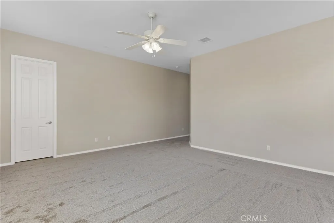
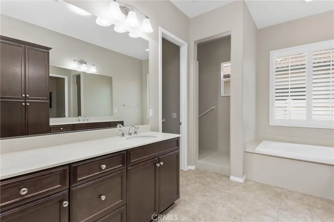
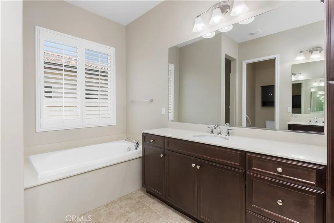
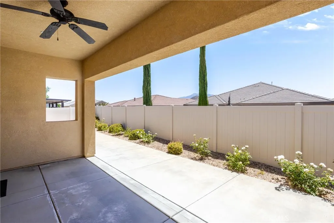
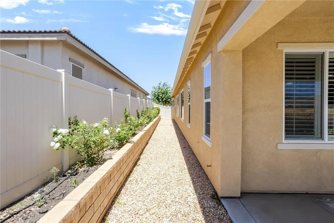
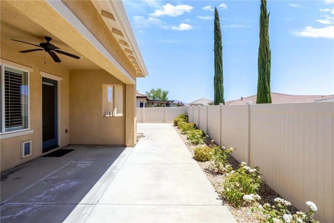
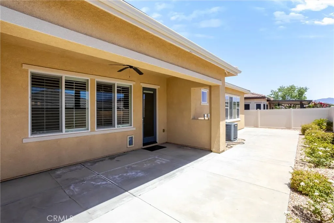
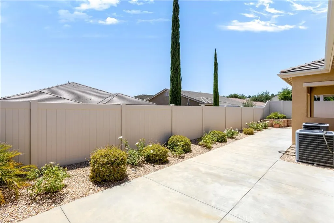
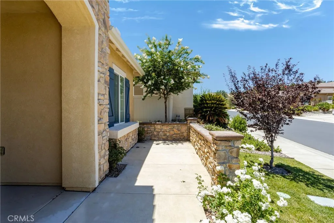
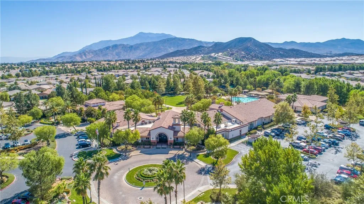
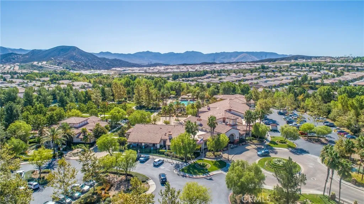
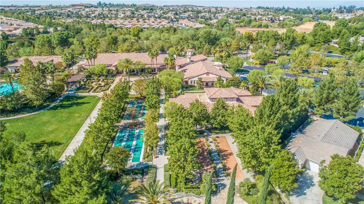
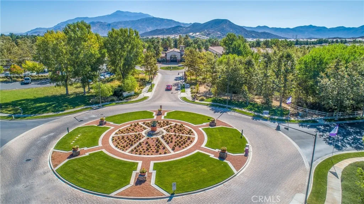
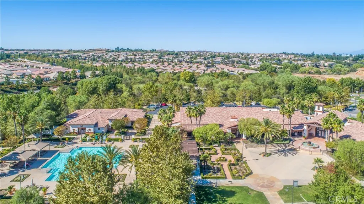
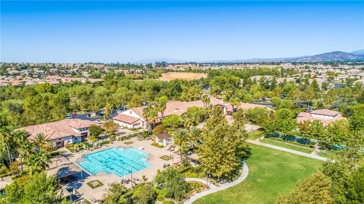
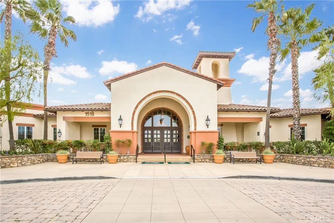
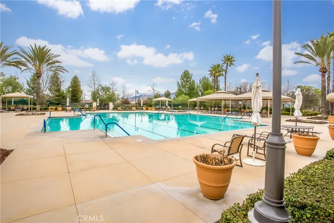
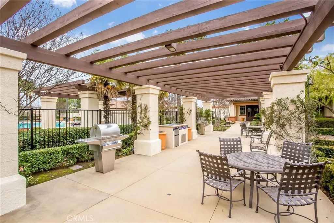
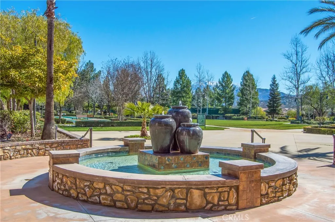
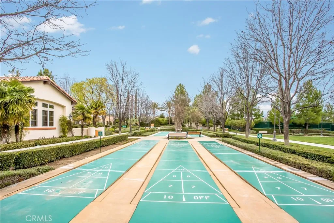
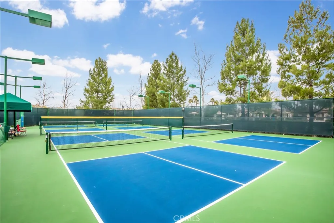
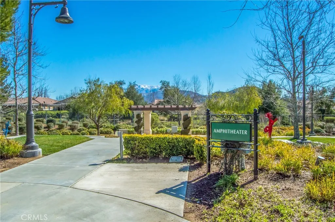
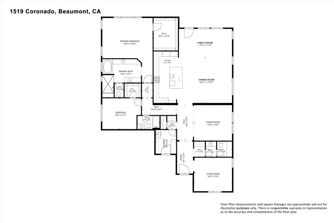
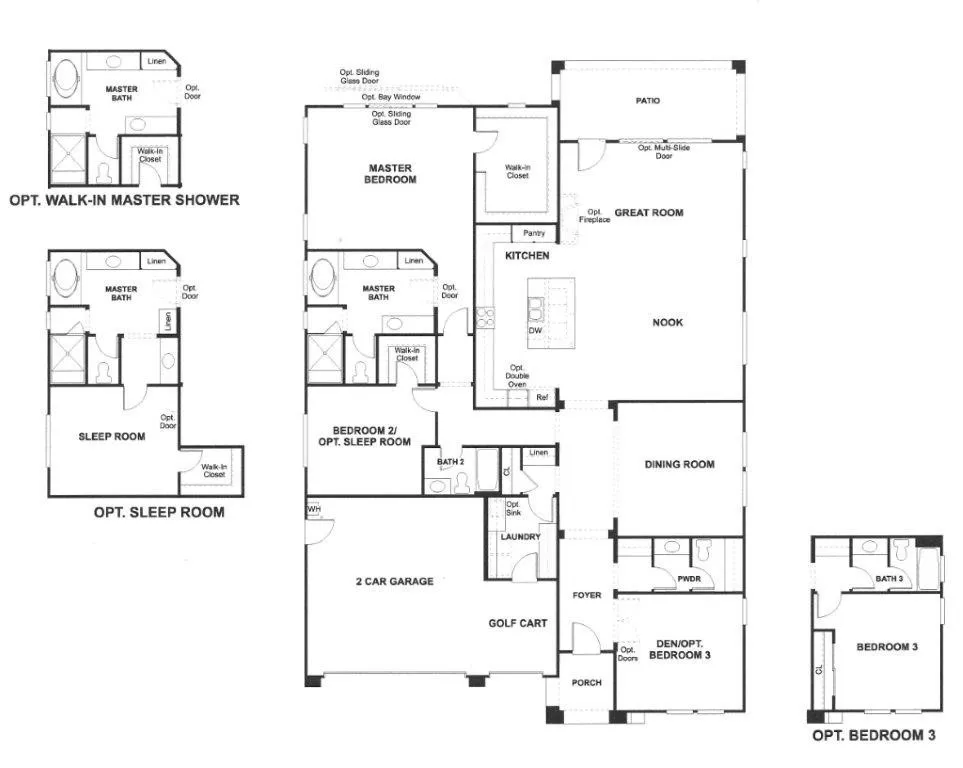
Nestled within the premier 55+ resort community of Four Seasons Beaumont, this lovely Rosette model truly shows a pride of ownership that sets it apart. The elegant interior boasts high-end laminate flooring flowing seamlessly through all high-traffic areas, beautifully complemented by brand-new, plush carpet in both bedrooms and closets. At the heart of the home is a gourmet kitchen equipped with granite countertops, premium stainless steel appliances, a massive center island, and a custom skylight that floods the space with natural light. Every room is elevated by refined finishes, including elegant plantation shutters and energy-efficient ceiling fans. The luxurious primary suite serves as a private retreat, featuring dual vanities, a deep soaking tub, and a beautifully upgraded walk-in shower enhanced by its own custom skylight. Convenience is built into the design with a dedicated interior laundry room that offers upgraded storage cabinets, a deep utility sink, and a third custom skylight. as a bonus feature there is a golf cart garage. Step outside to find a peaceful, low-maintenance backyard featuring a fully covered patio area that is absolutely perfect for relaxing or entertaining in comfort. Beyond the front door, the Four Seasons lifestyle provides an unparalleled, resort-style living experience. The masterfully designed community grounds feature a grand lodge with an outdoor pool complex complete with private cabanas and a jacuzzi, alongside an indoor pool complex for year-round enjoyment. Social and recreational opportunities abound with an on-site bistro, gran
Map Location
Listing provided courtesy of WILLIAM PAVKOV of Century 21 Sun Lakes Realty. Last updated . Listing information © 2025 SANDICOR.

Address
4603 Mission Blvd Suite 206
San Diego, CA 92109
Phone
(858) 812-9110
This information is deemed reliable but not guaranteed. You should rely on this information only to decide whether or not to further investigate a particular property. BEFORE MAKING ANY OTHER DECISION, YOU SHOULD PERSONALLY INVESTIGATE THE FACTS (e.g. square footage and lot size) with the assistance of an appropriate professional. You may use this information only to identify properties you may be interested in investigating further. All uses except for personal, noncommercial use in accordance with the foregoing purpose are prohibited. Redistribution or copying of this information, any photographs or video tours is strictly prohibited. This information is derived from the Internet Data Exchange (IDX) service provided by San Diego MLS. Displayed property listings may be held by a brokerage firm other than the broker and/or agent responsible for this display. The information and any photographs and video tours and the compilation from which they are derived is protected by copyright. Compilation © 2025 San Diego MLS.
© 2025 The Worland Group - All rights Reserved. Privacy Policy | Sitemap
Powered by
