


Property Detail
Description
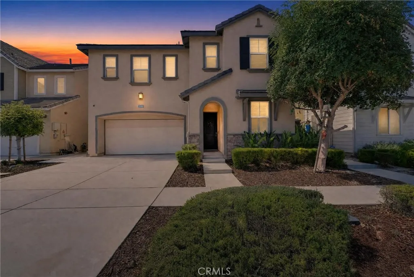
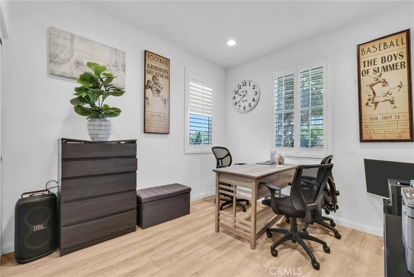
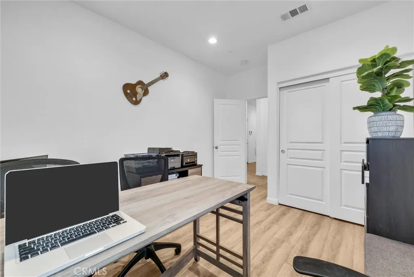
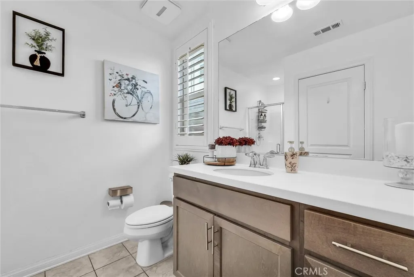
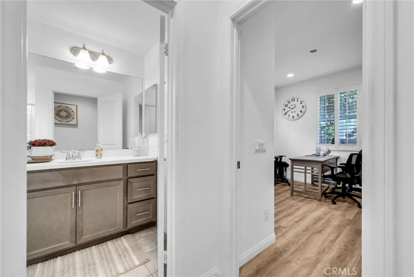
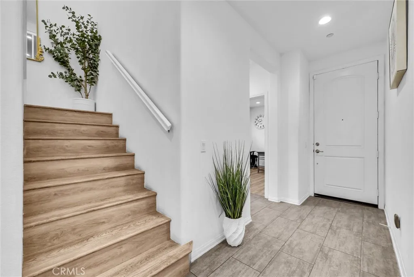
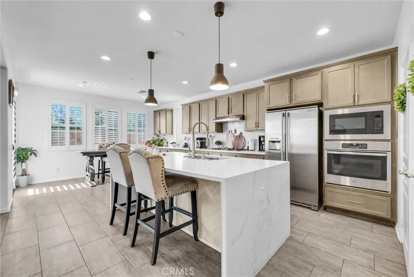
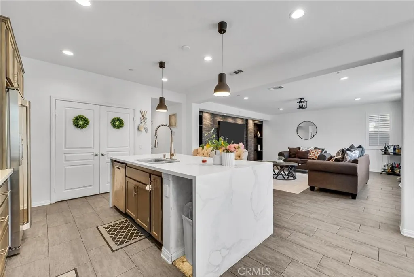
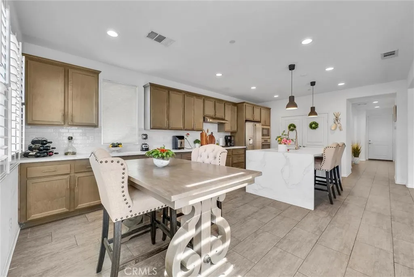
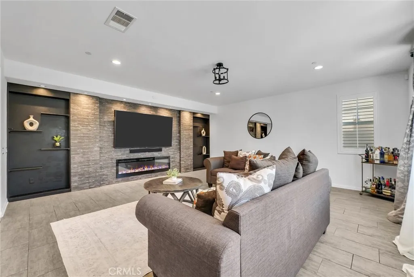
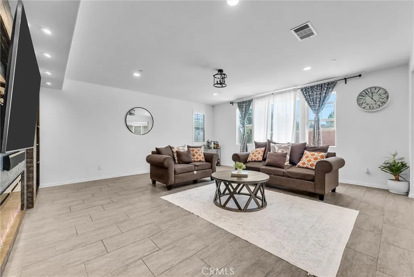
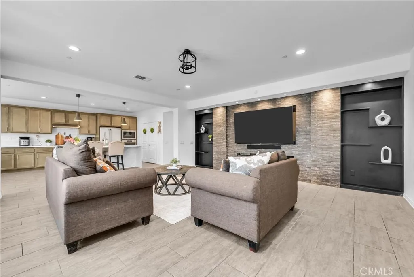
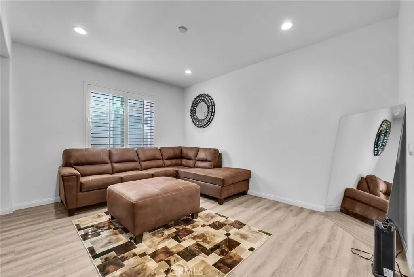
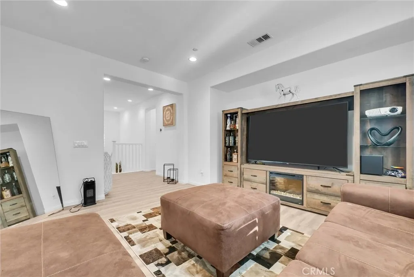
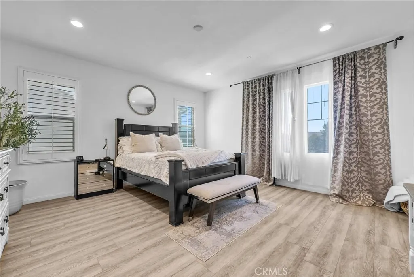
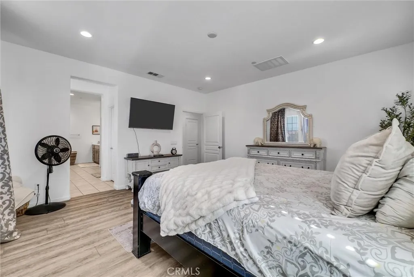
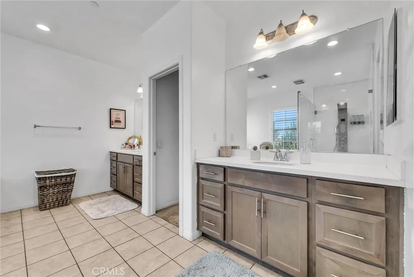
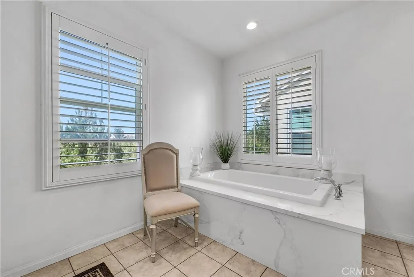
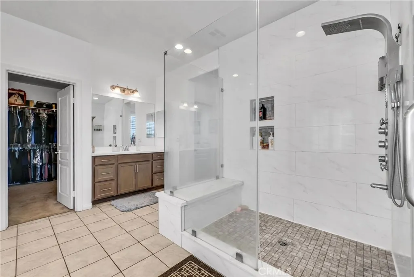
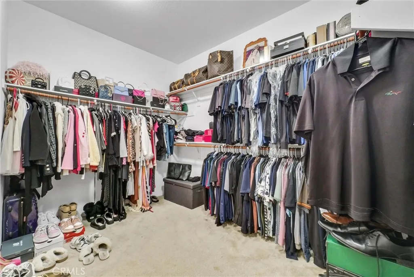
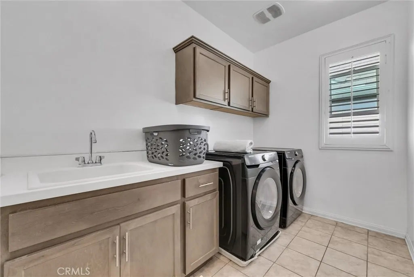
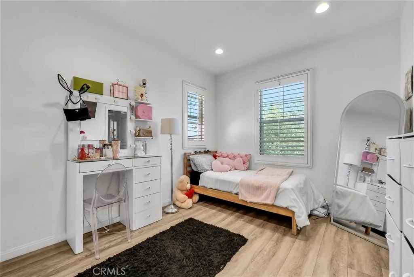
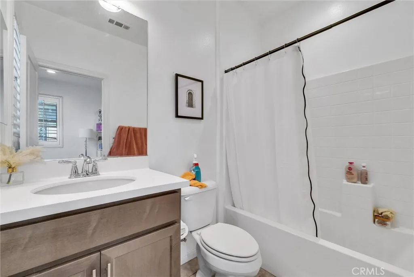
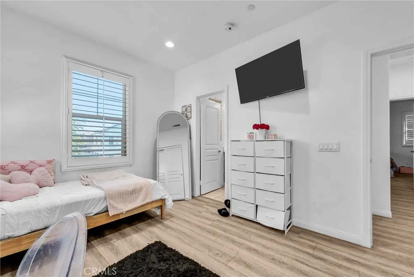
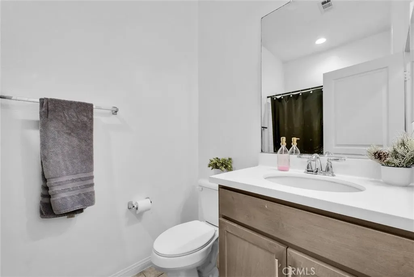
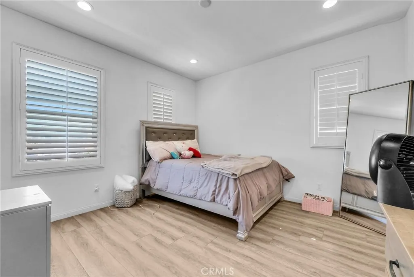
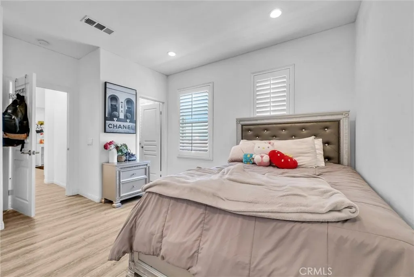
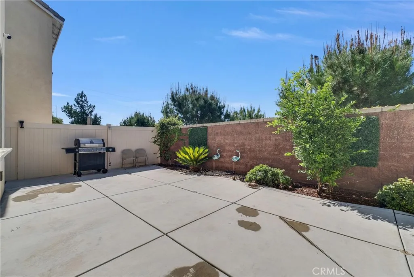
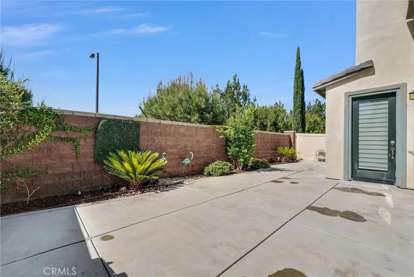
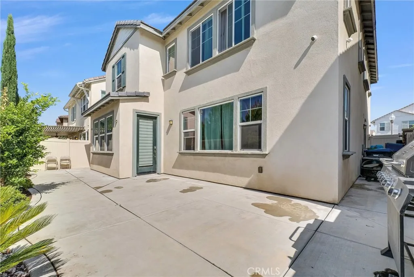
WELCOME to this exceptional residence featuring the largest floor plan in one of Chino's most desirable gated communities. Perfectly blending luxury, comfort, and modern design, this beautifully upgraded 4-bedroom, 4-bathroom home offers an ideal layout for multigenerational living and effortless entertaining. Upstairs, retreat to the spacious primary suite, complemented by two additional bedrooms, two full bathrooms, and an oversized loft perfect as a media room, kids' play area, study space, or home office. A conveniently located upstairs laundry room enhances everyday convenience. The main level offers a private bedroom and full bathroom, making it ideal for guests, extended family, or an in-law suite. Step through the front door into a dramatic living room with soaring ceilings and a custom-built entertainment center featuring a stylish electric fireplace, creating the perfect gathering space. The open-concept floor plan flows seamlessly into the recently remodeled gourmet kitchen, showcasing a stunning stone kitchen island, elegant quartz countertops, upgraded cabinetry, a spacious walk-in pantry, and a generous dining area designed for everyday living and memorable entertaining. Additional Premium features Paid off solar for maximum energy efficiency, Direct-access 2- car garage, Private, Low maintenance backyard with concrete hardscape- perfect for relaxing or entertaining outdoors. Located within an exclusive gated community in one of Chino's premier neighborhoods, residents enjoy resort-style amenities including a sparkling pool, fitness center, elegant club house,
Map Location
Listing provided courtesy of Czarina Estrada of 20/20 Realtors & Associate. Last updated . Listing information © 2025 SANDICOR.

Address
4603 Mission Blvd Suite 206
San Diego, CA 92109
Phone
(858) 812-9110
This information is deemed reliable but not guaranteed. You should rely on this information only to decide whether or not to further investigate a particular property. BEFORE MAKING ANY OTHER DECISION, YOU SHOULD PERSONALLY INVESTIGATE THE FACTS (e.g. square footage and lot size) with the assistance of an appropriate professional. You may use this information only to identify properties you may be interested in investigating further. All uses except for personal, noncommercial use in accordance with the foregoing purpose are prohibited. Redistribution or copying of this information, any photographs or video tours is strictly prohibited. This information is derived from the Internet Data Exchange (IDX) service provided by San Diego MLS. Displayed property listings may be held by a brokerage firm other than the broker and/or agent responsible for this display. The information and any photographs and video tours and the compilation from which they are derived is protected by copyright. Compilation © 2025 San Diego MLS.
© 2025 The Worland Group - All rights Reserved. Privacy Policy | Sitemap
Powered by
