


Property Detail
Description
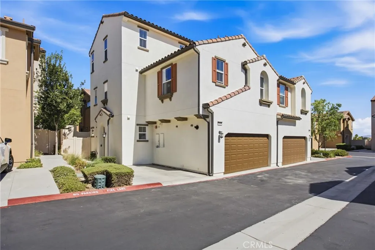
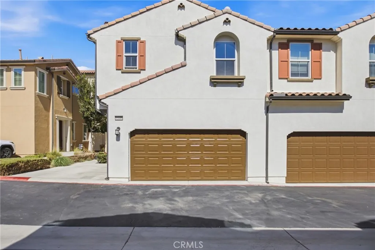
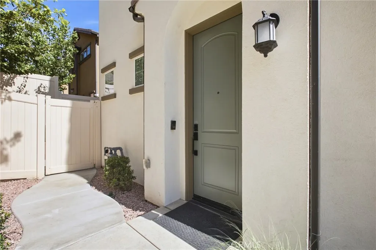
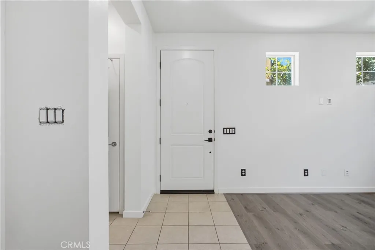
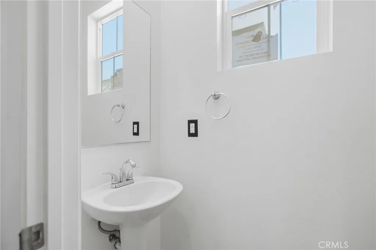
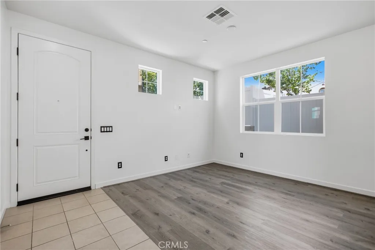
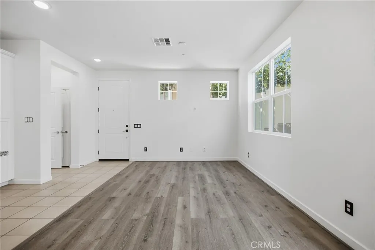
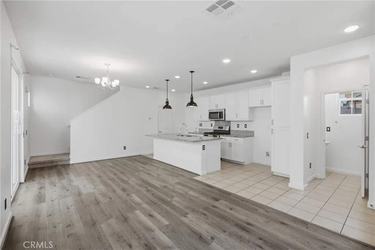
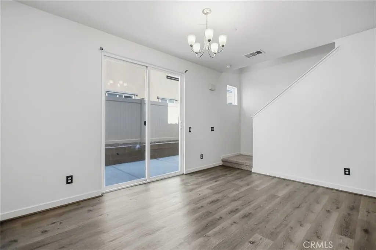
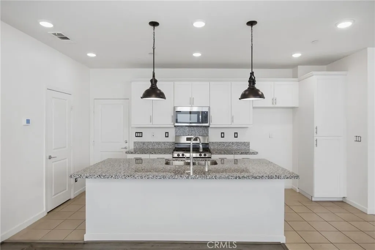
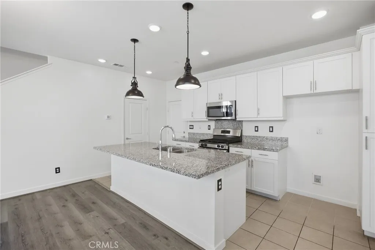
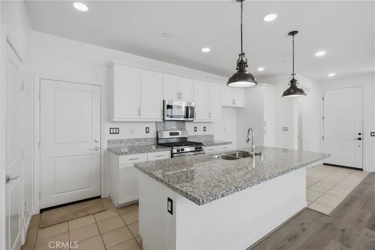
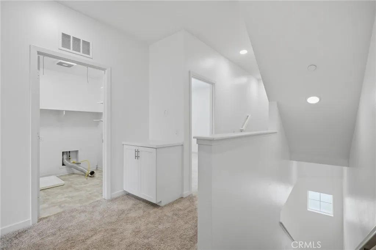
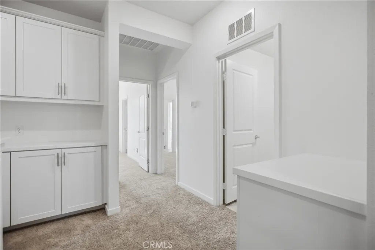
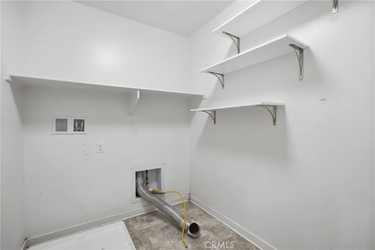
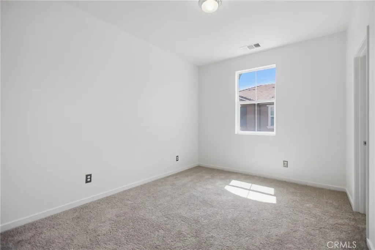
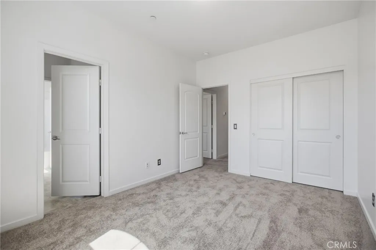
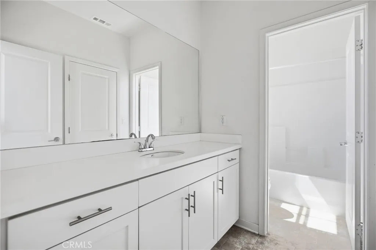
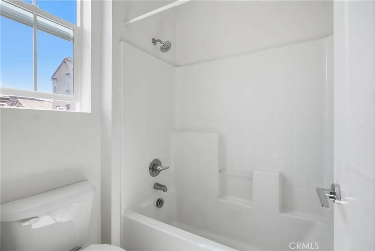
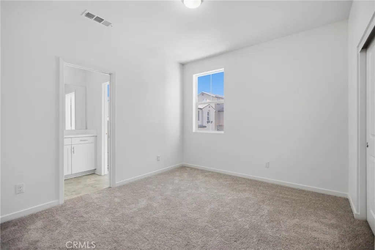
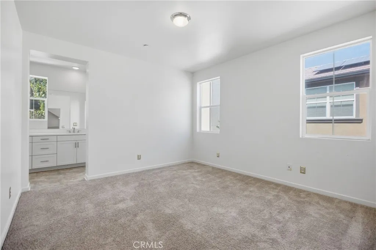
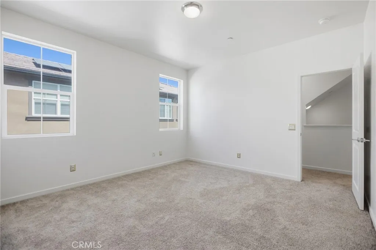
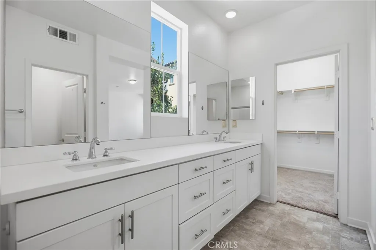
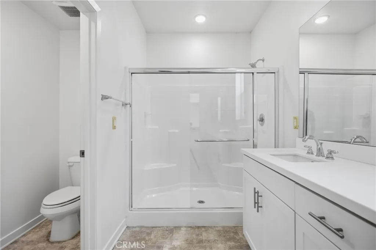
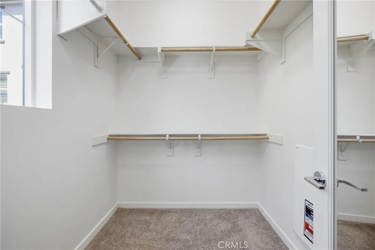
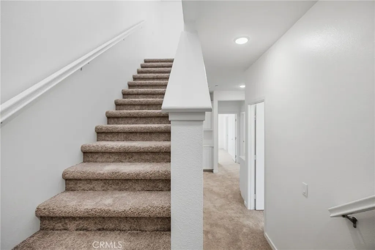
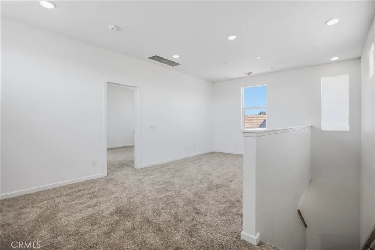
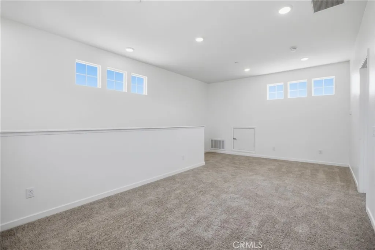
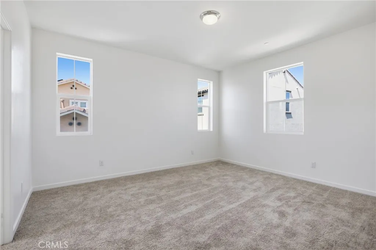
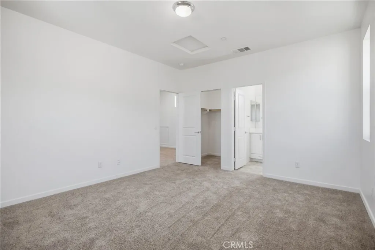
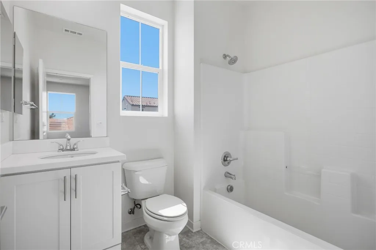
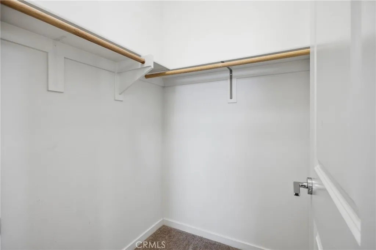
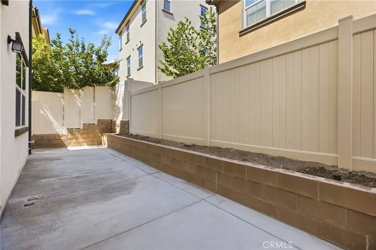
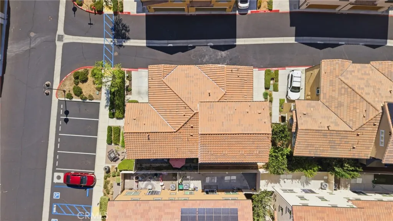
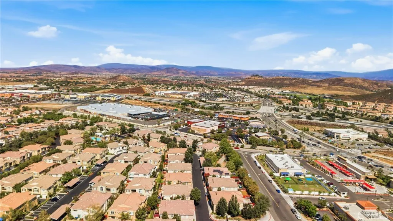
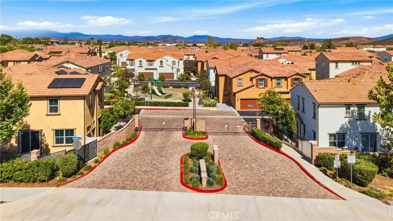
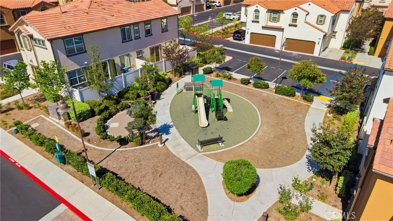
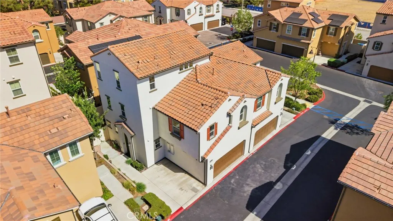
Welcome to this beautifully updated home in the desirable gated community of Vista Bella, where comfort, style, and versatility come together. This spacious three-story residence offers a thoughtfully designed floor plan featuring two private primary suites, making it ideal for multi-generational living, roommates, guests, or a work-from-home lifestyle. One of the primary suites is a true private retreat, occupying the entire third floor and featuring an ensuite bathroom, an expansive loft, and endless possibilities for a home office, media room, fitness space, nursery, or private lounge. The additional primary suite includes a spacious walk-in closet and a beautifully appointed ensuite bath with a large walk-in shower. The heart of the home is the well-designed kitchen, complete with granite countertops, abundant cabinetry, and a large walk-in pantry for exceptional storage. Additional features include walk-in closets, a convenient upstairs laundry room, fresh interior paint, brand-new carpet, stylish laminate flooring, and a newly landscaped, low-maintenance backyard that's perfect for relaxing or entertaining. Residents of Vista Bella enjoy the privacy and security of a gated community with a neighborhood park. Ideally situated between the I-15 and I-215 freeways, this home offers an excellent commuter location while being just minutes from Costco, shopping, restaurants, and everyday conveniences. With low property taxes and a move-in-ready interior, this home offers the perfect blend of comfort, functionality, and convenience. CalVet financing maybe available to veteran
Map Location
Listing provided courtesy of Angela De Leon of Coldwell Banker Assoc.Brkr-Mur. Last updated . Listing information © 2025 SANDICOR.

Address
4603 Mission Blvd Suite 206
San Diego, CA 92109
Phone
(858) 812-9110
This information is deemed reliable but not guaranteed. You should rely on this information only to decide whether or not to further investigate a particular property. BEFORE MAKING ANY OTHER DECISION, YOU SHOULD PERSONALLY INVESTIGATE THE FACTS (e.g. square footage and lot size) with the assistance of an appropriate professional. You may use this information only to identify properties you may be interested in investigating further. All uses except for personal, noncommercial use in accordance with the foregoing purpose are prohibited. Redistribution or copying of this information, any photographs or video tours is strictly prohibited. This information is derived from the Internet Data Exchange (IDX) service provided by San Diego MLS. Displayed property listings may be held by a brokerage firm other than the broker and/or agent responsible for this display. The information and any photographs and video tours and the compilation from which they are derived is protected by copyright. Compilation © 2025 San Diego MLS.
© 2025 The Worland Group - All rights Reserved. Privacy Policy | Sitemap
Powered by
