


Property Detail

Description
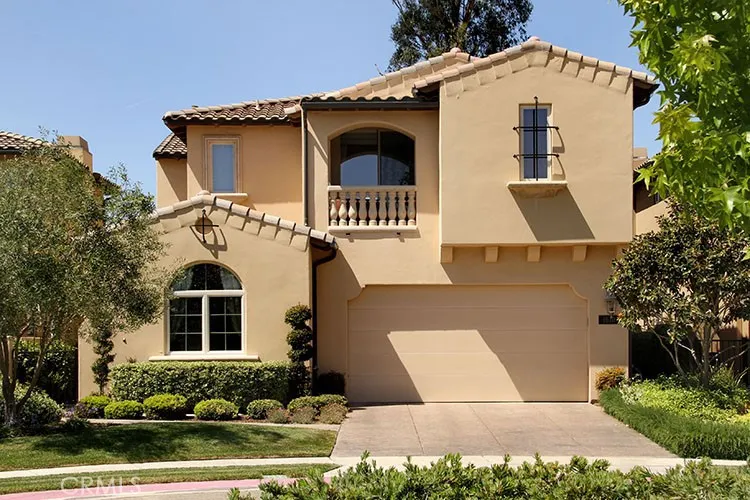
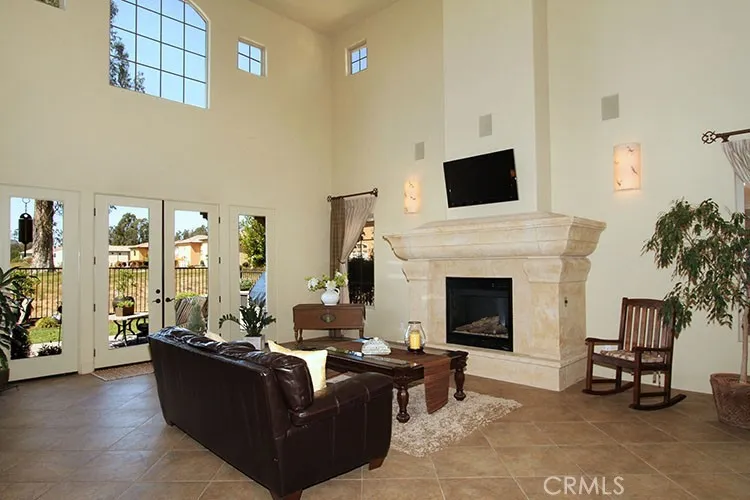
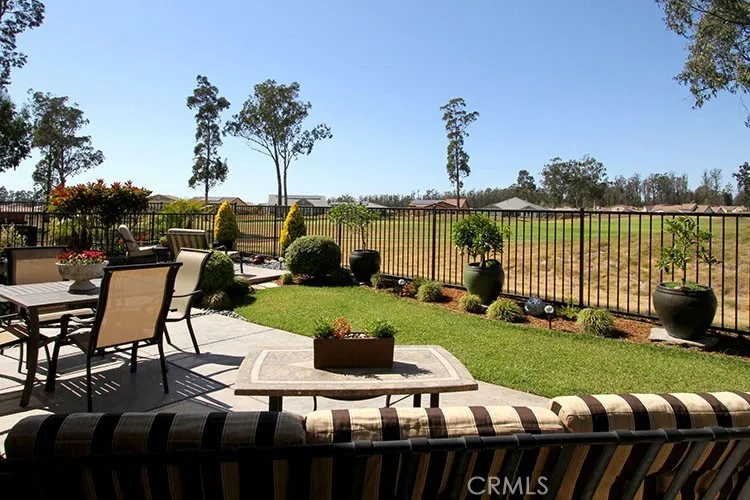
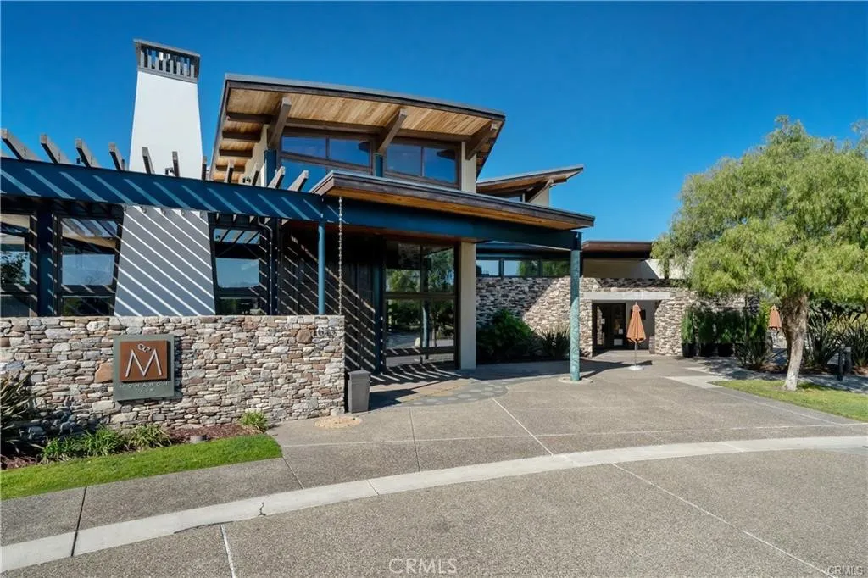
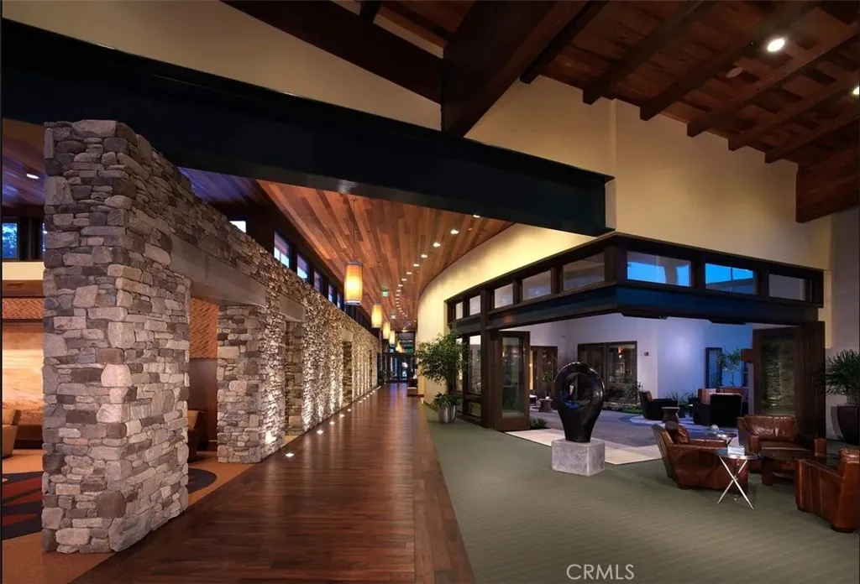
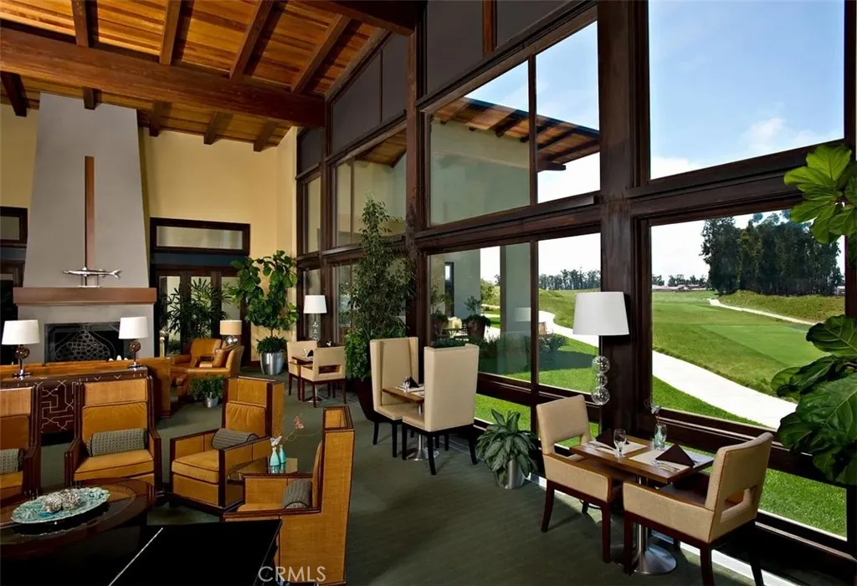
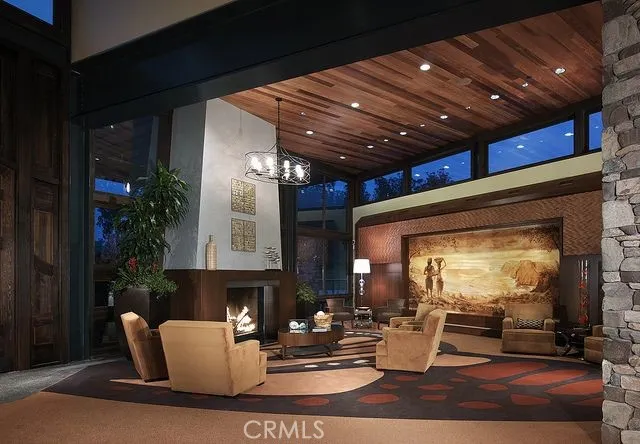
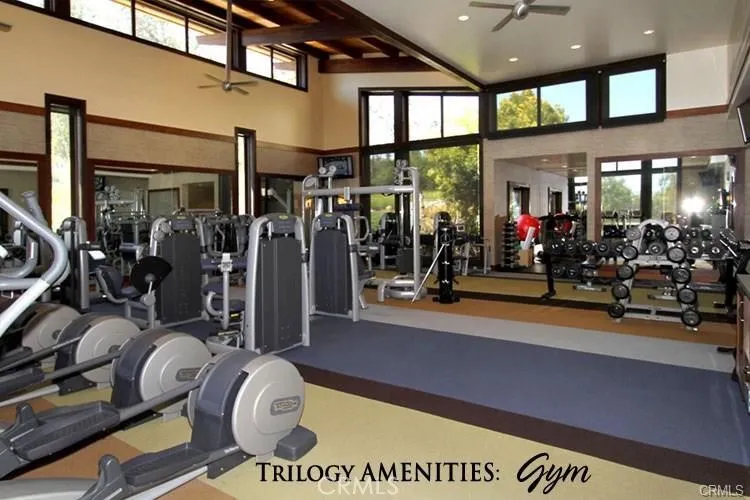
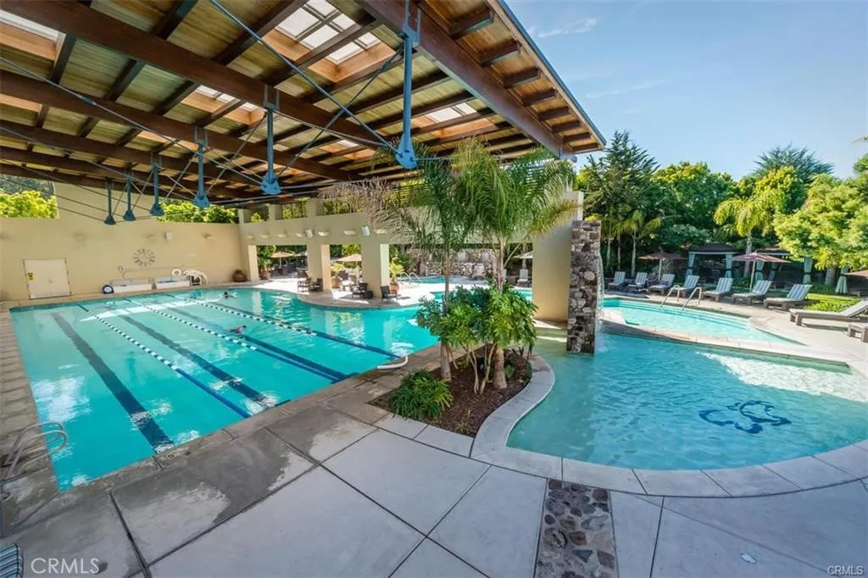
Sweeping, wide-open vistas define this expansive golf course view lot, where a stunning Villa sits at the end of a cul-de-sac for the ultimate serenity and coastal lifestyle. The great room makes a spectacular first impression, defined by soaring 20-foot ceilings and an impressive floor-to-ceiling fireplace with a custom mantle. This grand space perfectly frames the panoramic fairway views, allowing for an abundance of natural light throughout this thoughtfully designed 3-bedroom, 3-bathroom home. Crafted with a private residential elevator for seamless convenience, the main level features the soaring great room, a dining room with an elegant, antique, hand-painted paneled ceiling, and a main-floor bedroom suite complete with a walk-in closet and full bath. Culinary enthusiasts will love the gourmet kitchen, anchored by a generous breakfast bar and premium stone slab countertops. It comes fully equipped with high-end stainless steel Viking appliances, including a 6-burner gas range, refrigerator, microwave, wine refrigerator, and dishwasher. Upstairs, two additional private suites offer walk-in closets, dual vanities, and a balcony overlooks the lake, trees, and fairways. The expansive backyard is purposefully designed for the ultimate indoor-outdoor entertaining, maximizing the regions legendary temperate coastal climate. Beautifully landscaped with low maintenance in mind, the large yard features a relaxing water fountain, a built-in Viking BBQ, and plenty of seating areas for enjoying the sun and views. Located within the acclaimed Trilogy at Monarch Dunes community, res
Map Location
Listing provided courtesy of Linda Del of Monarch Realty. Last updated . Listing information © 2025 SANDICOR.

Address
4603 Mission Blvd Suite 206
San Diego, CA 92109
Phone
(858) 812-9110
This information is deemed reliable but not guaranteed. You should rely on this information only to decide whether or not to further investigate a particular property. BEFORE MAKING ANY OTHER DECISION, YOU SHOULD PERSONALLY INVESTIGATE THE FACTS (e.g. square footage and lot size) with the assistance of an appropriate professional. You may use this information only to identify properties you may be interested in investigating further. All uses except for personal, noncommercial use in accordance with the foregoing purpose are prohibited. Redistribution or copying of this information, any photographs or video tours is strictly prohibited. This information is derived from the Internet Data Exchange (IDX) service provided by San Diego MLS. Displayed property listings may be held by a brokerage firm other than the broker and/or agent responsible for this display. The information and any photographs and video tours and the compilation from which they are derived is protected by copyright. Compilation © 2025 San Diego MLS.
© 2025 The Worland Group - All rights Reserved. Privacy Policy | Sitemap
Powered by
