


Property Detail
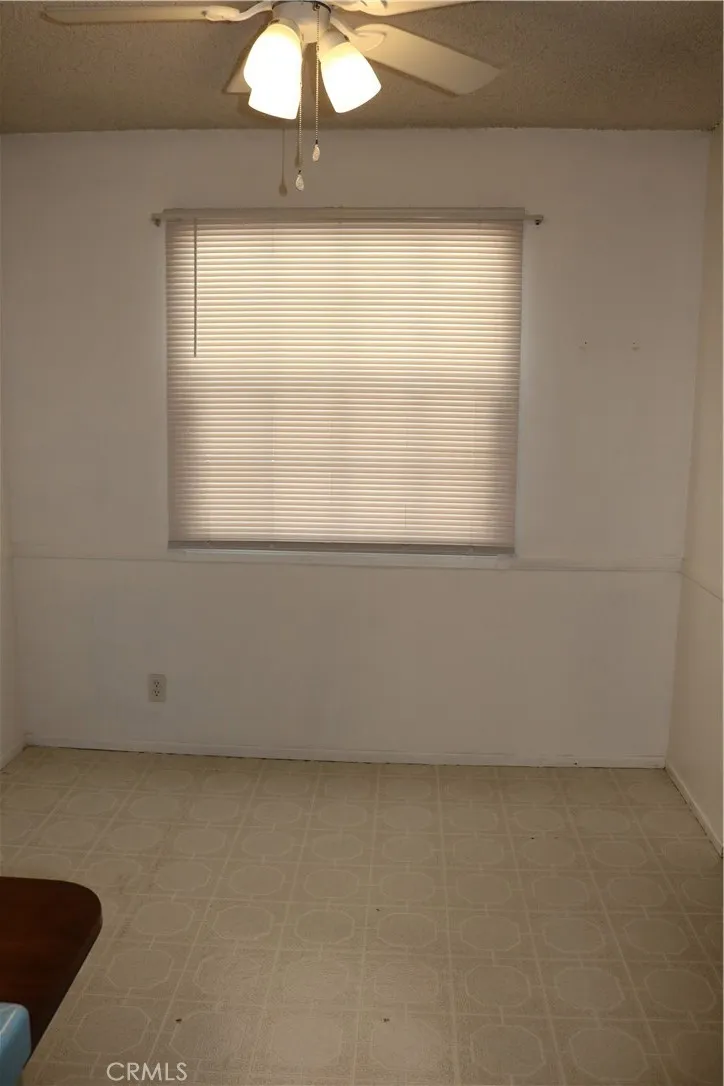
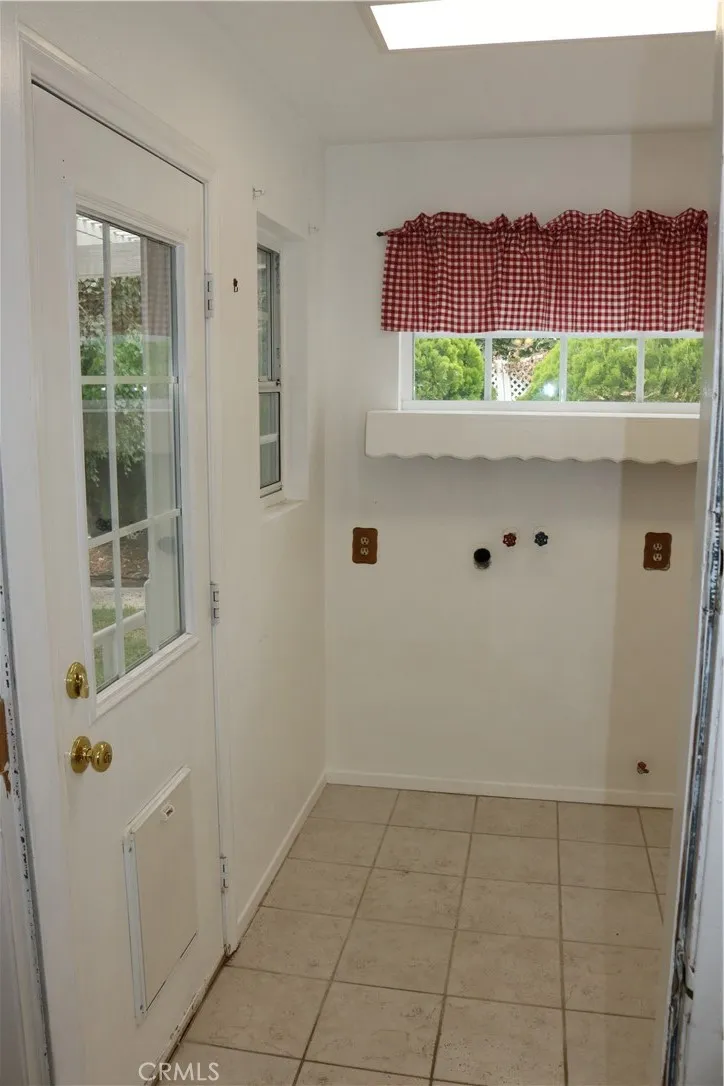
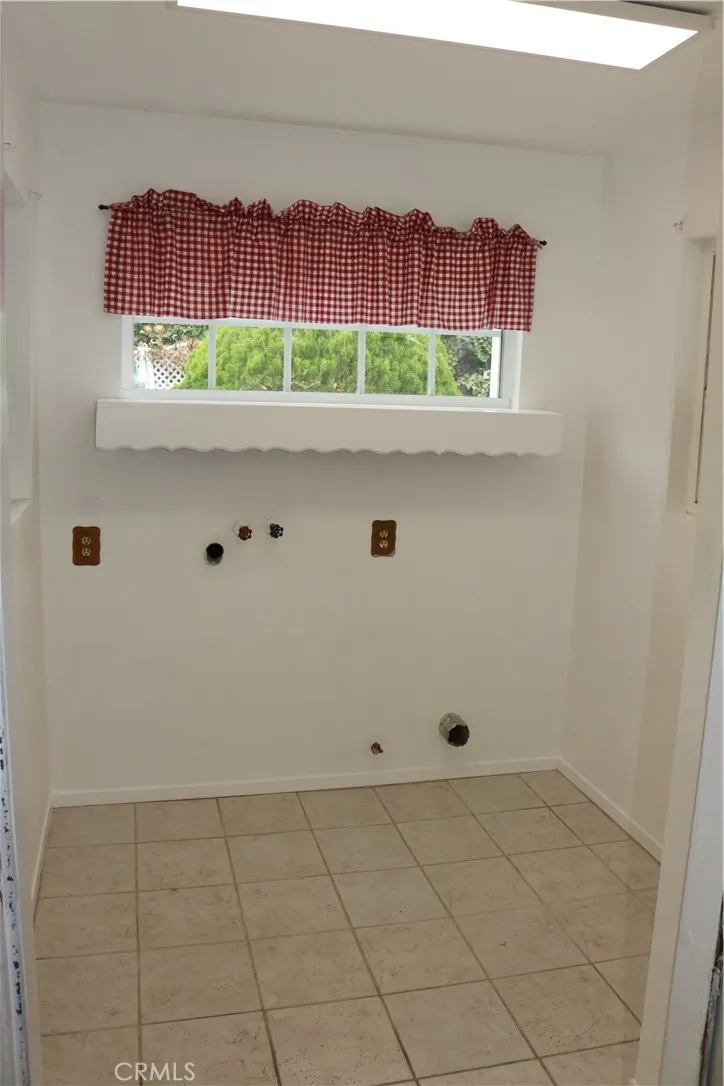
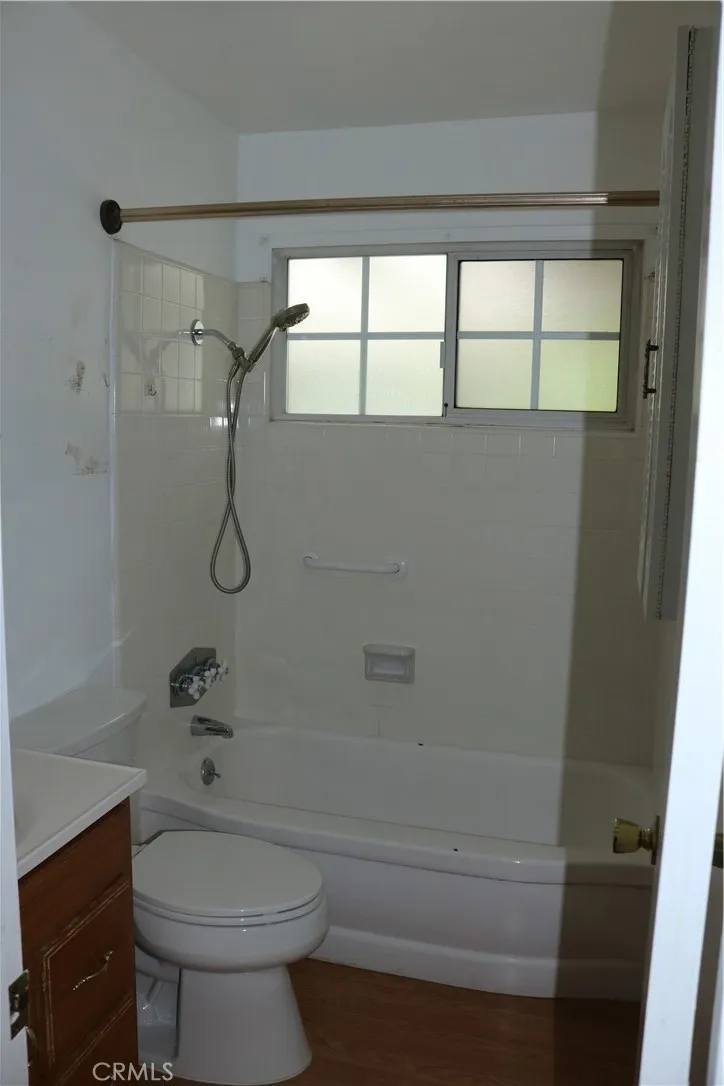
Description
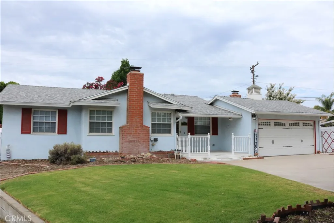
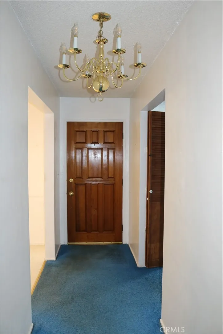
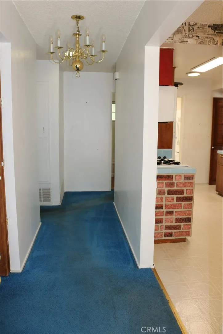
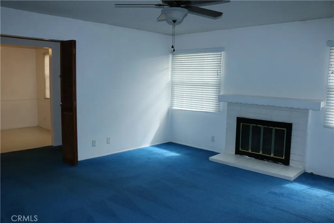
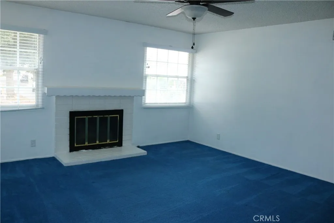
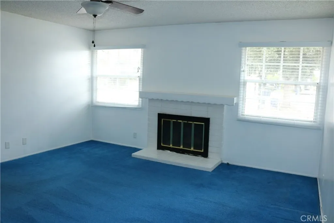
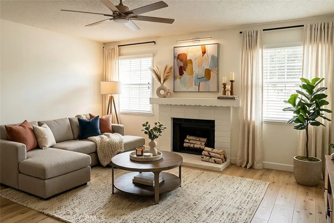
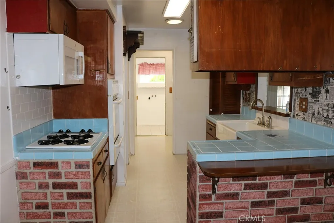
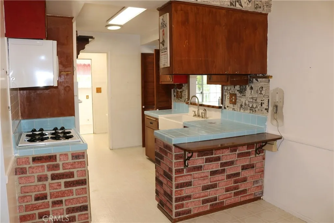
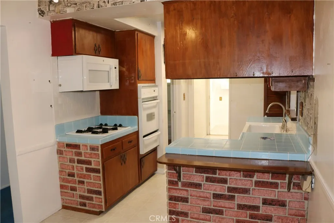
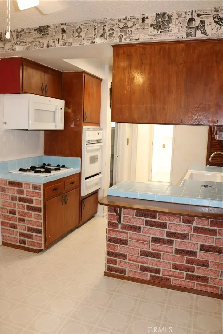
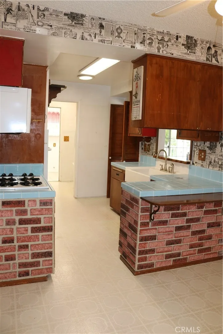
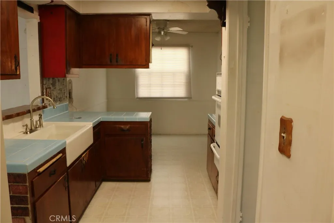
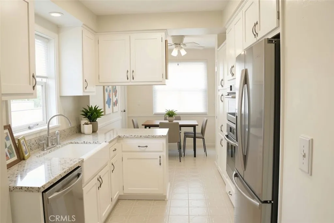
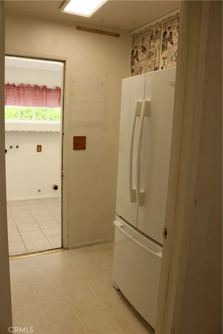
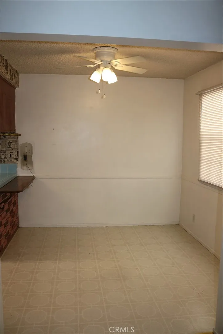
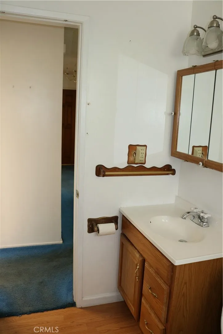
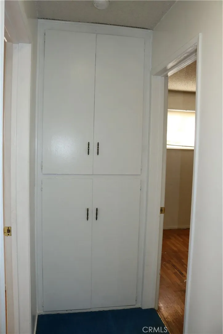
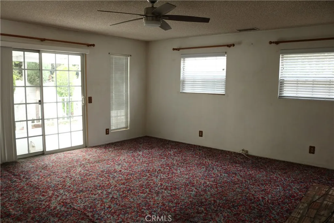
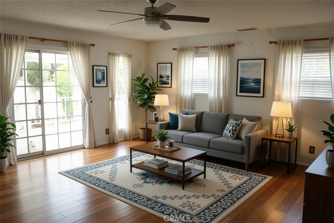
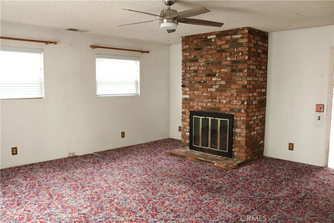
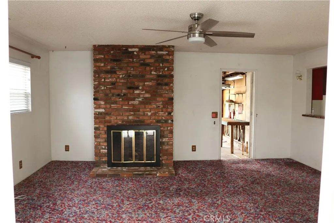
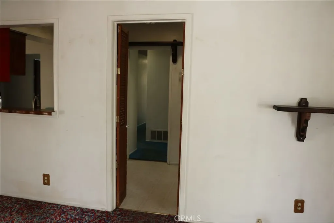
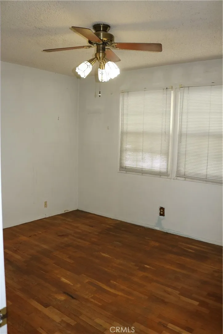
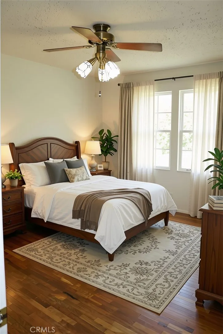
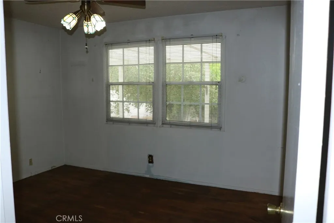
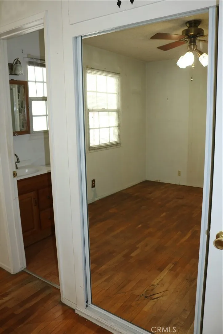
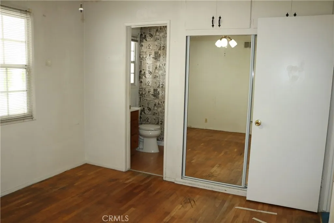
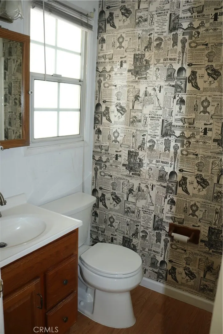
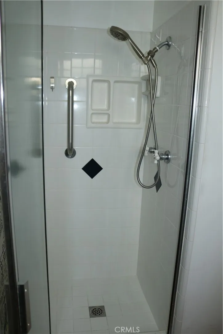
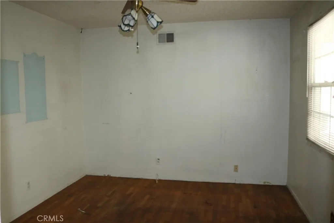
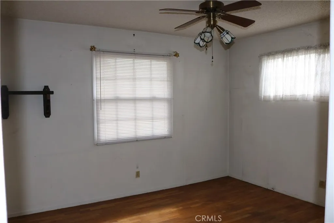
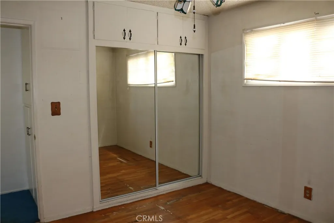
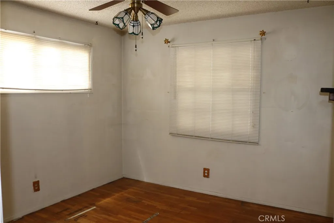
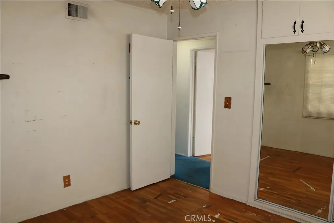
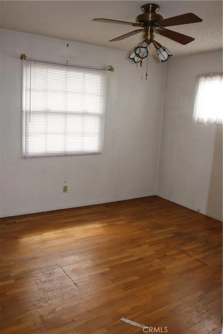
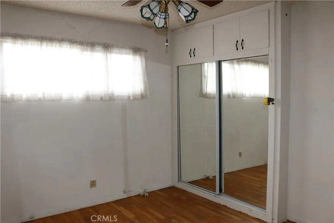
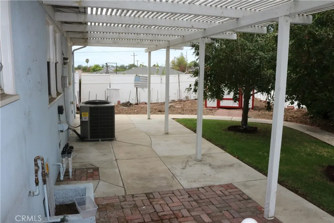
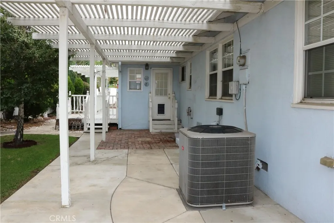
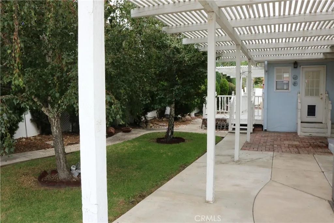
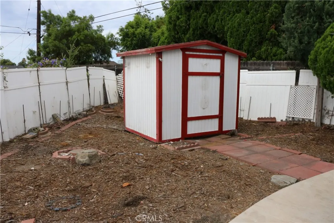
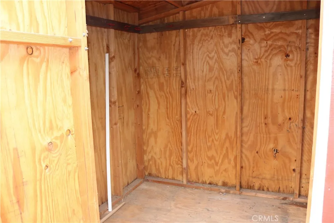
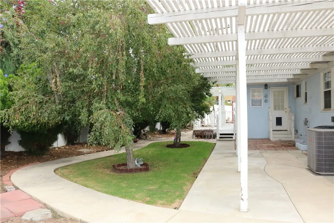
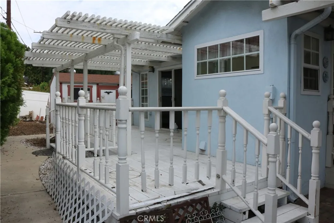
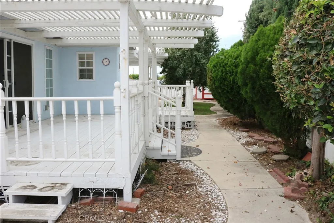
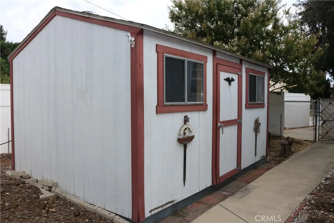
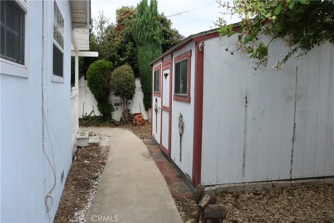
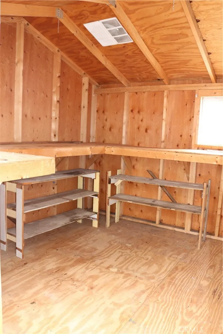
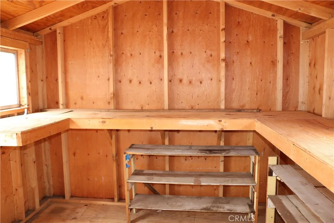
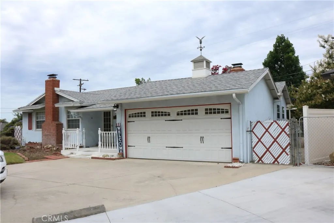
Welcome to this charming single-story residence nestled in a peaceful and highly desirable Upland cul-de-sac. Boasting classic architectural character and an expansive layout, this home is a rare find offering the perfect canvas for your personal touches and custom modern updates. The heart of the home features both a formal living room and a separate, spacious family room. Each inviting space comes complete with its own cozy gas fireplace, creating the perfect ambiance for intimate family gatherings or elegant entertaining. A standout feature of this property is the significant added square footage (400 sqft) not currently reflected in the assessor records, (Public records indicate 1476 sq. ft., but Seller states an additional ~400 sq. ft. room/add-on was built. Seller states the home is approx. 1876 sqft. Neither Seller nor Listing Agent have verified county permits for this addition. Buyer is strongly advised to independently verify all square footage, building permits, and zoning compliance with the local building department. ) providing extra living space and incredible versatility for the next owner. Step outside into your private rear oasis, where you will find an expansive covered concrete patio ideal for al fresco dining and summer barbecues. The generous backyard is beautifully complemented by mature trees offering a serene and productive garden setting. Two large sheds in back, one perfect for a workshop. While the home is being sold in its present condition and awaits your creative cosmetic refreshments, it possesses solid bones, exceptional character, and immen
Map Location
Listing provided courtesy of CRAIG FINLAYSON of Coldwell Banker Top Team. Last updated . Listing information © 2025 SANDICOR.

Address
4603 Mission Blvd Suite 206
San Diego, CA 92109
Phone
(858) 812-9110
This information is deemed reliable but not guaranteed. You should rely on this information only to decide whether or not to further investigate a particular property. BEFORE MAKING ANY OTHER DECISION, YOU SHOULD PERSONALLY INVESTIGATE THE FACTS (e.g. square footage and lot size) with the assistance of an appropriate professional. You may use this information only to identify properties you may be interested in investigating further. All uses except for personal, noncommercial use in accordance with the foregoing purpose are prohibited. Redistribution or copying of this information, any photographs or video tours is strictly prohibited. This information is derived from the Internet Data Exchange (IDX) service provided by San Diego MLS. Displayed property listings may be held by a brokerage firm other than the broker and/or agent responsible for this display. The information and any photographs and video tours and the compilation from which they are derived is protected by copyright. Compilation © 2025 San Diego MLS.
© 2025 The Worland Group - All rights Reserved. Privacy Policy | Sitemap
Powered by
