


Property Detail
Description
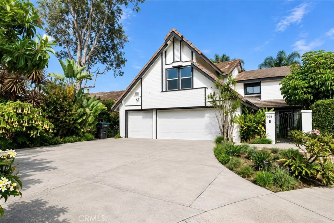
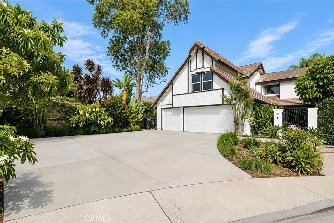
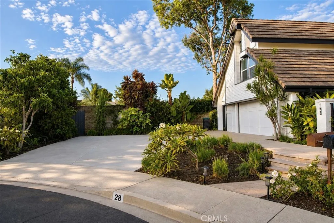
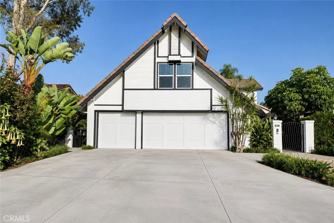
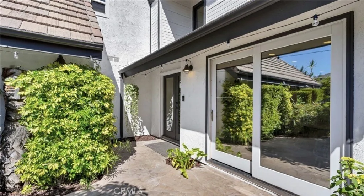
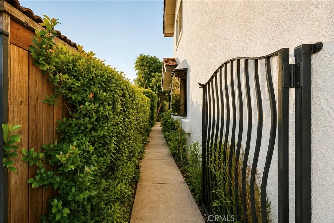
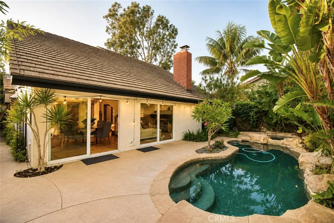
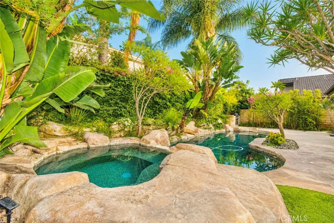
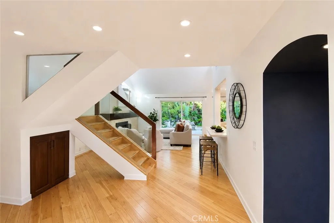
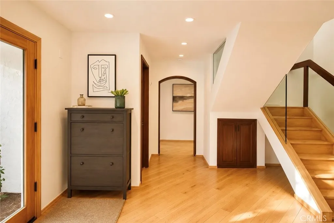
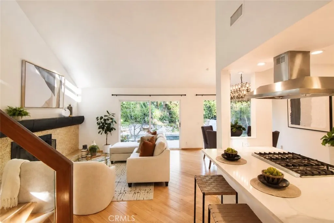
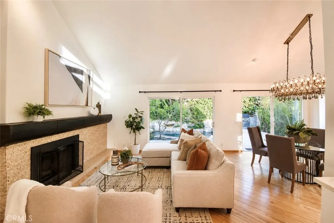
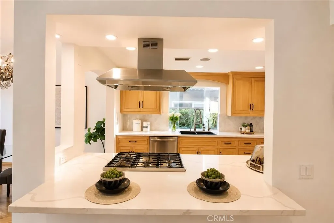
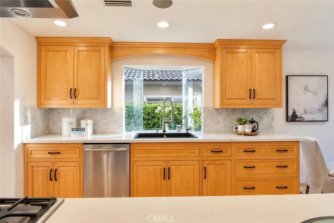
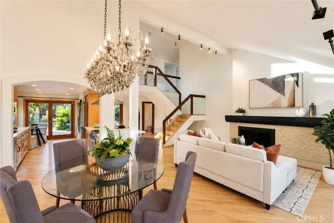
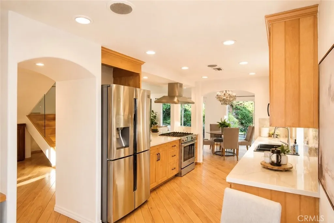
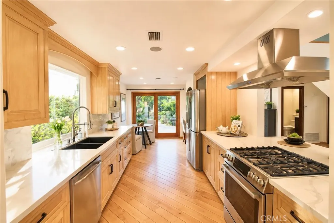
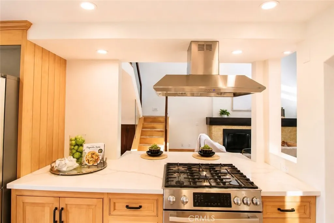
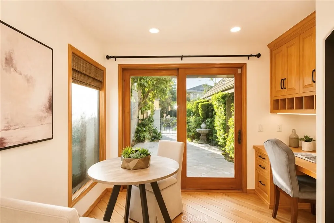
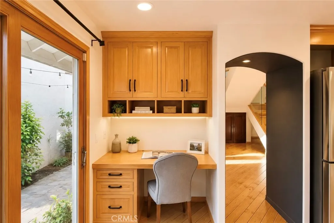
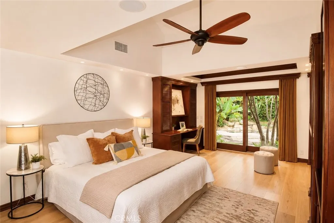
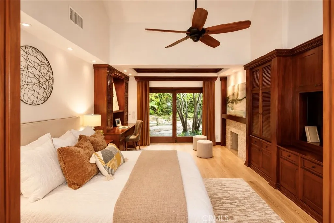
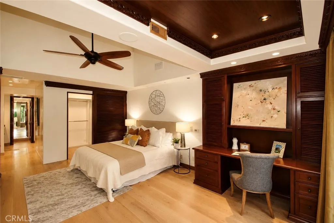
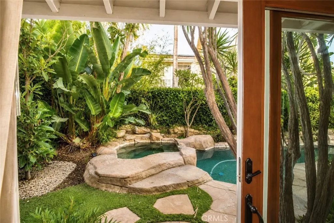
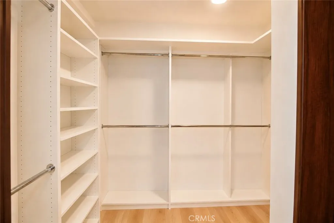
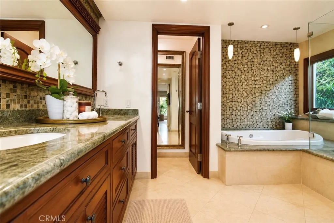
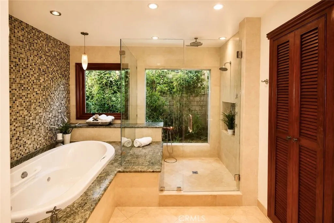
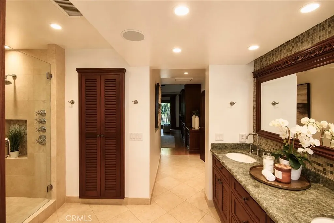
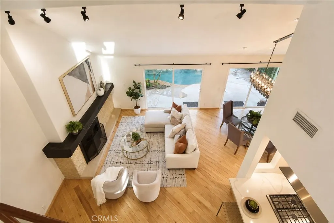
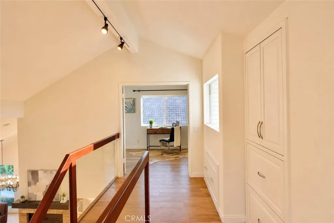
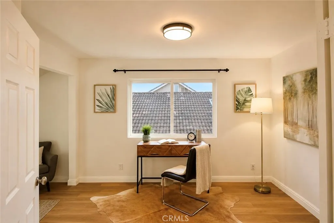
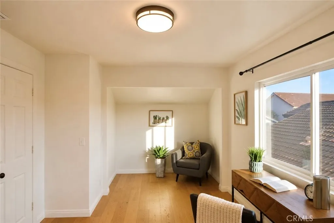
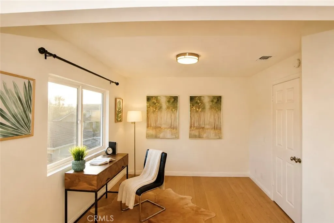
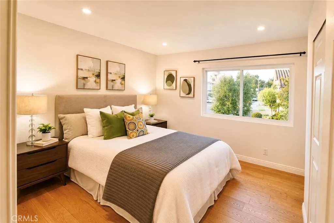
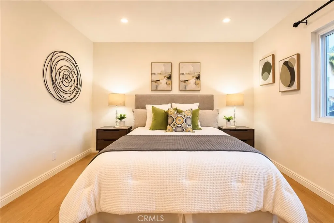
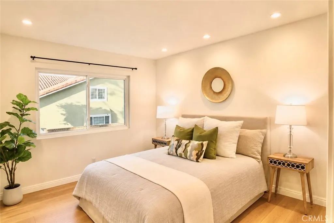
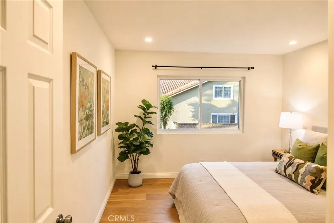
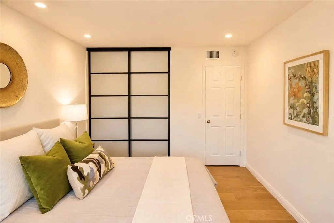
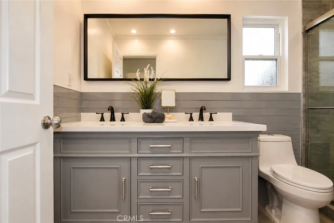
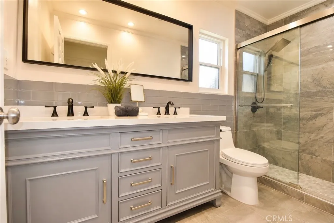
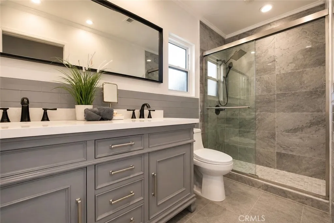
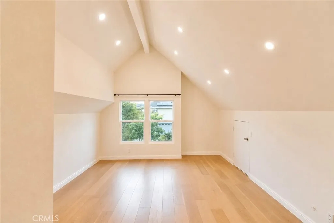
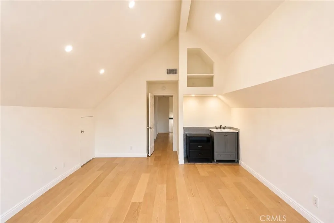
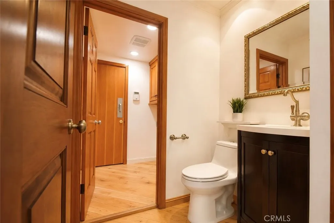
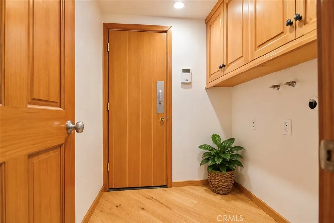
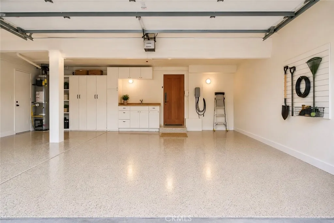
STUNNING 2-STORY HOME IN NORTHWOOD, IRVINE. Welcome to this beautiful two-story residence, perfectly situated at the end of a quiet cul-de-sac and siding a lush greenbelt in the highly desirable Northwood community. A long driveway leads to a spacious 3-car garage, while a beautifully landscaped front yard welcomes you to an elegant double glass door entrance setting the tone for the quality and charm found throughout. Step inside to a bright, open-concept floor plan where the living room with high ceilings, anchored by a cozy fireplace, flows effortlessly into the dining area. Two sliding doors open directly to your own backyard oasis, complete with a sparkling pool and spa perfect for entertaining or simply unwinding at home. The beautifully remodeled kitchen features light oak cabinetry and gleaming quartz countertops, along with a charming breakfast nook with its own slider leading out to the front yard entry a lovely spot for morning coffee. Also on the main level, the expansive primary suite is a true retreat, showcasing gorgeous mahogany cabinetry, a built-in gas fireplace, and a private slider opening to the backyard. The suite includes a generous walk-in closet and a spa-like en-suite bathroom with a soaking tub, standing shower, and double-sink vanity with granite counters. Upstairs, a versatile office with double-door entry offers the flexibility to easily convert into an additional bedroom. Down the hall, two more spacious bedrooms share a full bathroom with a double-sink vanity and standing shower. The upper level culminates in a large, sun-filled bonus room
Map Location
Listing provided courtesy of Dai Hai Ngo of HPT Realty. Last updated . Listing information © 2025 SANDICOR.

Address
4603 Mission Blvd Suite 206
San Diego, CA 92109
Phone
(858) 812-9110
This information is deemed reliable but not guaranteed. You should rely on this information only to decide whether or not to further investigate a particular property. BEFORE MAKING ANY OTHER DECISION, YOU SHOULD PERSONALLY INVESTIGATE THE FACTS (e.g. square footage and lot size) with the assistance of an appropriate professional. You may use this information only to identify properties you may be interested in investigating further. All uses except for personal, noncommercial use in accordance with the foregoing purpose are prohibited. Redistribution or copying of this information, any photographs or video tours is strictly prohibited. This information is derived from the Internet Data Exchange (IDX) service provided by San Diego MLS. Displayed property listings may be held by a brokerage firm other than the broker and/or agent responsible for this display. The information and any photographs and video tours and the compilation from which they are derived is protected by copyright. Compilation © 2025 San Diego MLS.
© 2025 The Worland Group - All rights Reserved. Privacy Policy | Sitemap
Powered by
