


Property Detail
Description
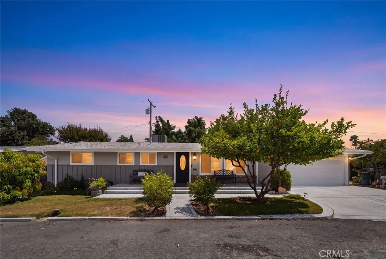
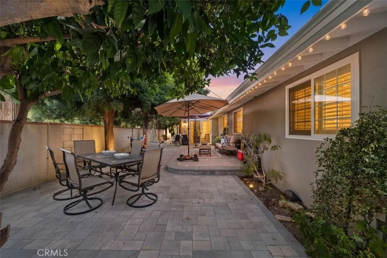
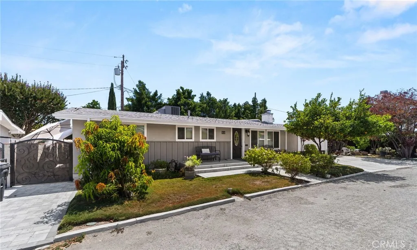
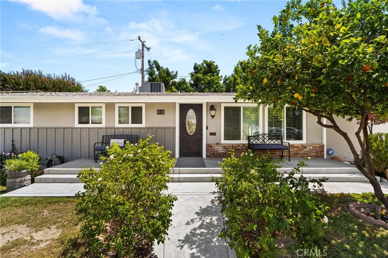
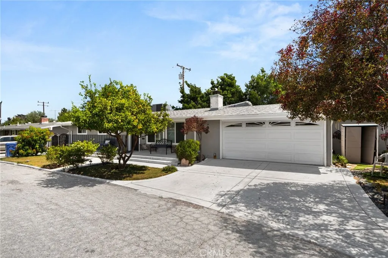
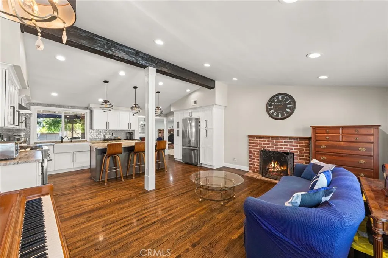
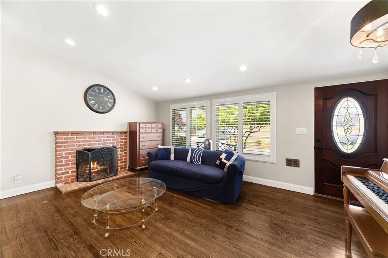
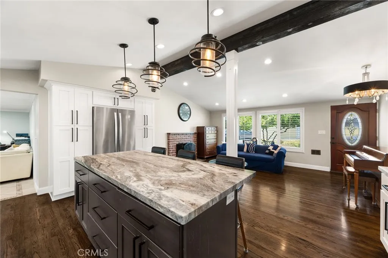
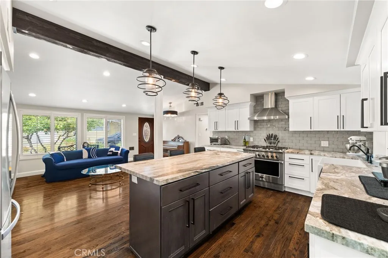
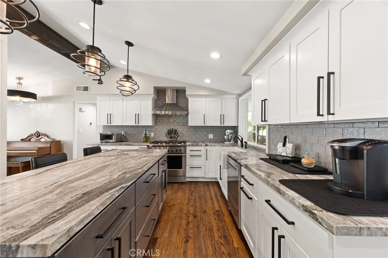
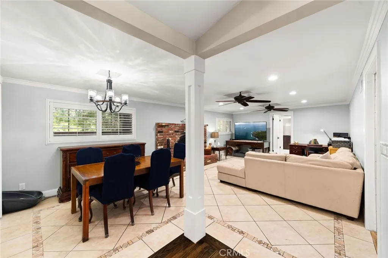
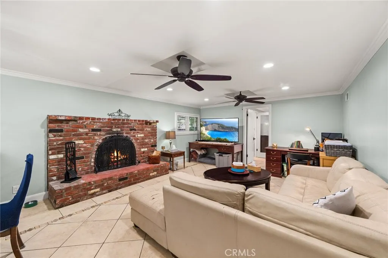
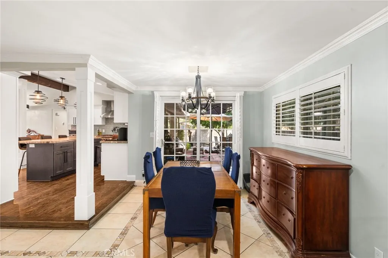
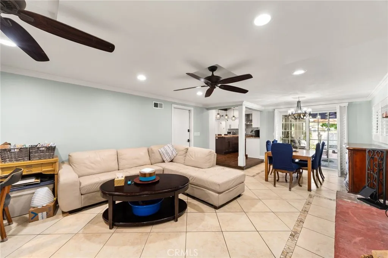
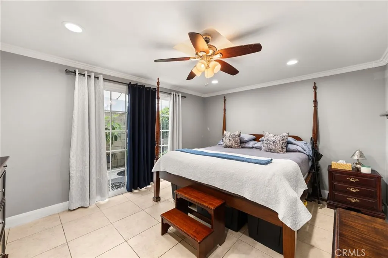
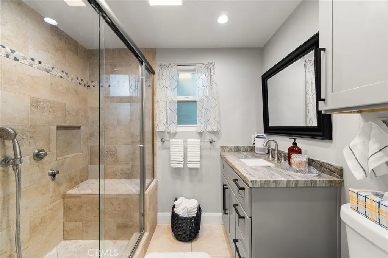
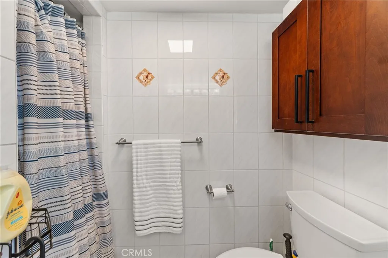
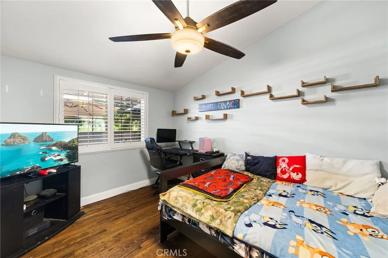
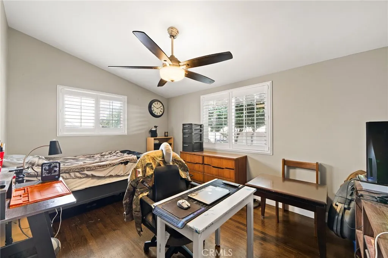
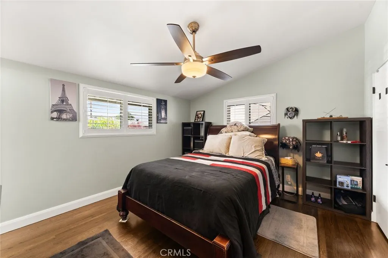
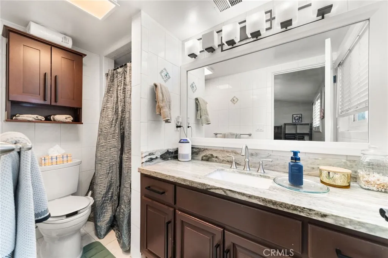
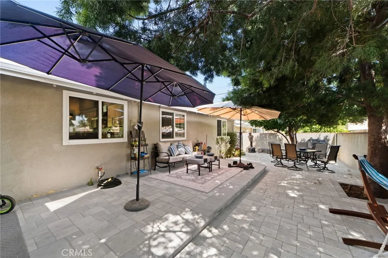
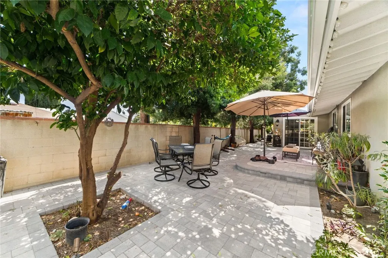
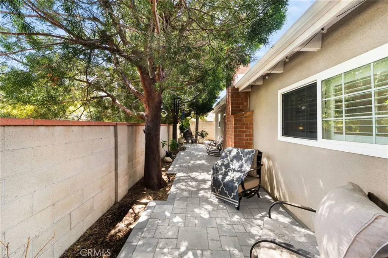
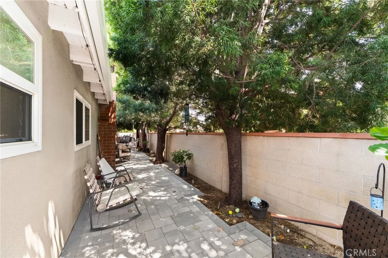
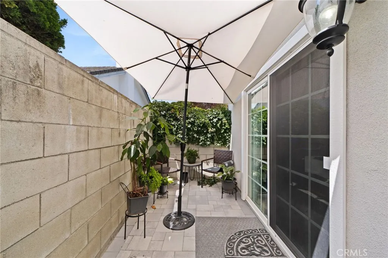
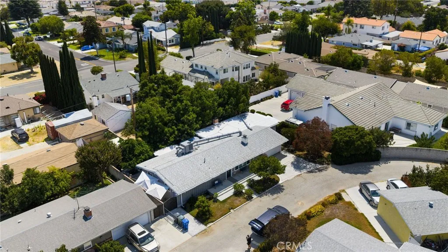
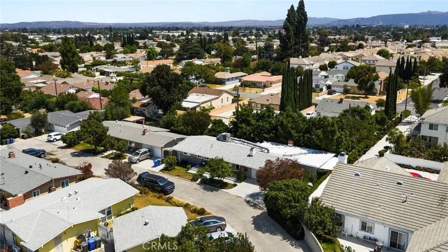
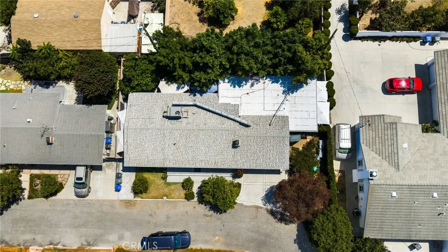
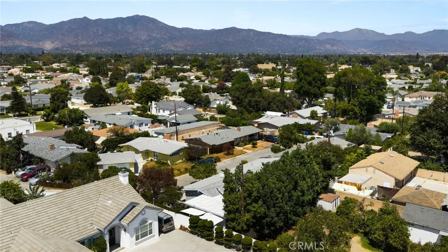
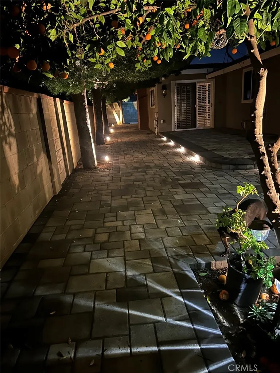
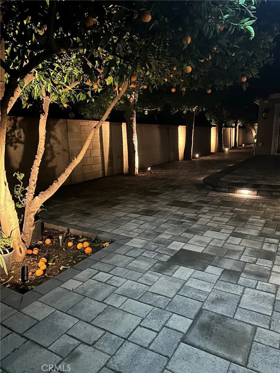
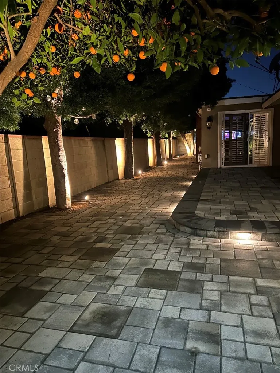
Welcome to this beautifully upgraded 4-bedroom, 3-bathroom home offering an exceptional combination of thoughtful renovations, substantial infrastructure improvements, and expansive indoor and outdoor living. This property has been extensively upgraded throughout, providing a unique opportunity for buyers seeking a home where major systems and many of the most significant improvements have already been completed. The home features an open-concept kitchen and living design, created through structural wall removal and installation of load-bearing headers, with custom wood cabinetry, luxury raw granite countertops, and built-in kitchen appliances. The foyer has been thoughtfully defined within the open floor plan and is complemented by a beautiful custom entry chandelier. Significant mechanical and structural improvements include a brand-new complete roof replacement in 2026, a modern high-efficiency 5-ton air-conditioning system, whole-house window replacements, major sewer-line replacement, complete interior water-supply re-piping, and updated bathroom drainage and venting. The home also features extensive electrical upgrades, including recessed lighting, dedicated ceiling-fan infrastructure, hardwired Nest smoke and carbon monoxide detectors, and permanent Ring security wiring. All three bathrooms have been extensively modernized with custom cabinetry, updated drywall and framing, and upgraded toilets, sinks, showerheads, mixing valves, and other fixtures. Additional interior improvements include custom crown molding, upgraded baseboards, extensive drywall and texture work,
Map Location
Listing provided courtesy of Briana Price of The Agency. Last updated . Listing information © 2025 SANDICOR.

Address
4603 Mission Blvd Suite 206
San Diego, CA 92109
Phone
(858) 812-9110
This information is deemed reliable but not guaranteed. You should rely on this information only to decide whether or not to further investigate a particular property. BEFORE MAKING ANY OTHER DECISION, YOU SHOULD PERSONALLY INVESTIGATE THE FACTS (e.g. square footage and lot size) with the assistance of an appropriate professional. You may use this information only to identify properties you may be interested in investigating further. All uses except for personal, noncommercial use in accordance with the foregoing purpose are prohibited. Redistribution or copying of this information, any photographs or video tours is strictly prohibited. This information is derived from the Internet Data Exchange (IDX) service provided by San Diego MLS. Displayed property listings may be held by a brokerage firm other than the broker and/or agent responsible for this display. The information and any photographs and video tours and the compilation from which they are derived is protected by copyright. Compilation © 2025 San Diego MLS.
© 2025 The Worland Group - All rights Reserved. Privacy Policy | Sitemap
Powered by
