


Property Detail
Description
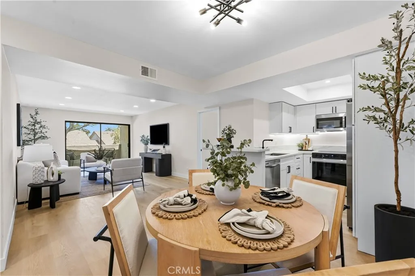
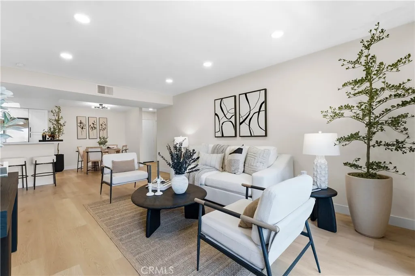
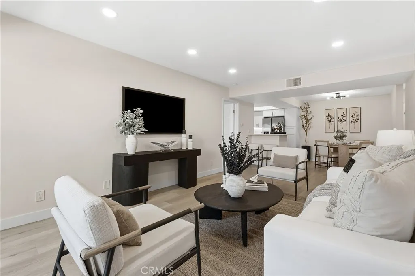
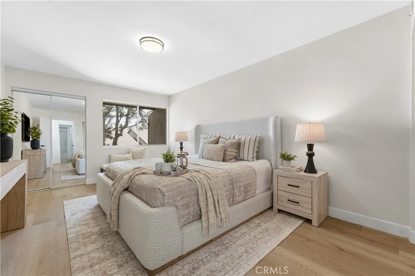
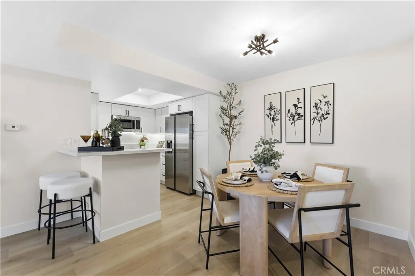
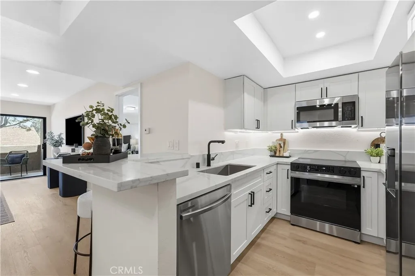
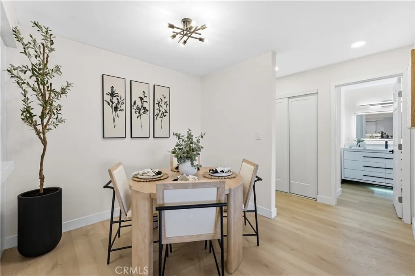
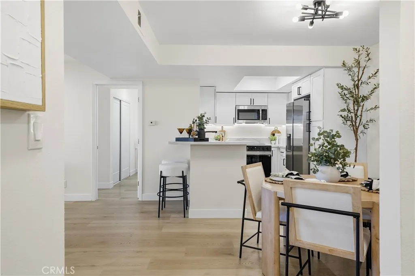
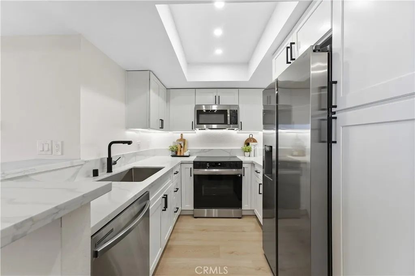
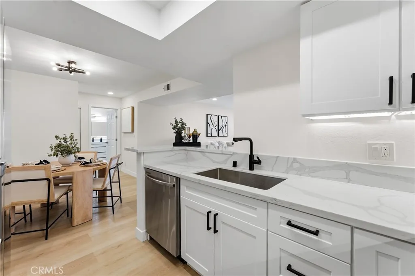
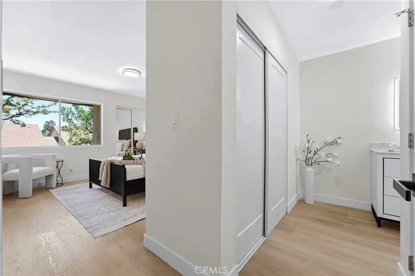
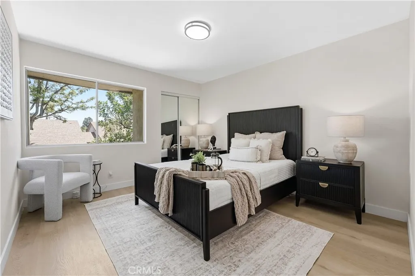
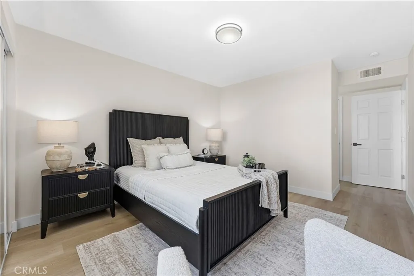
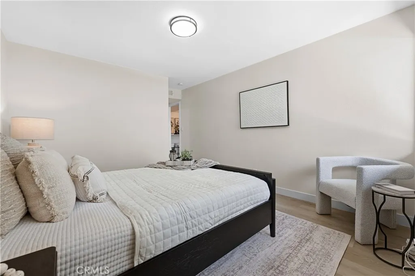
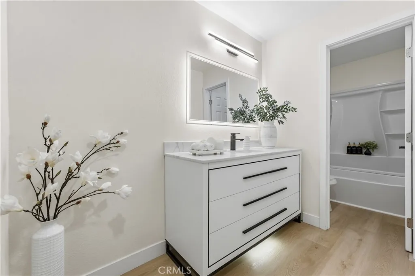
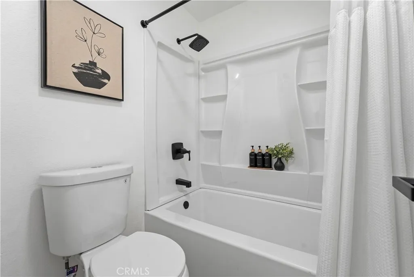
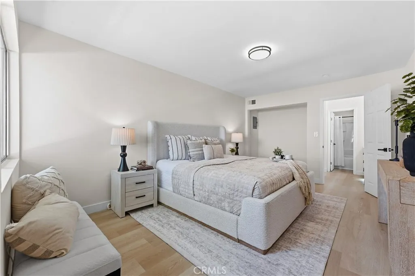
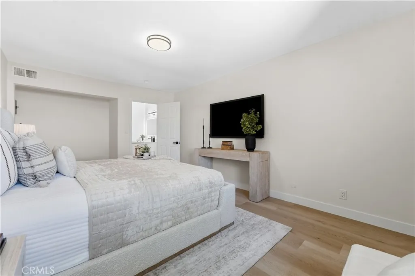
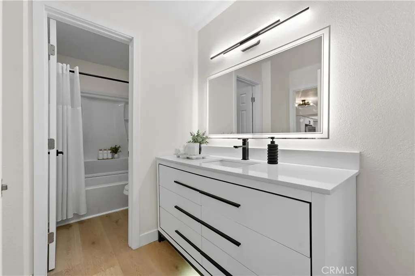
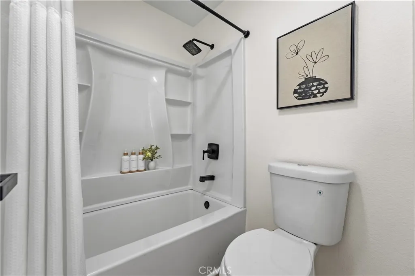
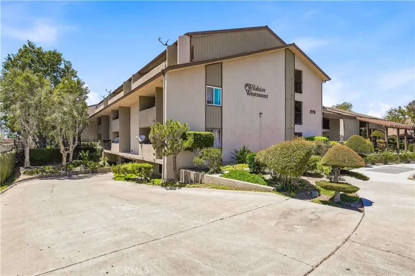
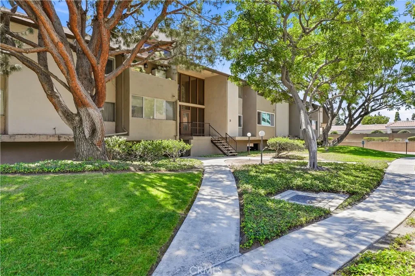
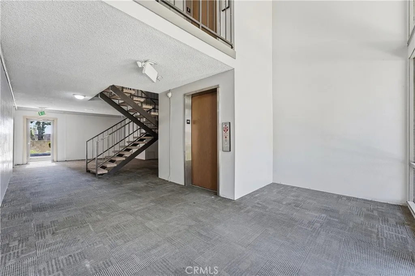
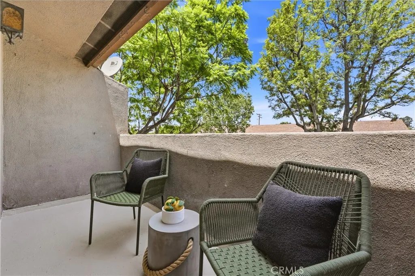
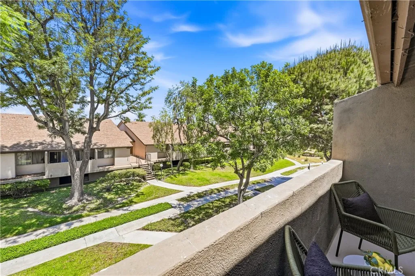
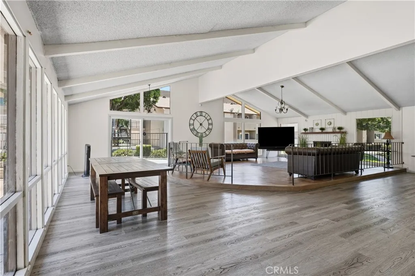
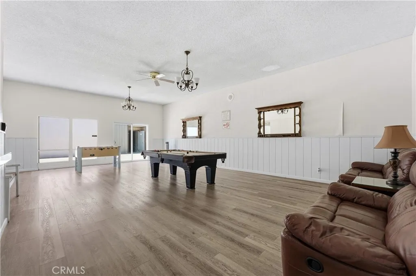
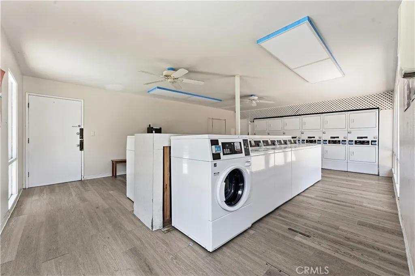
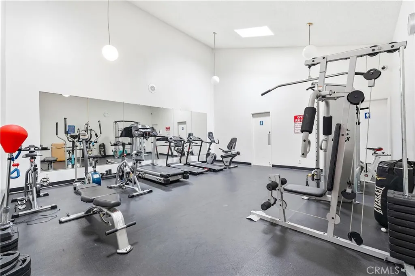
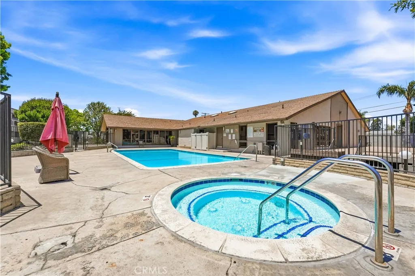
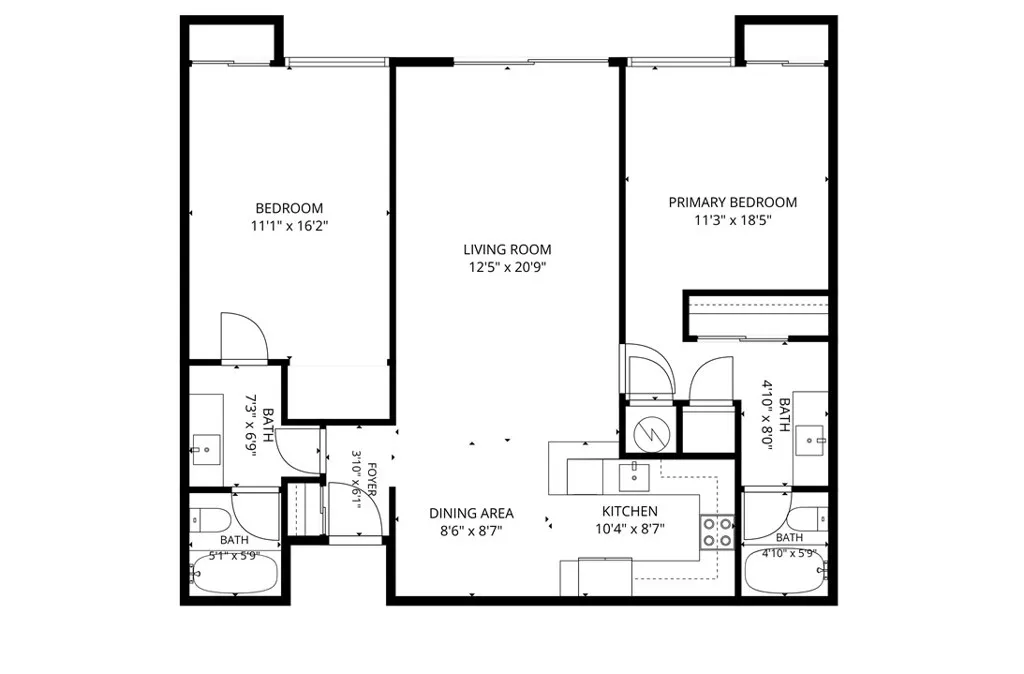
Just 3 minutes from Disneyland, this fully remodeled Anaheim condo offers the style luxury finishes, quality, and layout buyers rarely find at this price. Featuring 2 private primary suites, each with its own beautifully updated bathroom, this home delivers the ideal blend of comfort, privacy, and flexibility. The designer kitchen is the true centerpiece, showcasing quartz countertops, shaker cabinetry, matte black fixtures, under-cabinet lighting, and a brand new premium Samsung smart appliance package, including a counter-depth refrigerator, Bespoke slide-in range, and matching dishwasheran exceptional upgrade rarely found in this price range. Wide-plank luxury flooring, contemporary LED lighting, fresh designer finishes, and abundant natural light create a bright, sophisticated feel throughout. Step onto your private balcony, enjoy the open-concept living space, and move right in without lifting a finger. Including security gated 2 parking spaces and 1 private storage unit. Residents enjoy an impressive collection of resort-style amenities, including a fitness center, clubhouse with billiards, community kitchen, beautifully maintained grounds, and inviting pool area designed for both relaxation and entertaining. Gated community with controlled parking garages and security cameras throughout the complex. Located at 278 N. Wilshire Ave. in the heart of Anaheim, youre just minutes from Disneyland, Downtown Anaheim, Knotts Berry Farm, Angel Stadium, the Honda Center, the Packing District, shopping, dining, entertainment, and major freeways. Luxury finishes. Premium appliance
Map Location
Listing provided courtesy of Devin Haman of Realty One Group West. Last updated . Listing information © 2025 SANDICOR.

Address
4603 Mission Blvd Suite 206
San Diego, CA 92109
Phone
(858) 812-9110
This information is deemed reliable but not guaranteed. You should rely on this information only to decide whether or not to further investigate a particular property. BEFORE MAKING ANY OTHER DECISION, YOU SHOULD PERSONALLY INVESTIGATE THE FACTS (e.g. square footage and lot size) with the assistance of an appropriate professional. You may use this information only to identify properties you may be interested in investigating further. All uses except for personal, noncommercial use in accordance with the foregoing purpose are prohibited. Redistribution or copying of this information, any photographs or video tours is strictly prohibited. This information is derived from the Internet Data Exchange (IDX) service provided by San Diego MLS. Displayed property listings may be held by a brokerage firm other than the broker and/or agent responsible for this display. The information and any photographs and video tours and the compilation from which they are derived is protected by copyright. Compilation © 2025 San Diego MLS.
© 2025 The Worland Group - All rights Reserved. Privacy Policy | Sitemap
Powered by
