


Property Detail
Description
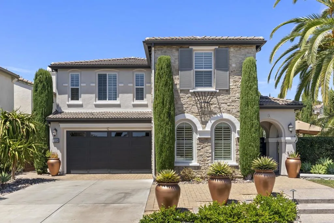
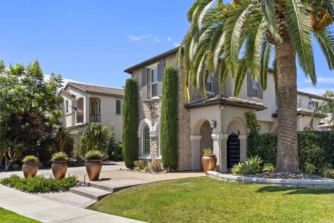
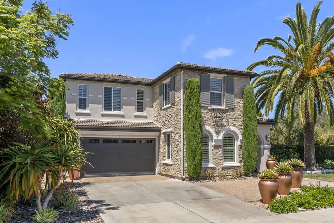
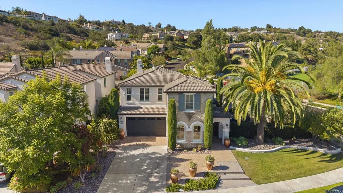
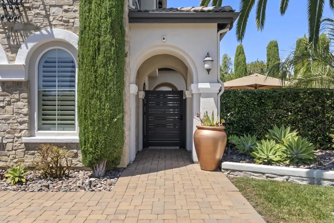
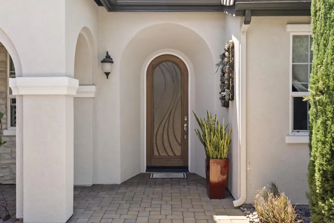
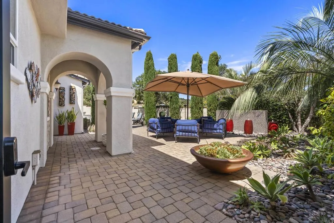
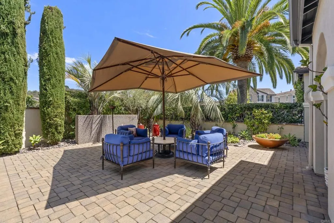
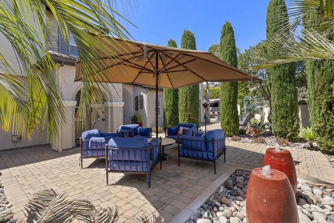
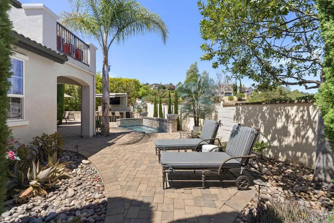
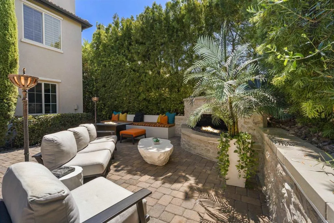
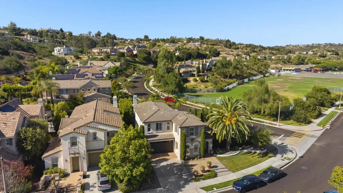
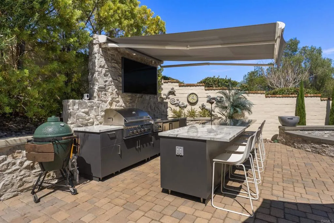
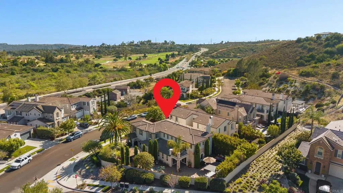
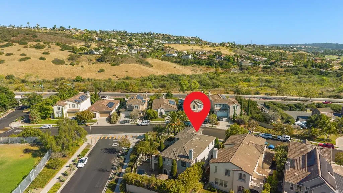
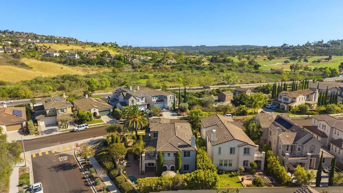
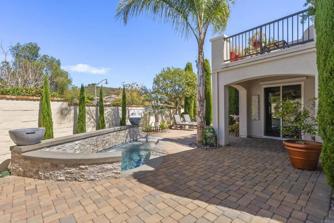
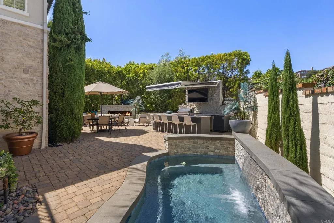
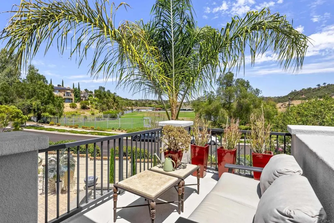
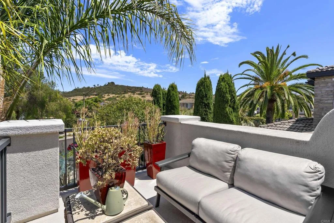
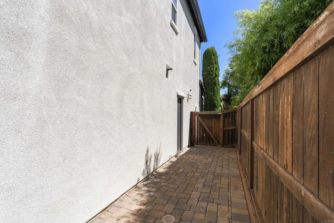
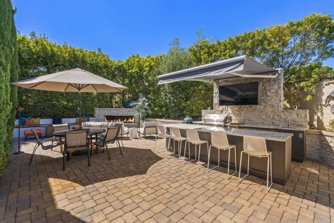
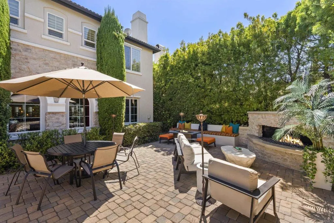
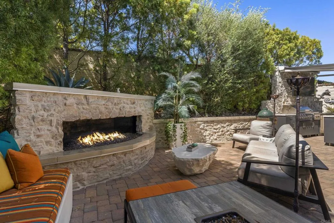
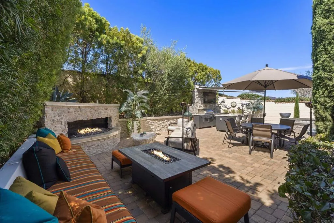
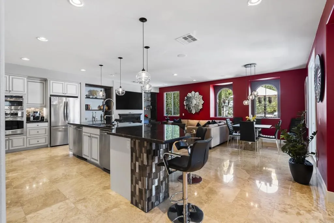
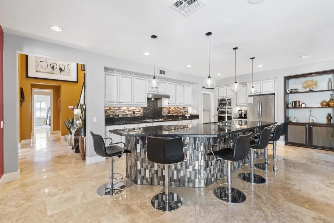
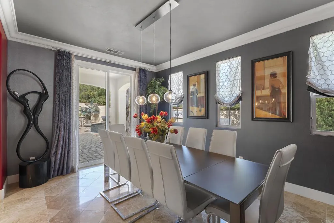
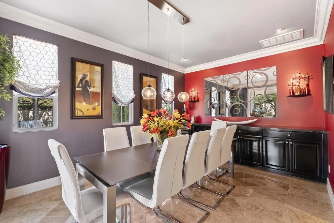
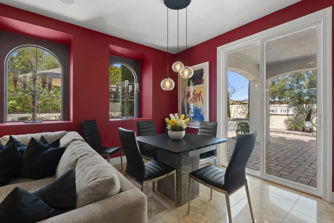
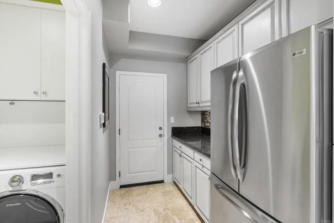
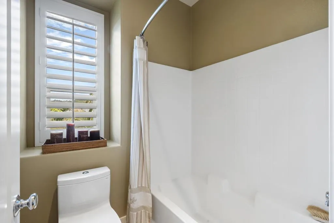
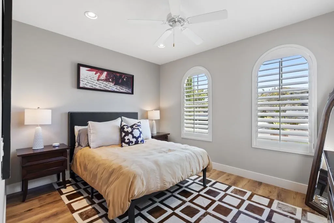
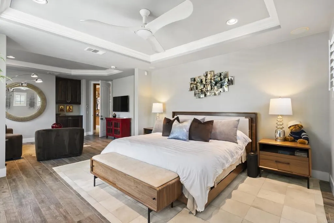
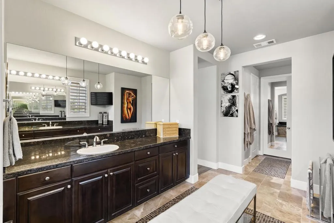
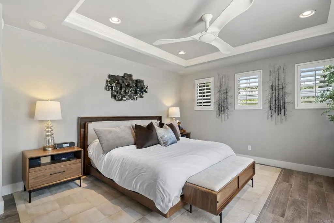
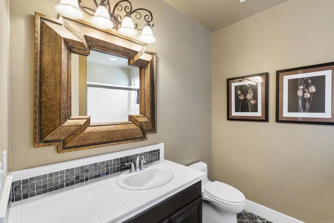
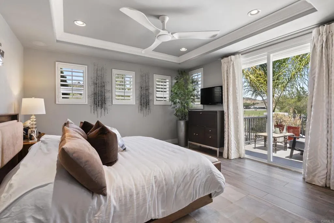
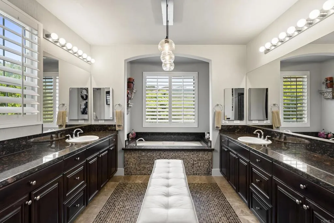
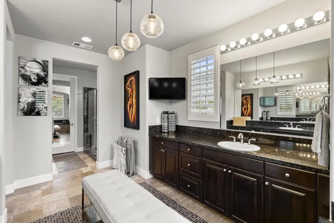
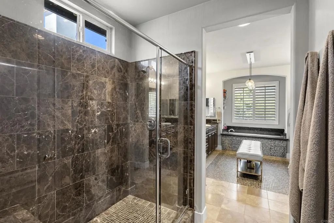
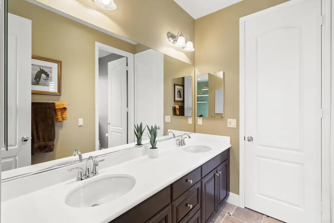
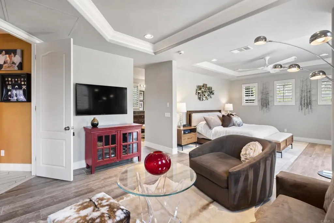
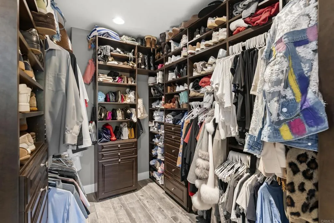
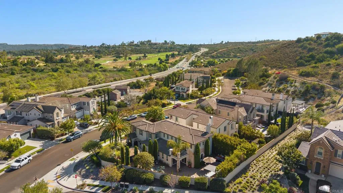
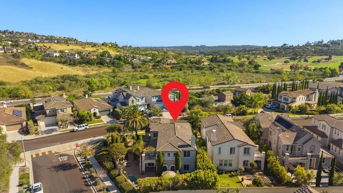
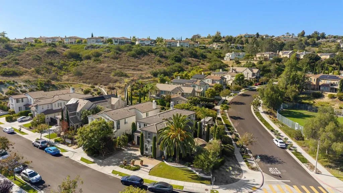
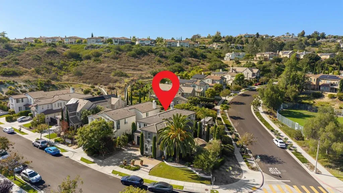
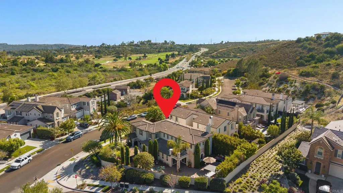
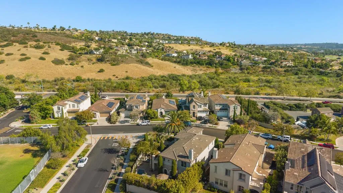
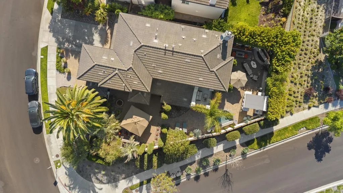
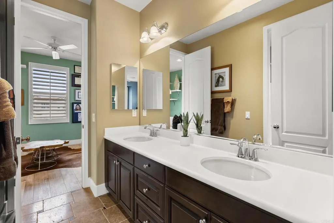
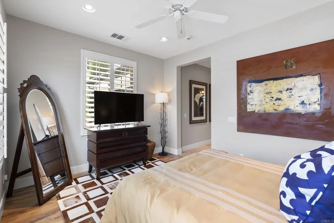
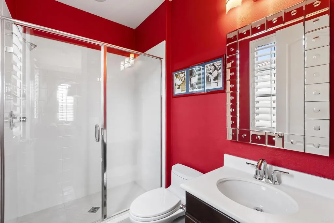
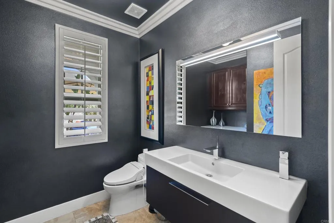
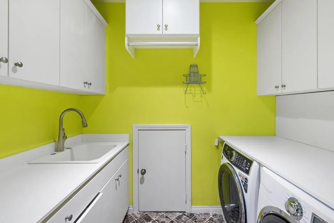
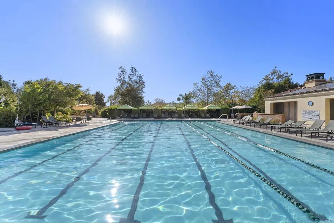
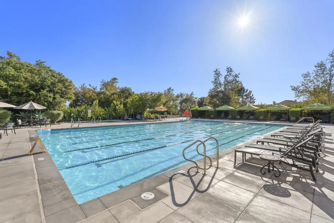
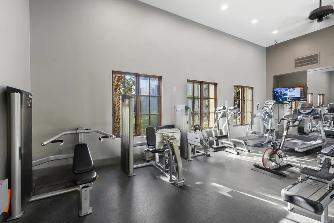
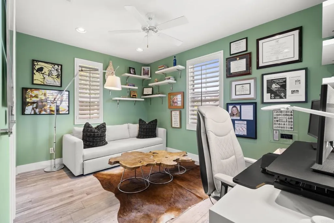
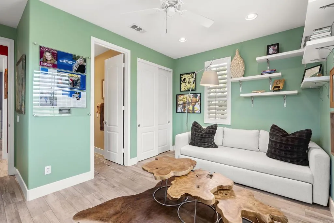
Luxury Living in the Heart of Carlsbad. Welcome to this extensively upgraded 4-bedroom, 4.5-bathroom home offering over 3,000 square feet of thoughtfully designed living space in one of Carlsbads most desirable communities. Combining timeless finishes with modern smart-home technology, this residence delivers exceptional comfort, functionality, and resort-style outdoor living. The spacious floor plan includes a full bedroom and bathroom on the main level, ideal for guests. Upstairs, the expansive loft with its own full bathroom offers the flexibility to become a fifth bedroom, private guest suite, media room, or home office. The chefs kitchen is built for entertaining with dual dishwashers, dual refrigerators, a gas range, a newly installed designer backsplash, abundant cabinetry, and generous prep space. Upstairs, an added wet bar creates the perfect secondary entertaining area. The luxurious primary suite features a spa-inspired bathroom with a large Jacuzzi soaking tub, bidet toilet, and spacious walk-in closet with custom built-in cabinetry. Additional bedrooms also include custom closet systems, while a convenient Jack-and-Jill bathroom serves the secondary bedrooms. Throughout the home youll find numerous high-end upgrades, including: -New baseboards and crown molding, -Upgraded powder room, -Travertine flooring, -Real wood plantation shutters, -Built-in surround sound system, -Smart electrical features, -Hardwired security system with sensors on every door and window, -Central heating and air conditioning, -Recently cleaned carpet. Step outside into a private backyar
Map Location
Listing provided courtesy of Deliza Reserva of ROA California Inc. Last updated . Listing information © 2025 SANDICOR.

Address
4603 Mission Blvd Suite 206
San Diego, CA 92109
Phone
(858) 812-9110
This information is deemed reliable but not guaranteed. You should rely on this information only to decide whether or not to further investigate a particular property. BEFORE MAKING ANY OTHER DECISION, YOU SHOULD PERSONALLY INVESTIGATE THE FACTS (e.g. square footage and lot size) with the assistance of an appropriate professional. You may use this information only to identify properties you may be interested in investigating further. All uses except for personal, noncommercial use in accordance with the foregoing purpose are prohibited. Redistribution or copying of this information, any photographs or video tours is strictly prohibited. This information is derived from the Internet Data Exchange (IDX) service provided by San Diego MLS. Displayed property listings may be held by a brokerage firm other than the broker and/or agent responsible for this display. The information and any photographs and video tours and the compilation from which they are derived is protected by copyright. Compilation © 2025 San Diego MLS.
© 2025 The Worland Group - All rights Reserved. Privacy Policy | Sitemap
Powered by
