


Property Detail
Description
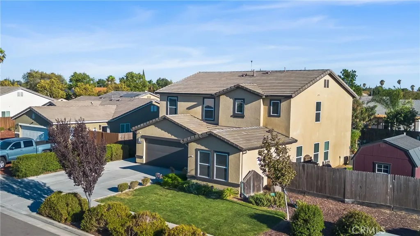
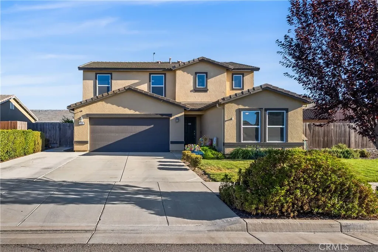
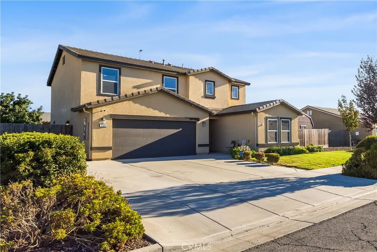
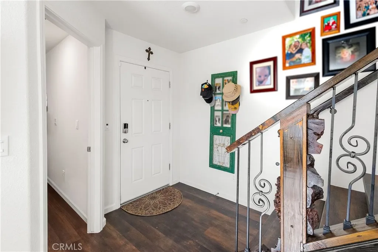
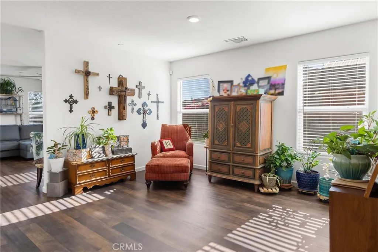
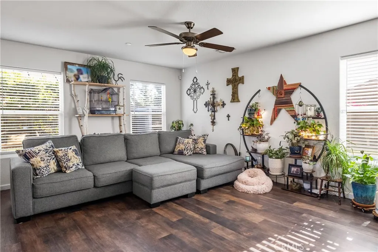
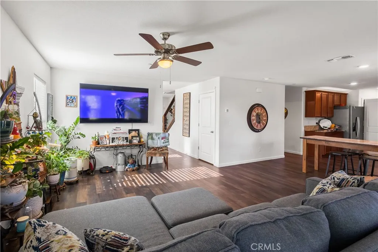
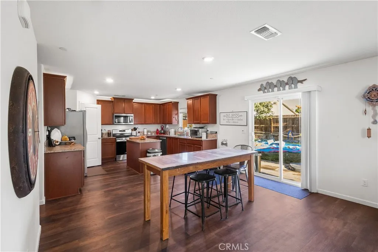
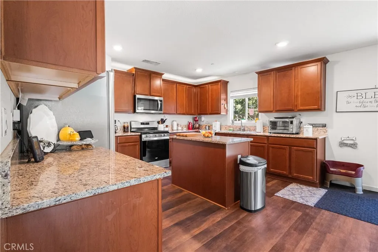
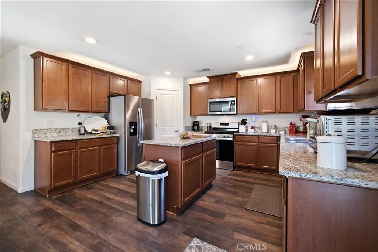
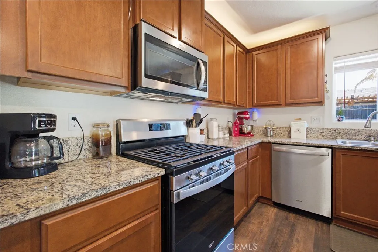
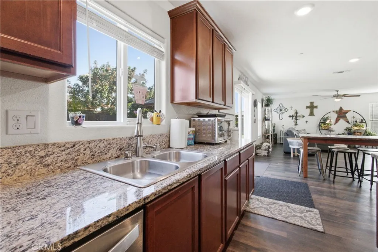
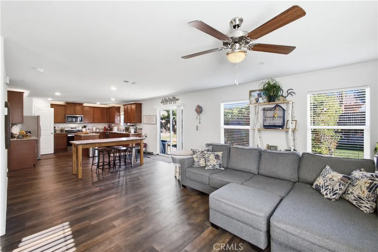
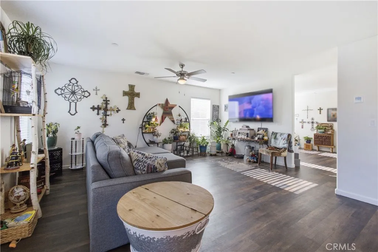
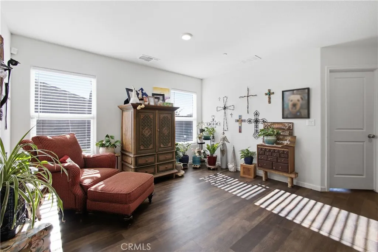
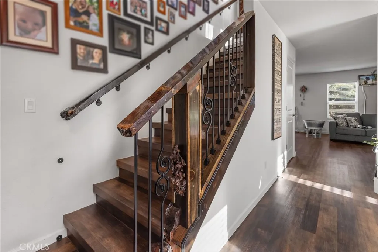
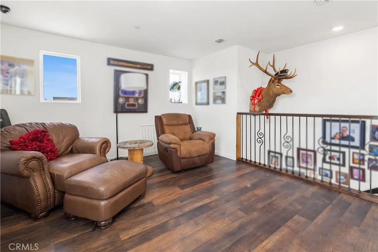
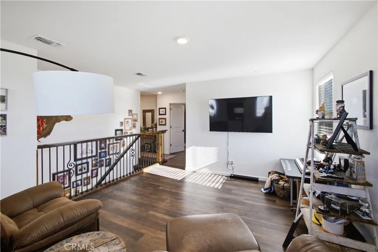
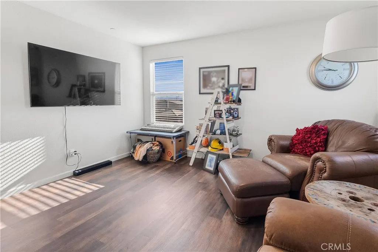
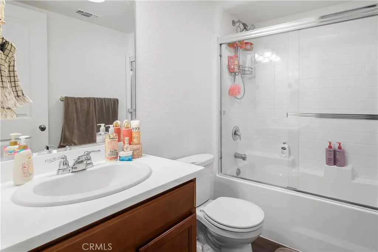
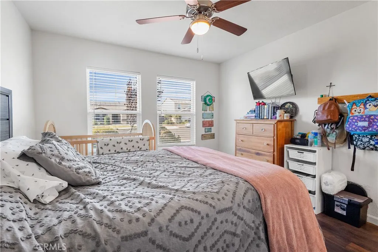
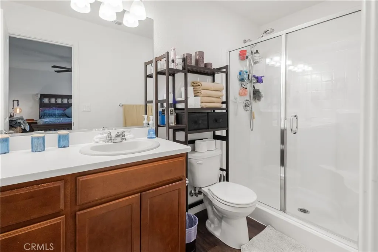
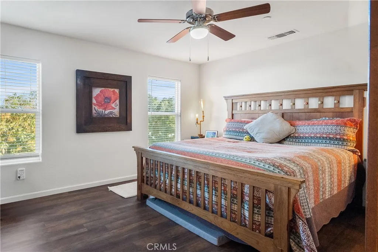
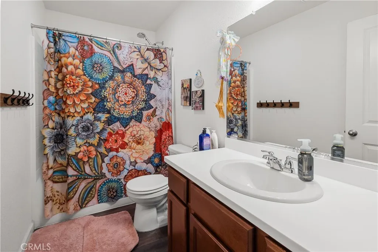
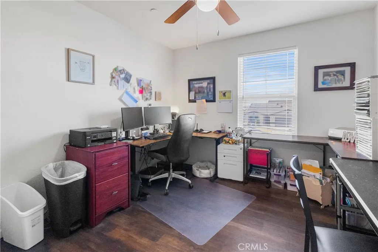
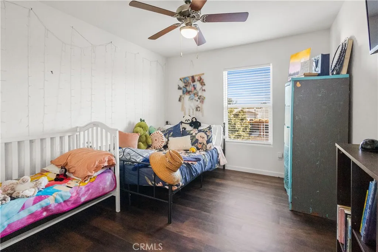
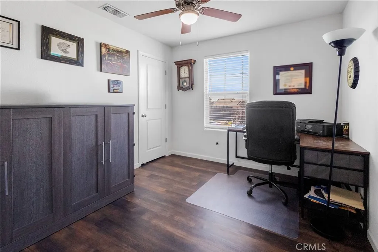
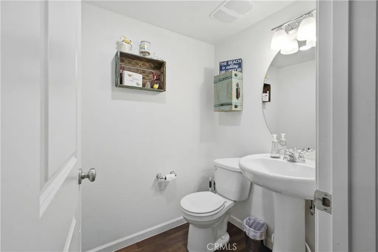
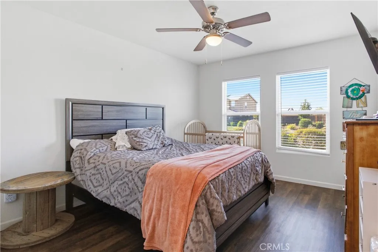
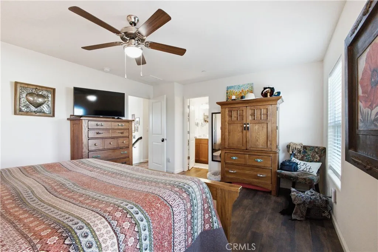
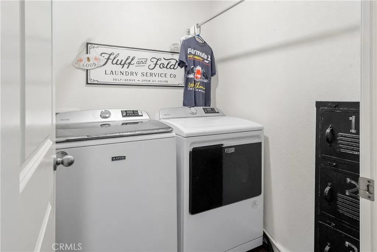
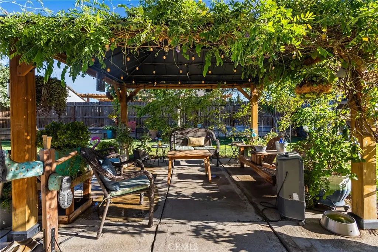
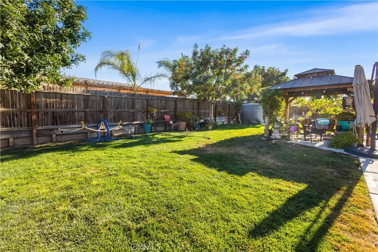
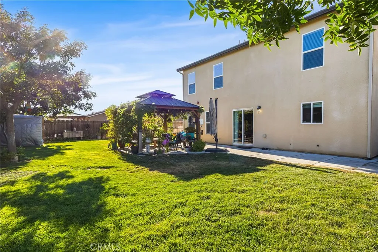
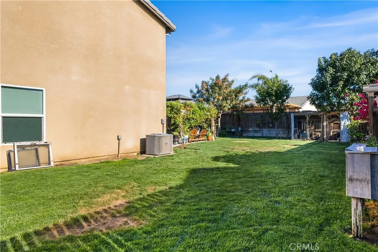
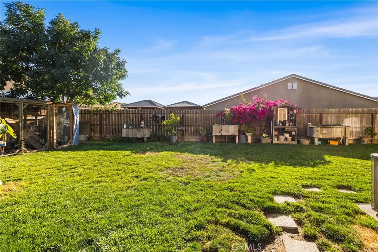
Welcome to this beautifully upgraded 2020-built home offering 5 bedrooms, 3.5 bathrooms, 2,428 square feet of living space, and situated on an expansive 8,400-square-foot lot in one of Los Banos most desirable neighborhoods. From the moment you step inside, youll be impressed by the bright, open-concept floor plan highlighted by a truly one-of-a-kind custom staircase and loft railing, handcrafted with wrought iron spindles, rich cedar wood, and stunning black walnut burl live-edge accents. Luxury vinyl flooring flows seamlessly throughout both levels, complemented by ceiling fans throughout the home for year-round comfort. Designed for both everyday living and entertaining, the main level features separate living and family rooms, along with a private junior suite complete with its own full bathroomperfect for multi-generational living, guests, or a private home office. The kitchen showcases granite countertops, abundant cabinetry, and elegant custom under- and above-cabinet lighting that creates a warm, inviting atmosphere. Upstairs, youll find four additional bedrooms, including a spacious primary suite with an oversized en-suite bathroom, along with a versatile loft ideal for a media room, play area, or home office. Enjoy breathtaking mountain sunsets right from the upstairs living space. Step outside to a beautifully landscaped backyard designed for relaxation and entertaining. The oversized lot offers ample room to build the pool of your dreams while still providing generous outdoor living space. A large storage shed adds convenience, and the yard is enhanced by mature
Map Location
Listing provided courtesy of Max Madayag of Keller Williams Property Team. Last updated . Listing information © 2025 SANDICOR.

Address
4603 Mission Blvd Suite 206
San Diego, CA 92109
Phone
(858) 812-9110
This information is deemed reliable but not guaranteed. You should rely on this information only to decide whether or not to further investigate a particular property. BEFORE MAKING ANY OTHER DECISION, YOU SHOULD PERSONALLY INVESTIGATE THE FACTS (e.g. square footage and lot size) with the assistance of an appropriate professional. You may use this information only to identify properties you may be interested in investigating further. All uses except for personal, noncommercial use in accordance with the foregoing purpose are prohibited. Redistribution or copying of this information, any photographs or video tours is strictly prohibited. This information is derived from the Internet Data Exchange (IDX) service provided by San Diego MLS. Displayed property listings may be held by a brokerage firm other than the broker and/or agent responsible for this display. The information and any photographs and video tours and the compilation from which they are derived is protected by copyright. Compilation © 2025 San Diego MLS.
© 2025 The Worland Group - All rights Reserved. Privacy Policy | Sitemap
Powered by
