


Property Detail
Description
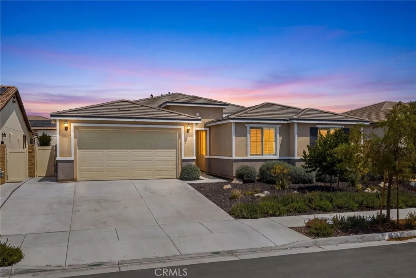
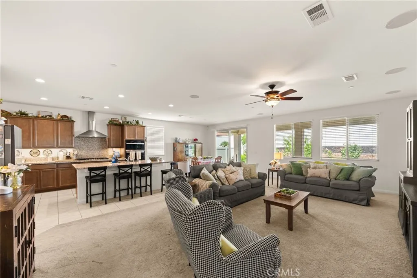
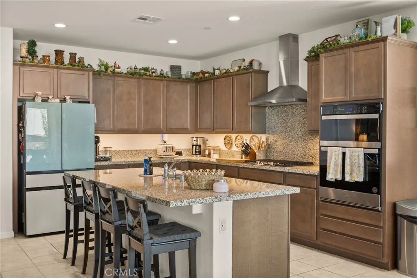
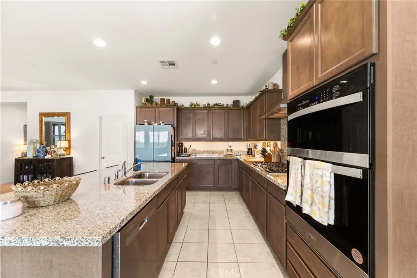
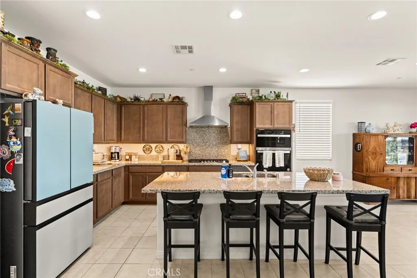
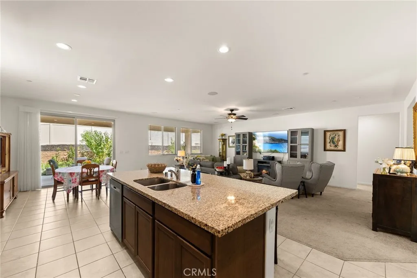
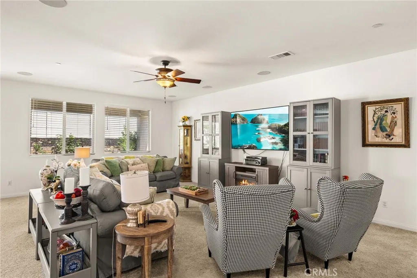
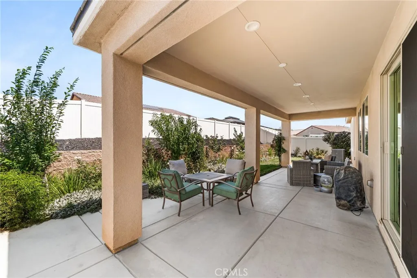
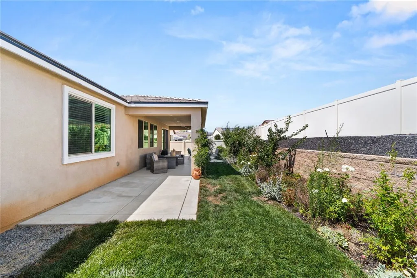
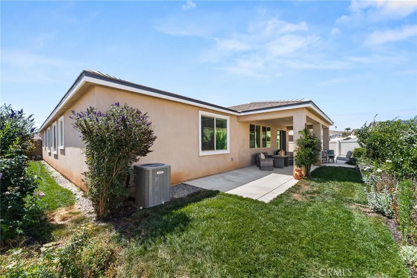
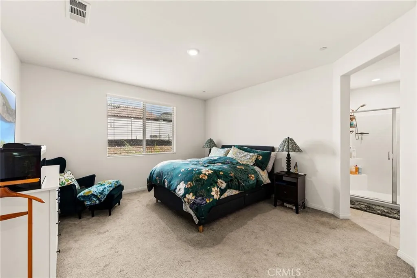
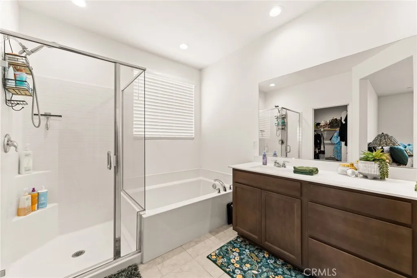
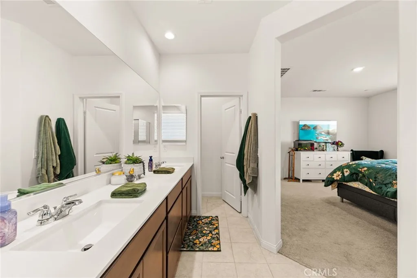
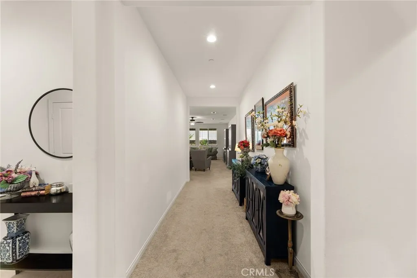
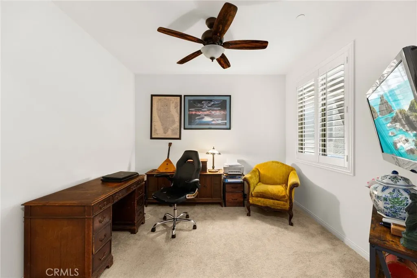
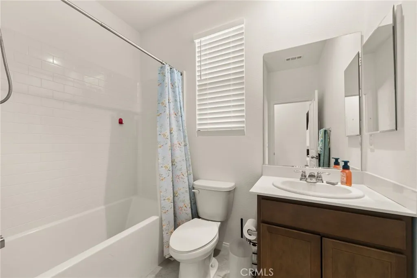
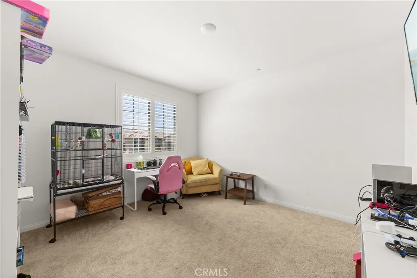
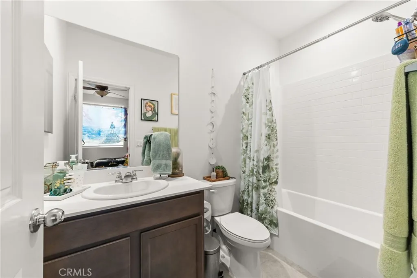
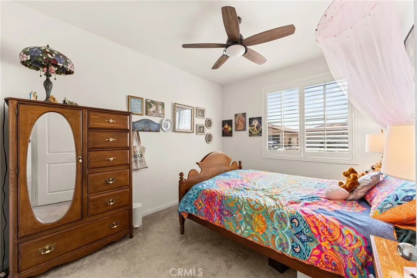
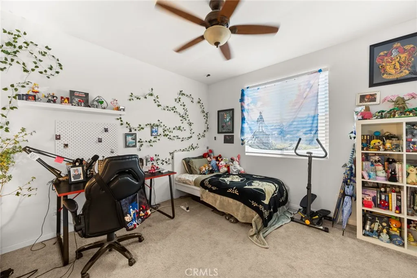
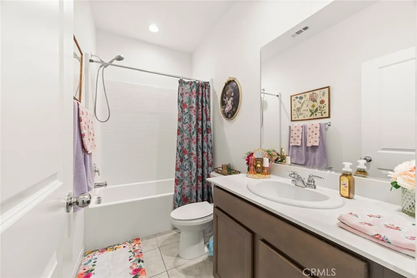
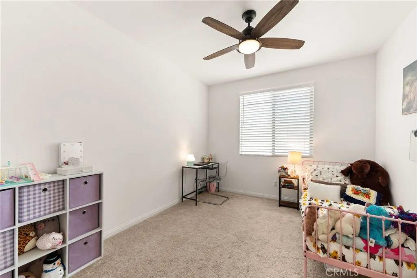
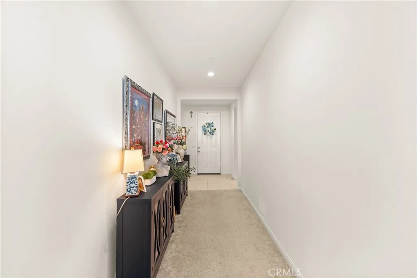
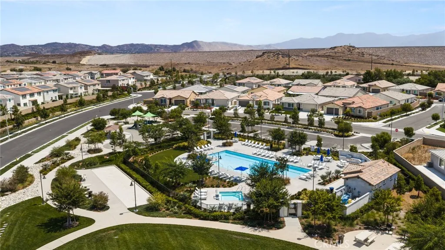
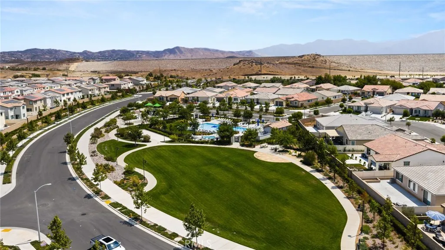
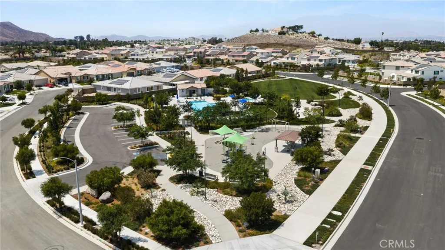
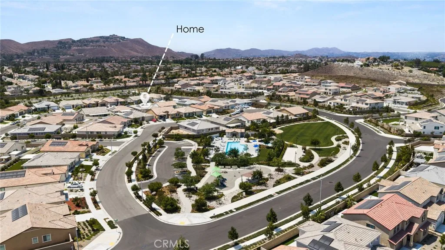
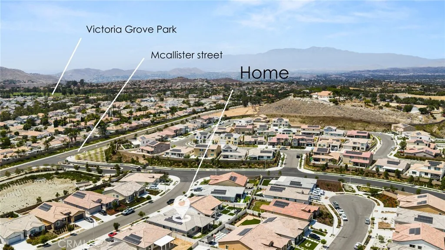
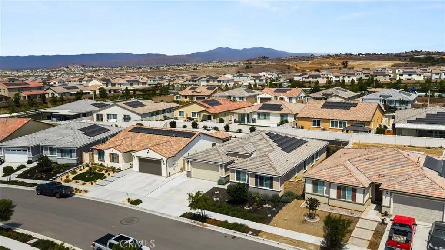
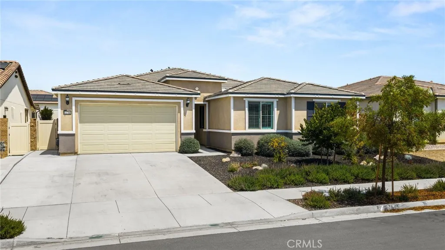
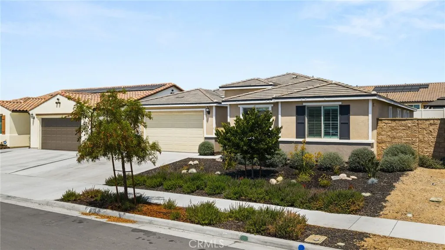
ENJOY this SPACIOUS Single Story Home Located in the HIGHLY DESIREABLE Gated Community of Highland Grove!! ALMOST NEW - Built in 2023... Enjoy the OPEN CONCEPT Floor-Plan offering 2642sqft with 4 Spacious Bedrooms, 4 FULL Bathrooms and a 3 CAR TANDEM Garage * * THIS MODEL includes a Private Generational Living Suite for Mom & Dad, the Teenager needing more space or your In-Home Office * * Beautiful Chefs Quality Kitchen with GRANITE SLAB Counters & Back-Splash, STAINLESS STEEL Appliance Package, Breakfast Counter for the Kids, Large Walk-In Pantry, Tiled Flooring Throughout and Breakfast Nook to Enjoy your Morning Coffee * * Super-Sized Family Room is PERFECT for FAMILY GATHERINGS with Built-In Surround Sound and Cozy Fireplace * * UPGRADED Throughout with Ceiling Fans, Raised Panel DECOR Doors, PLANTATION SHUTTERS, Tiled Flooring, Granite & Quartz Counters, Recessed LED Lighting, TANKLESS Water Heater, Solar Package with Back-Up Battery, Energy Efficient Appliances, Water Saving Fixtures, Holiday Lighting Outlets and MUCH MORE * * Wonderful Backyard offers Structural Covered Patio/Veranda with Recessed Lighting, Various Fruit Trees including Apricot, Peach, Nectarine, Apple and Mulberry, Vinyl Fencing and PLENTY of GRASS for the Kids to Play * * PRIMARY Bedroom with Plush Carpet, Large Walk-In Closet -AND- Primary Bathroom offers His & Her Sinks with Quartz Counters, Walk-In Shower and RELAXING Garden Tub * * (3) Additional Nicely Appointed Bedrooms with Walk-In Closets & Ceiling Fans * * SEPARATE OFFICE/DEN (could be 5th Bedroom) * * INDOOR LAUNDRY ROOM * * Nice Curb Appe
Map Location
Listing provided courtesy of Tom Tennant of Elevate Real Estate Agency. Last updated . Listing information © 2025 SANDICOR.

Address
4603 Mission Blvd Suite 206
San Diego, CA 92109
Phone
(858) 812-9110
This information is deemed reliable but not guaranteed. You should rely on this information only to decide whether or not to further investigate a particular property. BEFORE MAKING ANY OTHER DECISION, YOU SHOULD PERSONALLY INVESTIGATE THE FACTS (e.g. square footage and lot size) with the assistance of an appropriate professional. You may use this information only to identify properties you may be interested in investigating further. All uses except for personal, noncommercial use in accordance with the foregoing purpose are prohibited. Redistribution or copying of this information, any photographs or video tours is strictly prohibited. This information is derived from the Internet Data Exchange (IDX) service provided by San Diego MLS. Displayed property listings may be held by a brokerage firm other than the broker and/or agent responsible for this display. The information and any photographs and video tours and the compilation from which they are derived is protected by copyright. Compilation © 2025 San Diego MLS.
© 2025 The Worland Group - All rights Reserved. Privacy Policy | Sitemap
Powered by
