


Property Detail
Description
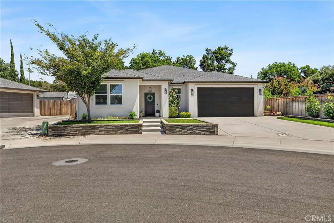
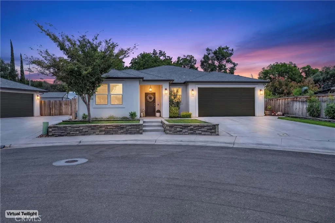
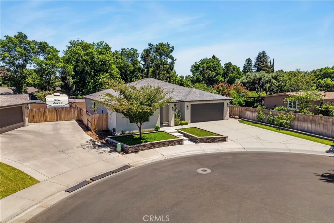
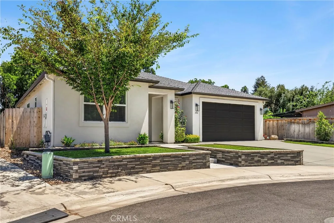
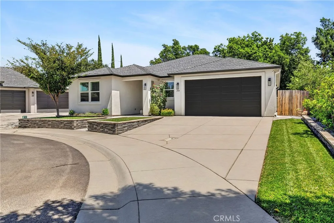
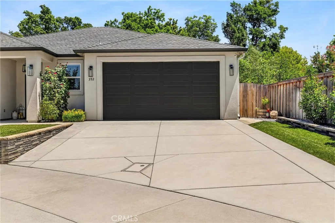
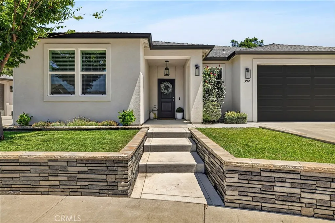
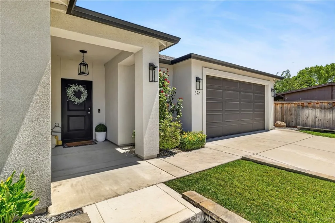
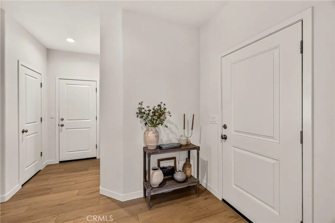
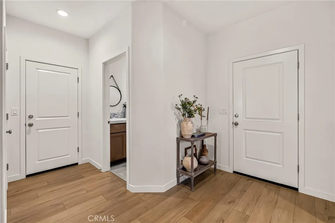
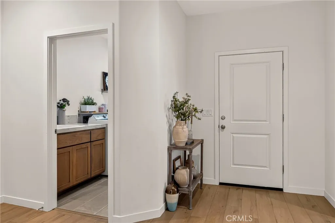
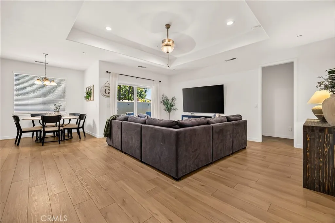
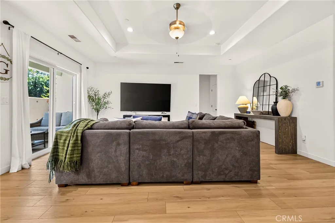
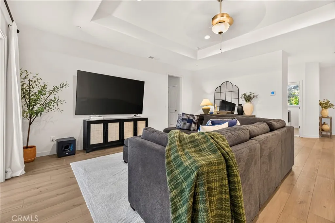
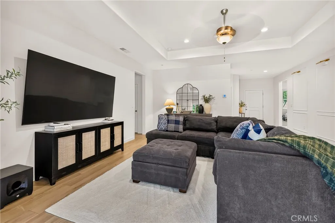
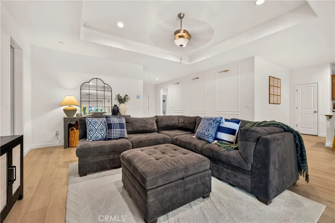
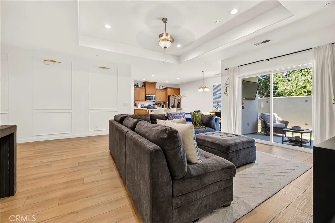
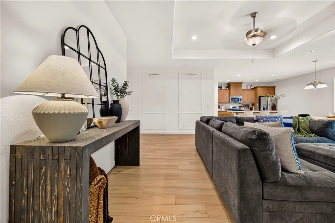
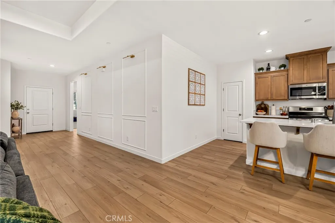
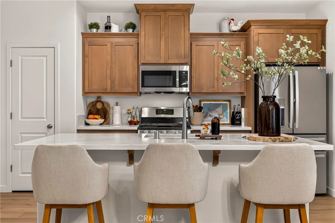
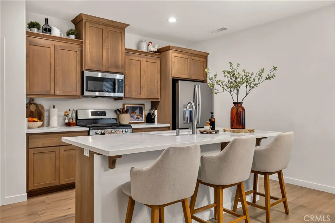
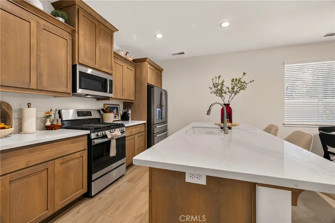
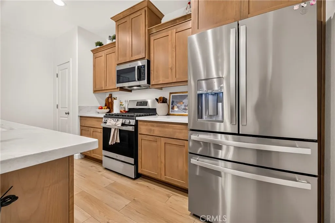
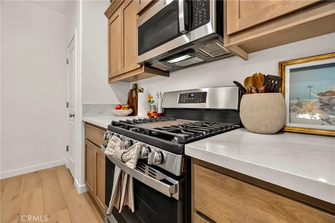
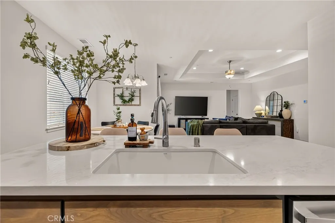
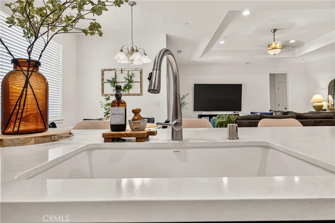
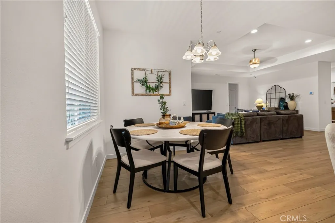
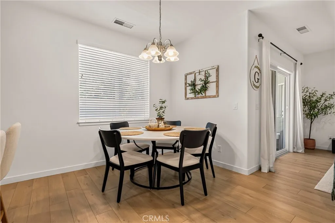
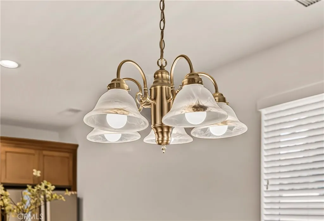
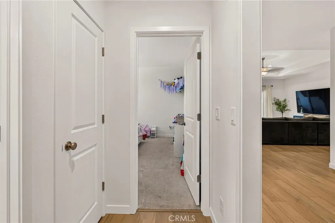
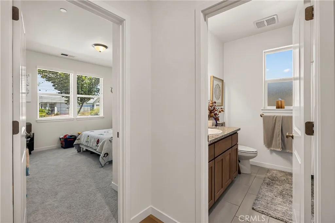
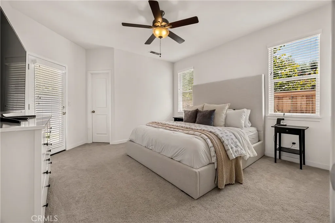
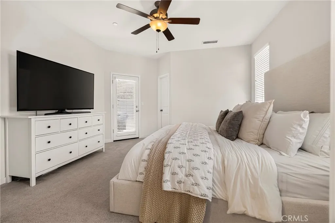
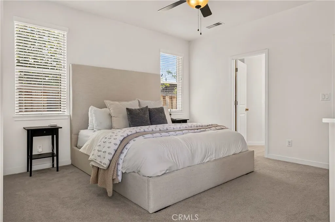
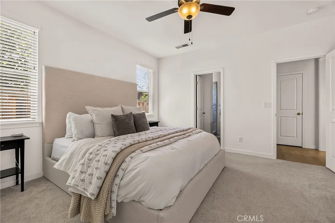
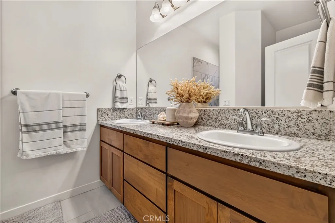
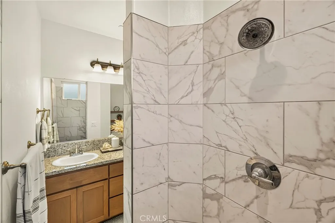
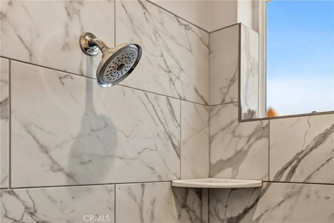
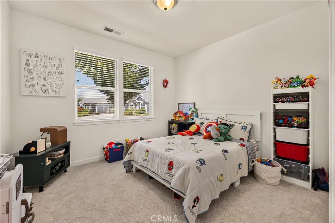
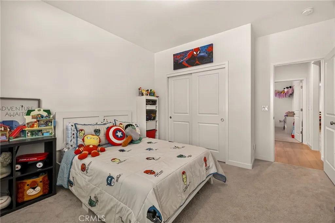
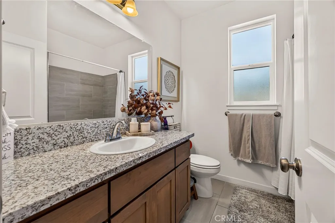
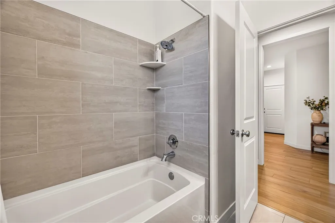
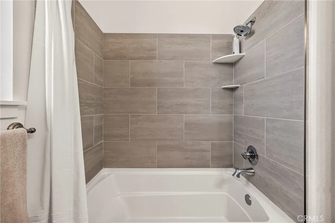
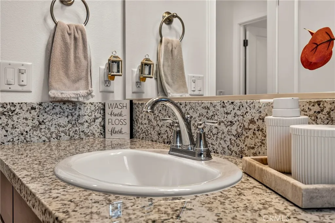
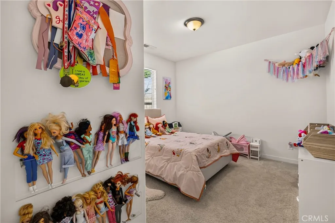
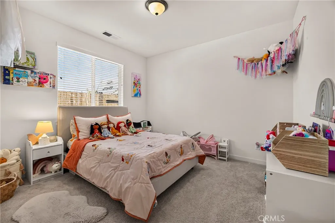
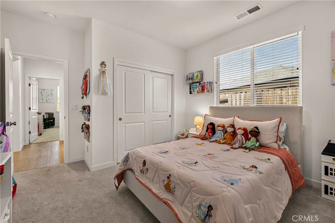
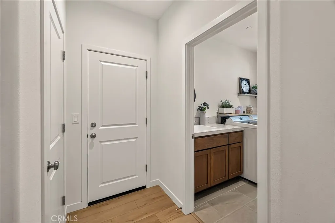
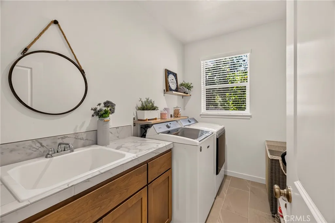
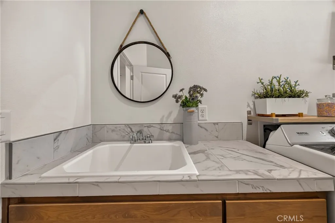
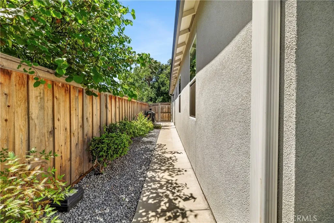
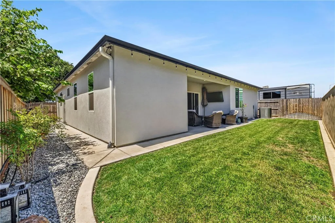
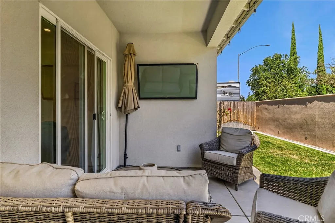
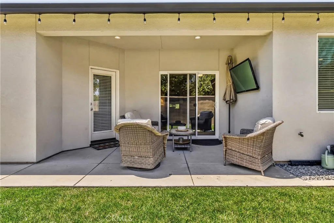
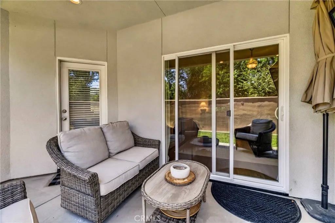
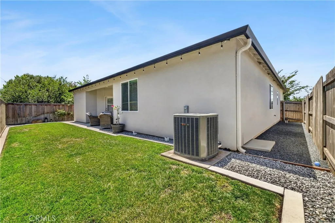
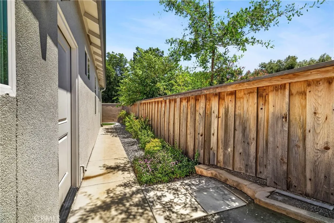
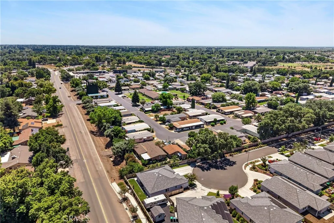
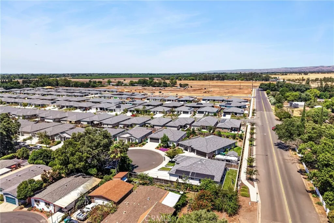
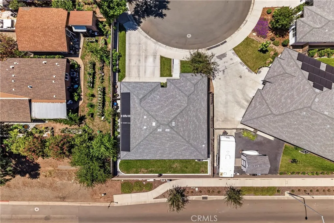
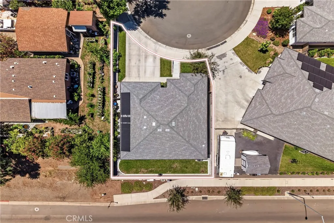
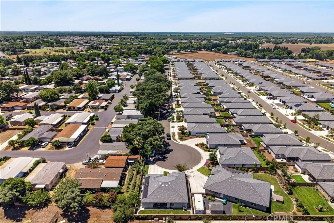
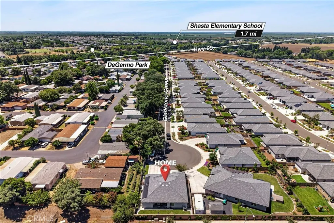
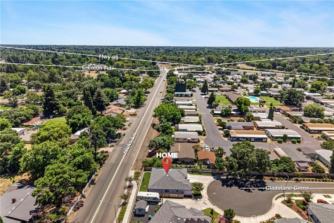
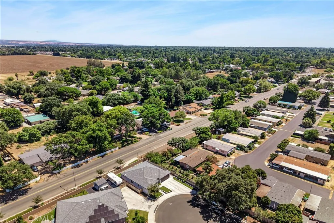
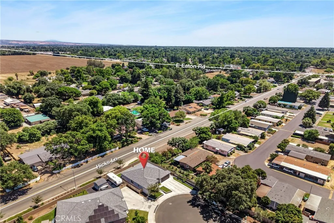
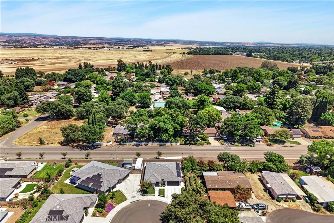
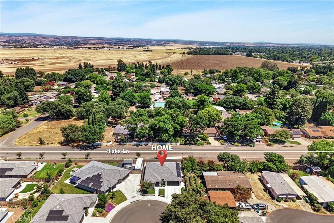
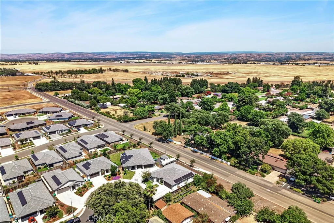
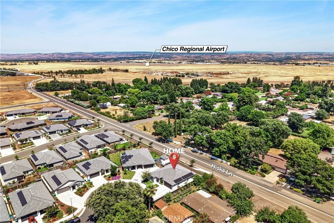
Welcome to 392 Gladstone Commons, a stunning residence that seamlessly combines modern living with comfort in one of the most sought-after neighborhoods on the north side of town. As you approach the home, youll be greeted by beautifully landscaped front and backyards, complete with automatic sprinklers and efficient irrigation systems, ensuring the outdoor spaces are as inviting as the interior. Step inside to discover a spacious open floor concept, adorned with upgraded laminated flooring that flows through the living room, kitchen, dining area, and hallways. This home features three well-appointed bedrooms and two bathrooms, making it perfect for families or those needing extra space. The master suite is a true retreat, connecting to a generous walk-in closet and an en-suite bathroom that boasts dual sinks for added convenience. An exterior door from the master suite provides direct access to the covered backyard patio, enhancing the indoor-outdoor living experience. The heart of the home features elegant quartz countertops in both the kitchen and bathrooms, enhancing the modern aesthetic while providing durability and style. This property is equipped with owned solar panels, providing energy efficiency and cost savings. The living spaces are filled with natural light, thanks to the thoughtfully designed layout, making it perfect for entertaining or simply enjoying quiet evenings at home. The laundry room is a practical asset, featuring a utility sink for added convenience. With a two-car garage, youll have ample space for vehicles and storage. The covered backyard patio
Map Location
Listing provided courtesy of Muhammad Sandhu of RE/MAX GOLD Sacramento. Last updated . Listing information © 2025 SANDICOR.

Address
4603 Mission Blvd Suite 206
San Diego, CA 92109
Phone
(858) 812-9110
This information is deemed reliable but not guaranteed. You should rely on this information only to decide whether or not to further investigate a particular property. BEFORE MAKING ANY OTHER DECISION, YOU SHOULD PERSONALLY INVESTIGATE THE FACTS (e.g. square footage and lot size) with the assistance of an appropriate professional. You may use this information only to identify properties you may be interested in investigating further. All uses except for personal, noncommercial use in accordance with the foregoing purpose are prohibited. Redistribution or copying of this information, any photographs or video tours is strictly prohibited. This information is derived from the Internet Data Exchange (IDX) service provided by San Diego MLS. Displayed property listings may be held by a brokerage firm other than the broker and/or agent responsible for this display. The information and any photographs and video tours and the compilation from which they are derived is protected by copyright. Compilation © 2025 San Diego MLS.
© 2025 The Worland Group - All rights Reserved. Privacy Policy | Sitemap
Powered by
