


Property Detail
Description
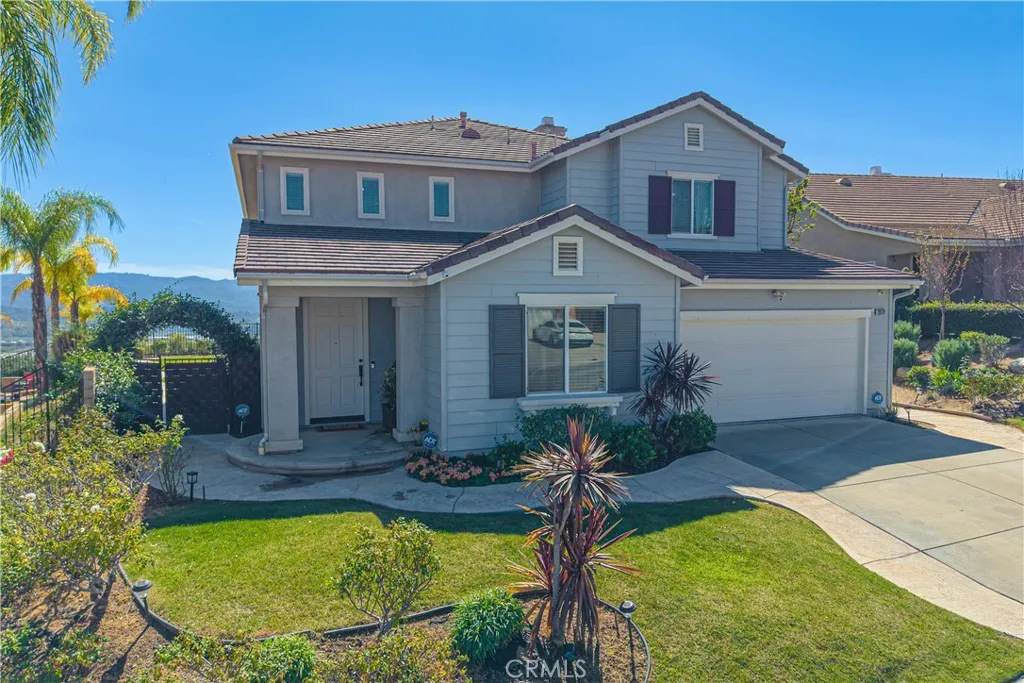
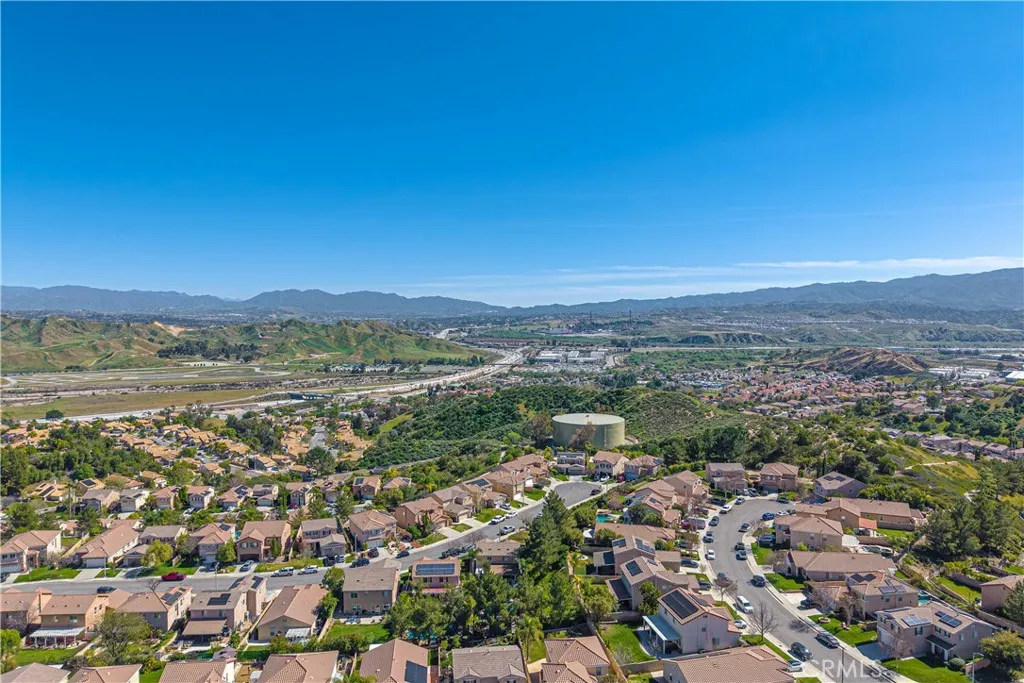
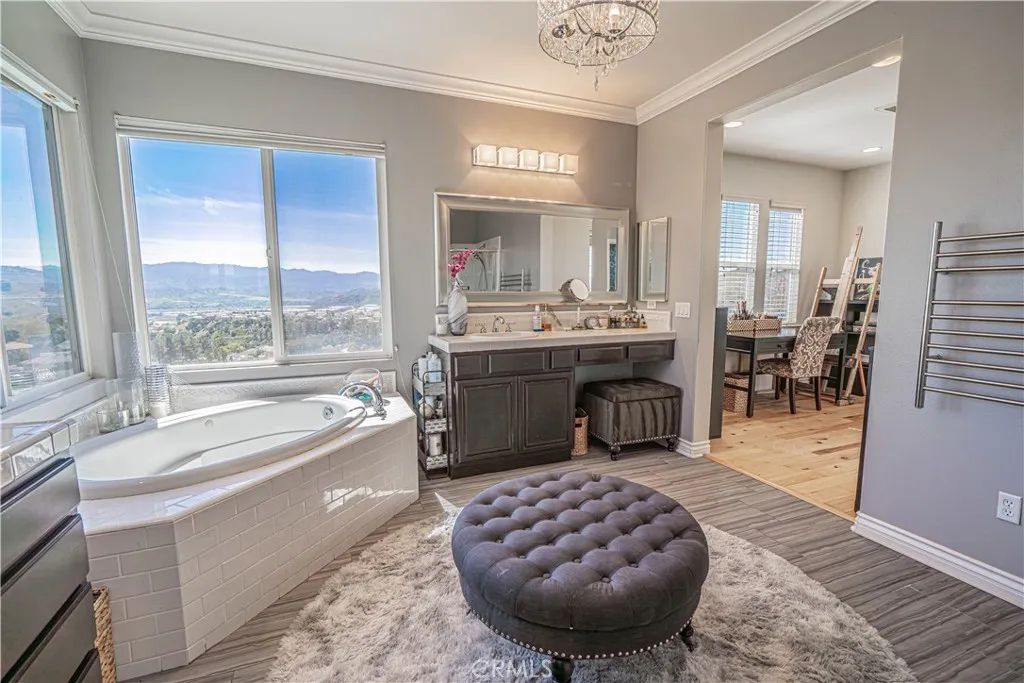
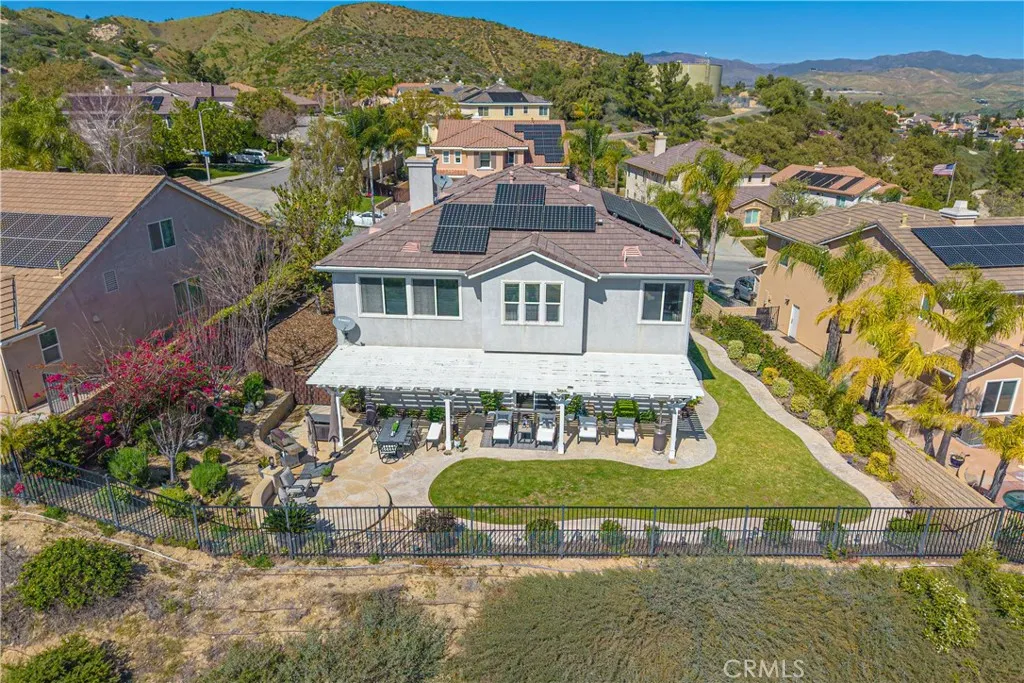
Over 4,000 Sq. Ft. for $975,000! A Rare Opportunity in Hasley Hills. Over 4,000 square feet. 7 bedrooms. 5 bathrooms. Panoramic views. No Mello Roos. Opportunities like this don't come along often. Located in the highly desirable Hasley Hills community of Castaic, this versatile home offers the space and flexibility to fit almost any stage of life. Whether you're looking for room for a growing family, multigenerational living, a private home office, home gym, homeschool space, hobby room, or simply want the freedom that comes with extra space, this floor plan delivers possibilities that are hard to find at this price. Designed for both everyday living and entertaining, the home features two downstairs bedrooms, including one adjacent to a three-quarter bath and another with its own en suite bath, creating an ideal setup for extended family, long-term guests, or a private workspace. The beautifully appointed kitchen showcases stainless steel appliances, a center island, custom tile details, and opens seamlessly to spacious living and dining areas designed to bring everyone together. Upstairs, the generous primary suite offers a peaceful retreat with panoramic hillside views, a spacious dressing area, and a luxurious bathroom. Four additional upstairs bedrooms provide exceptional flexibility, including one currently configured as a home gym, making it equally suited as a fitness studio, media room, playroom, or creative workspace. Step outside to enjoy panoramic hillside views with no rear neighbors and watch Magic Mountain fireworks light up the sky whenever the park puts on
Map Location
Listing provided courtesy of Wendy Gundry of RE/MAX of Santa Clarita. Last updated . Listing information © 2025 SANDICOR.

Address
4603 Mission Blvd Suite 206
San Diego, CA 92109
Phone
(858) 812-9110
This information is deemed reliable but not guaranteed. You should rely on this information only to decide whether or not to further investigate a particular property. BEFORE MAKING ANY OTHER DECISION, YOU SHOULD PERSONALLY INVESTIGATE THE FACTS (e.g. square footage and lot size) with the assistance of an appropriate professional. You may use this information only to identify properties you may be interested in investigating further. All uses except for personal, noncommercial use in accordance with the foregoing purpose are prohibited. Redistribution or copying of this information, any photographs or video tours is strictly prohibited. This information is derived from the Internet Data Exchange (IDX) service provided by San Diego MLS. Displayed property listings may be held by a brokerage firm other than the broker and/or agent responsible for this display. The information and any photographs and video tours and the compilation from which they are derived is protected by copyright. Compilation © 2025 San Diego MLS.
© 2025 The Worland Group - All rights Reserved. Privacy Policy | Sitemap
Powered by
