


Property Detail
Description
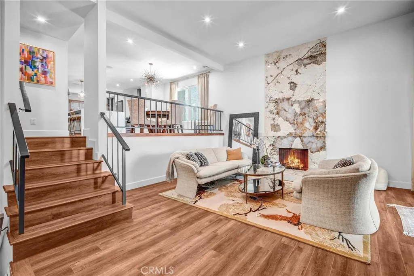
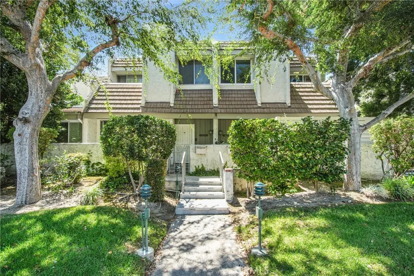
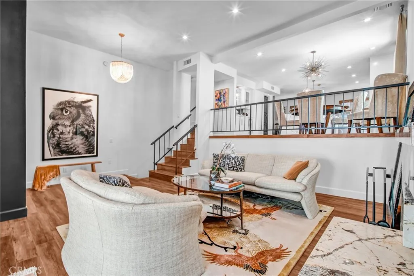
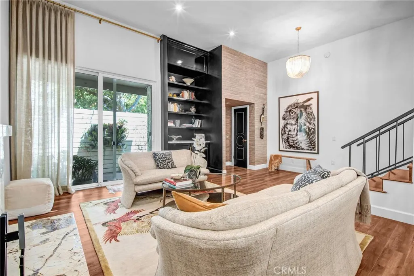
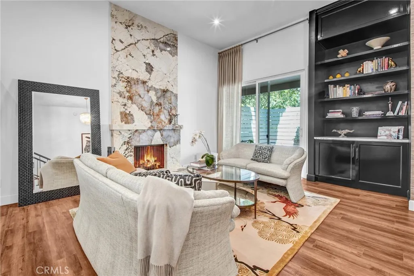
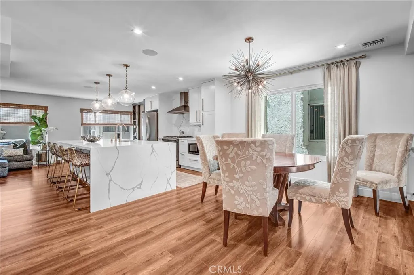
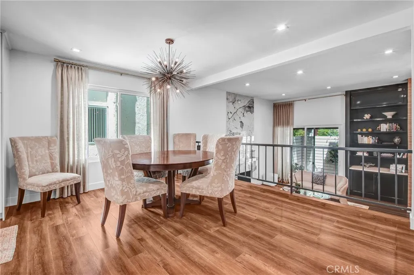
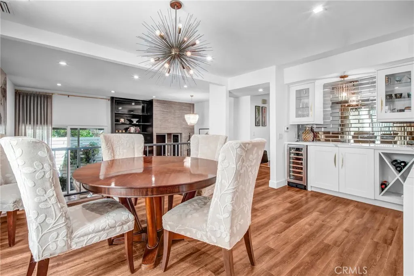
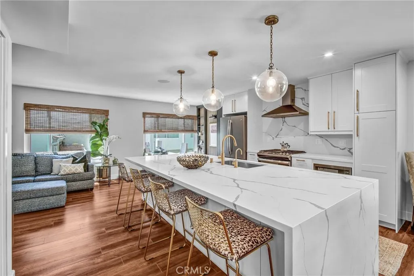
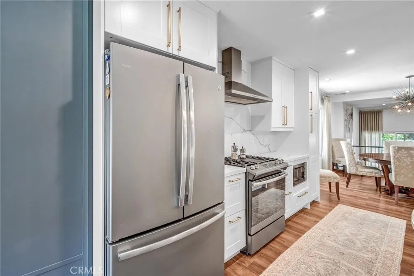
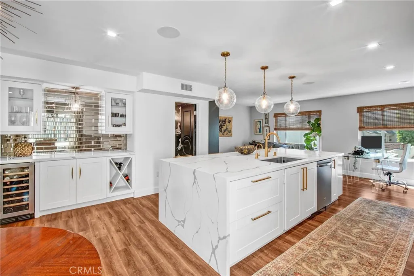
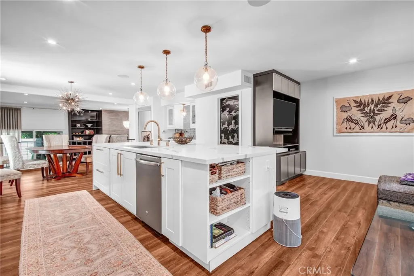
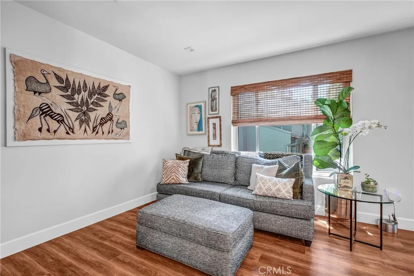
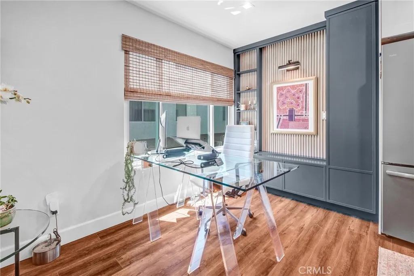
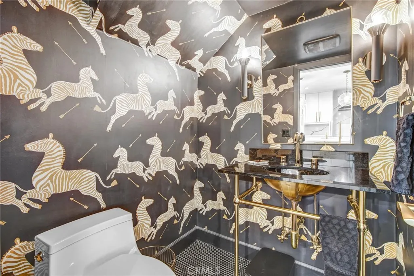
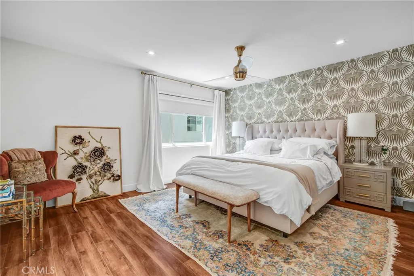
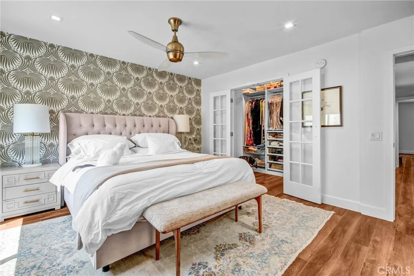
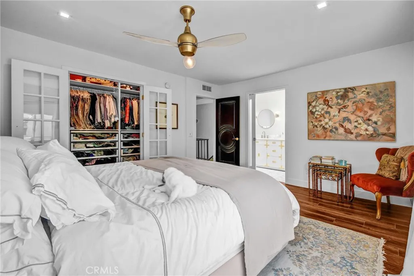
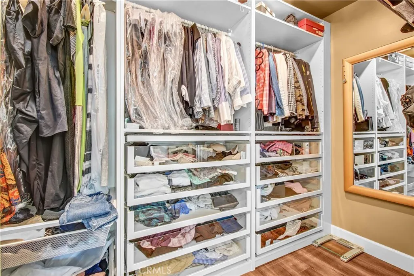
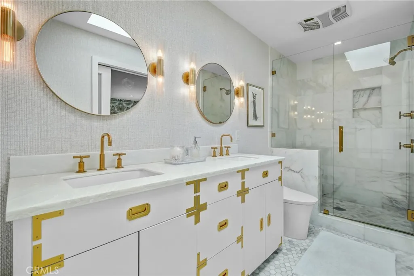
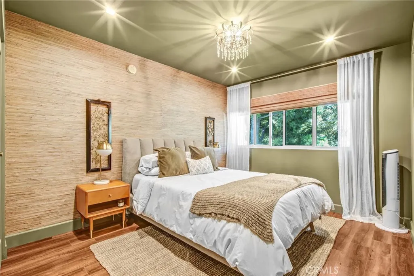
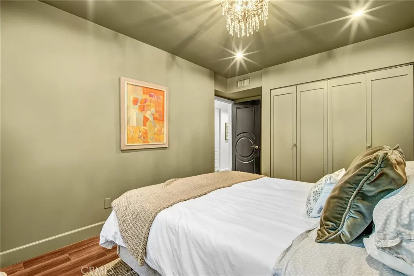
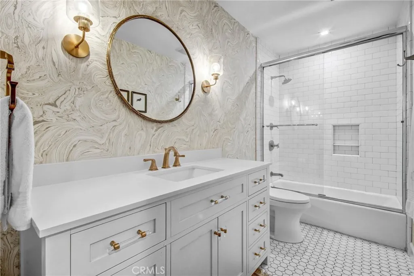
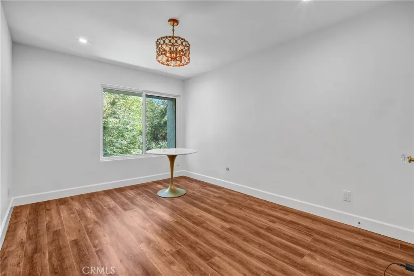
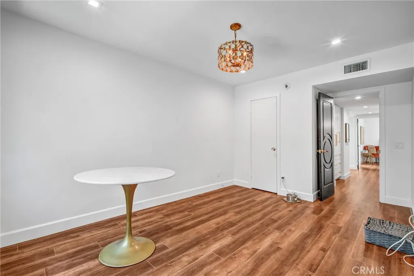
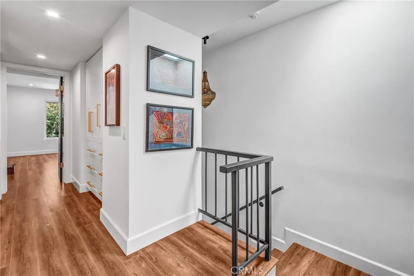
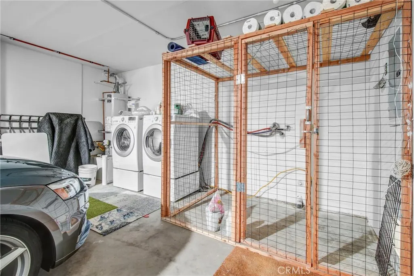
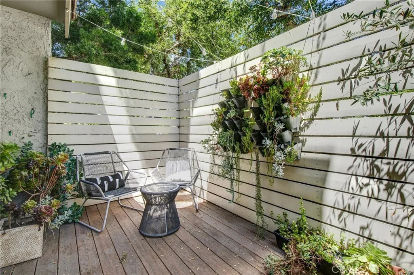
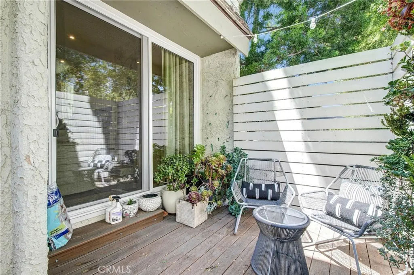
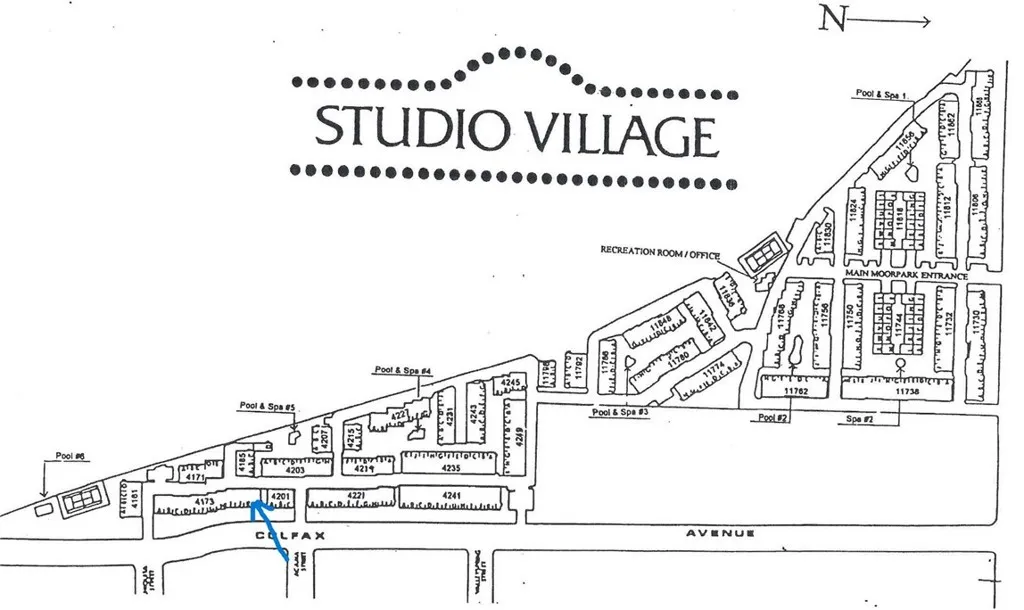
Beautifully remodeled 3BR + 2.5BA townhouse-style condo in the highly desirable Studio Village community. Thoughtfully renovated and continuously updated between 2017 and 2024 with high-end finishes, custom built-ins, and designer enhanced throughout. Improvements include, open concept floor plan, windows, recessed lighting, designer finishes, and quality upgrades, including new HVAC system in 2024. Main Level features open kitchen featuring quartz counters, large waterfall edge center island, abundant cabinetry, wine refrigerator, GE stainless appliances (gas range, dishwasher, refrigerator), quartz backsplash, under cabinet lighting, and wired speakers with Sonos system. Kitchen opens to family room and dining area with built in entertainment center and service bar with wine storage, wine refrigerator, and quartz countertop. Stylish powder room with Icon Zebra wallpaper by designer Scalamandre. Living Room features include gas fireplace with Patagonia granite hearth, mantel, and full-height accent wall. Built in bookshelves and cabinetry with granite counter. Tasteful wallpaper at entry, guest closet, large slider leading to private patio with Trex style decking and extended privacy fenceideal for BBQs and outdoor dining. Lower Level provides direct access to 2 car side by side garage with roll up door, LiftMaster wall mount opener, and laundry area for side by side machines. Upper level features all 3 bedrooms. Primary suite includes a remodeled 3/4 bath with skylight, Kohler smart toilet, Kohler fixtures, designer wallpaper, recessed lighting, ceiling fan, and walk in c
Map Location
Listing provided courtesy of Steven Weinberg of Citadel Ventures, Inc.. Last updated . Listing information © 2025 SANDICOR.

Address
4603 Mission Blvd Suite 206
San Diego, CA 92109
Phone
(858) 812-9110
This information is deemed reliable but not guaranteed. You should rely on this information only to decide whether or not to further investigate a particular property. BEFORE MAKING ANY OTHER DECISION, YOU SHOULD PERSONALLY INVESTIGATE THE FACTS (e.g. square footage and lot size) with the assistance of an appropriate professional. You may use this information only to identify properties you may be interested in investigating further. All uses except for personal, noncommercial use in accordance with the foregoing purpose are prohibited. Redistribution or copying of this information, any photographs or video tours is strictly prohibited. This information is derived from the Internet Data Exchange (IDX) service provided by San Diego MLS. Displayed property listings may be held by a brokerage firm other than the broker and/or agent responsible for this display. The information and any photographs and video tours and the compilation from which they are derived is protected by copyright. Compilation © 2025 San Diego MLS.
© 2025 The Worland Group - All rights Reserved. Privacy Policy | Sitemap
Powered by
