


Property Detail
Description
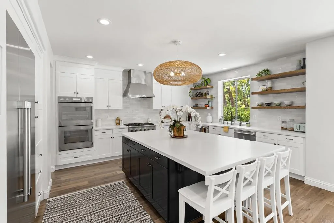
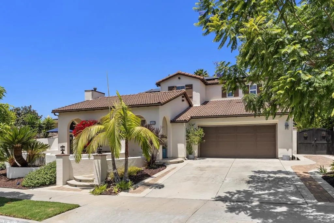
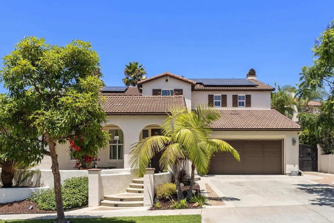
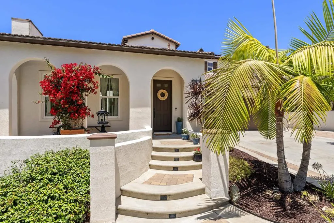
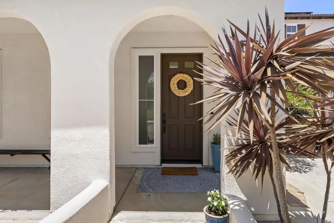
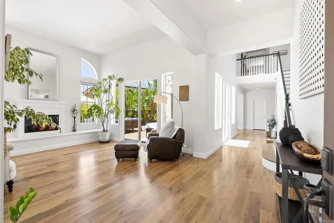
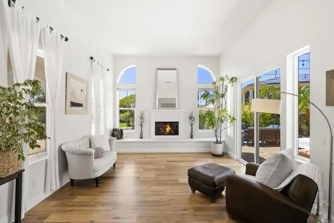
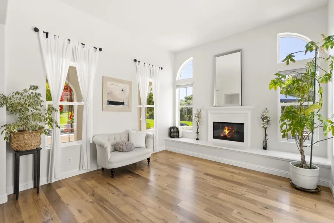
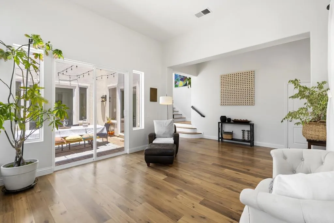
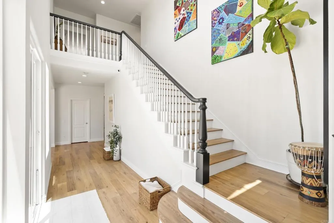
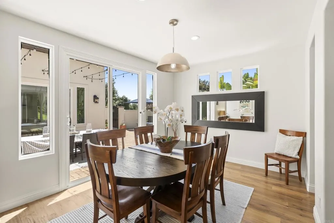
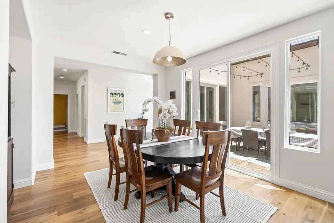
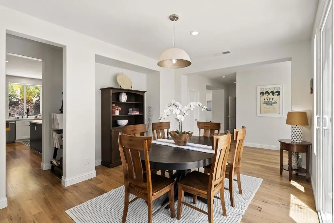
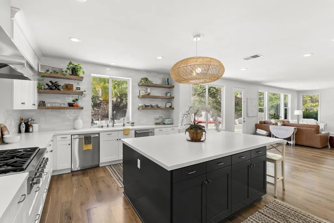
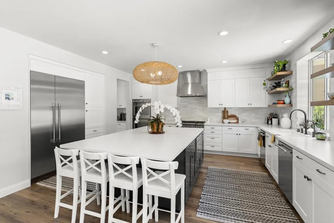
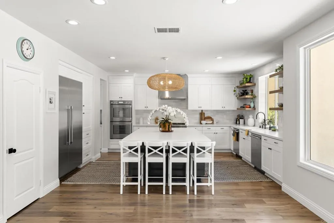
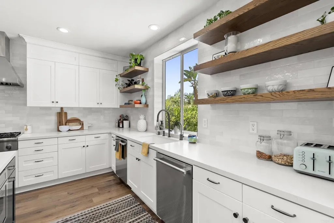
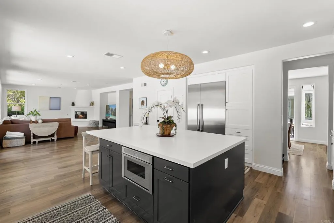
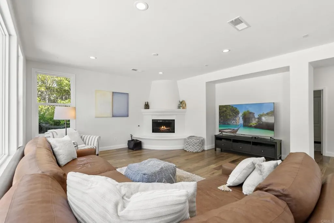
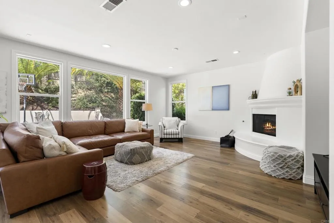
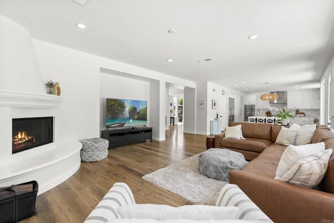
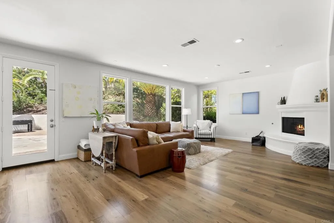
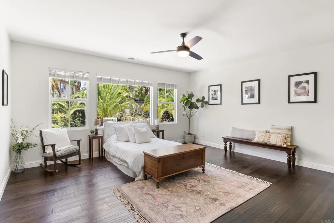
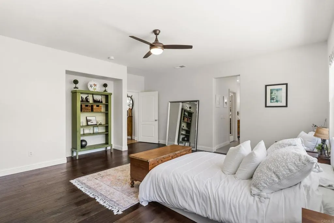
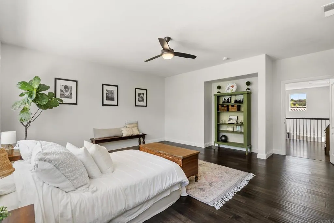
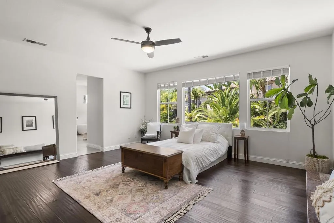
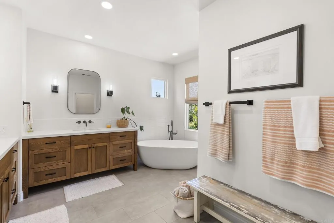
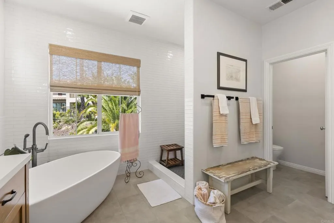
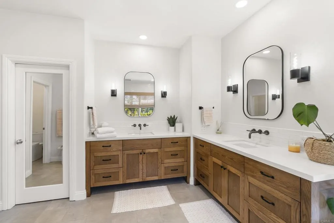
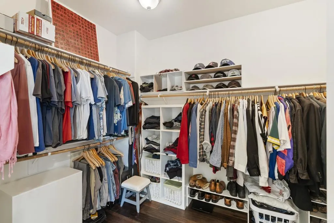
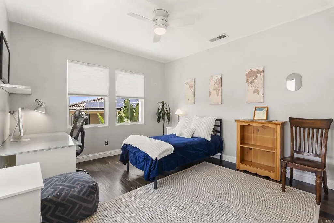
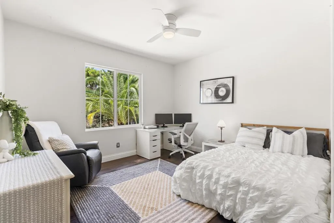
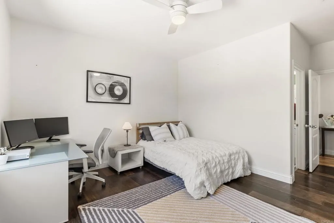
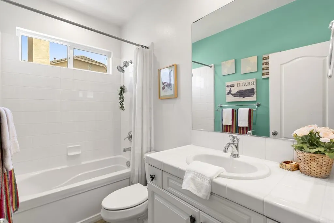
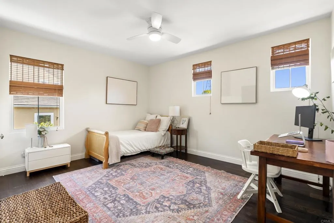
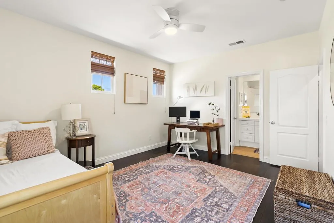
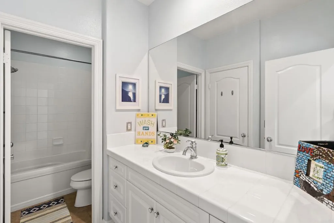
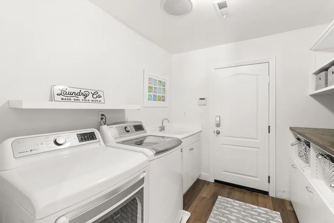
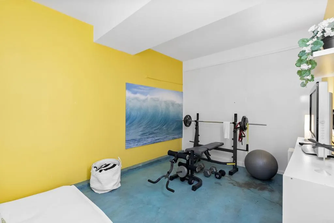
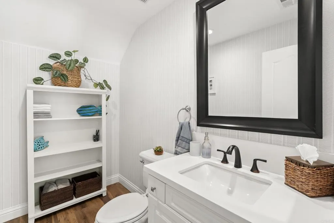
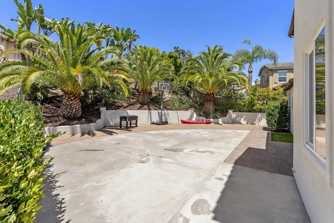
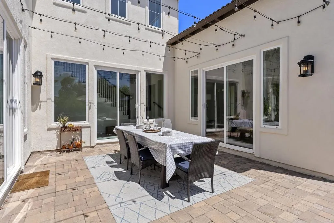
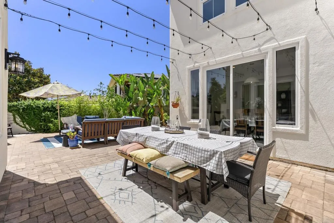
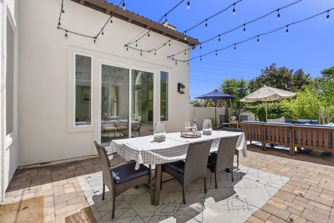
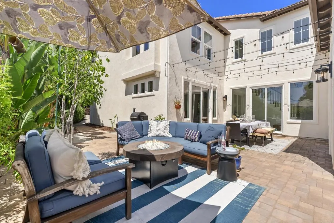
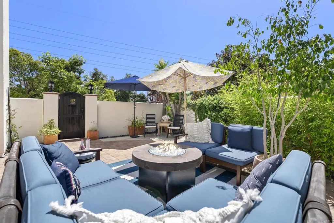
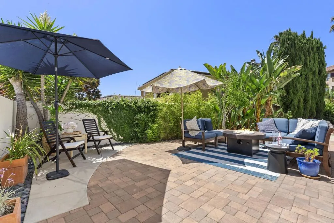
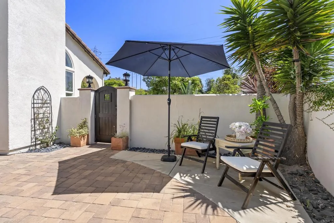
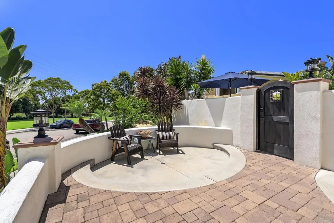
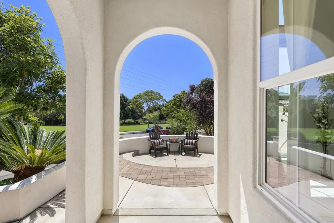
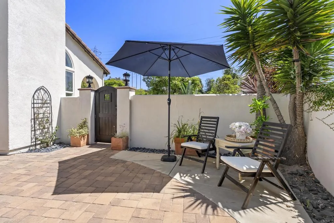
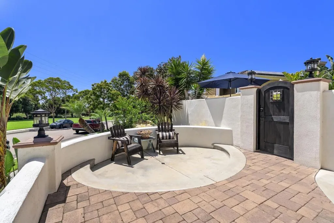
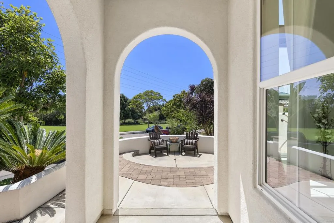
Welcome to the idyllic and very quiet street; Paseo Capuchina. The gorgeous La Costa Oaks lawns and a playground across the street, increases your front yard by acres. This is the home we all wait for.... A Carlsbad residence recently remodeled (2.5yrs) with top-of-the-line materials, designer finishes, refinished wood floors and high-end Thermador kitchen appliances throughout the main level. The Insta Hot faucet, Thermador double ovens and double dishwashers become a game changer. This spacious 4 bedroom, 4 bathroom home offers nearly 3,500 sq. ft. of thoughtfully designed living space. Perfect for a growing family & friends. The main level features a light and bright living room with 3 sets of double doors that open to an outdoor dining area. The great room incompasses a chef's kitchen with walk-in pantry, a large honed stone island, dining areas separated by a butler's pantry with wine fridge and large family room. An laundry/mud room with sink. 4 large bedrooms with 3 walk-in closets, including the luxurious primary suite--all designed for seamless everyday living. The Primary Bath has also been remodeled with two wood vanities. Even the walk in Primary closet is enormous even a walk-in Linen. A 3-car garage provides flexibility for parking and storage. A built in Tesla charging unit also stays with the home. And the East side patio has a beautiful wood gate and RV Parking! The third tandem space can be a gym, studio or workshop. Outside a massive wrap around patio is ideal for outdoor dinners, BBQ's and a sport court in the back. The lot is a massive at .22 acres. The
Map Location
Listing provided courtesy of Kelly Lucas of Coldwell Banker Realty. Last updated . Listing information © 2025 SANDICOR.

Address
4603 Mission Blvd Suite 206
San Diego, CA 92109
Phone
(858) 812-9110
This information is deemed reliable but not guaranteed. You should rely on this information only to decide whether or not to further investigate a particular property. BEFORE MAKING ANY OTHER DECISION, YOU SHOULD PERSONALLY INVESTIGATE THE FACTS (e.g. square footage and lot size) with the assistance of an appropriate professional. You may use this information only to identify properties you may be interested in investigating further. All uses except for personal, noncommercial use in accordance with the foregoing purpose are prohibited. Redistribution or copying of this information, any photographs or video tours is strictly prohibited. This information is derived from the Internet Data Exchange (IDX) service provided by San Diego MLS. Displayed property listings may be held by a brokerage firm other than the broker and/or agent responsible for this display. The information and any photographs and video tours and the compilation from which they are derived is protected by copyright. Compilation © 2025 San Diego MLS.
© 2025 The Worland Group - All rights Reserved. Privacy Policy | Sitemap
Powered by
