


Property Detail
Description
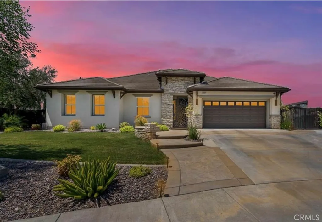
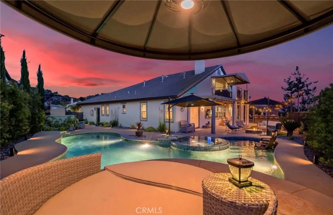
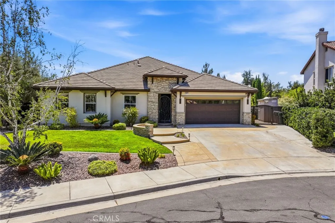
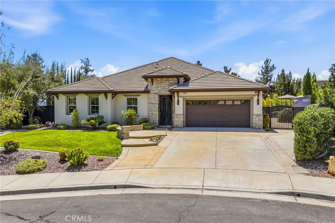

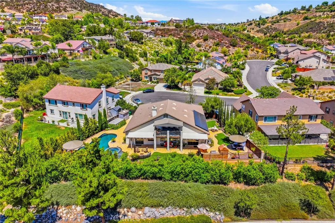
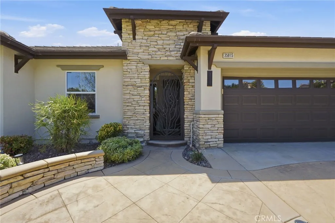
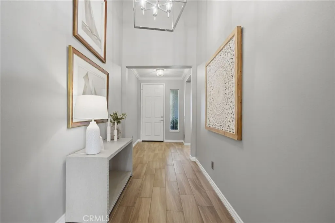
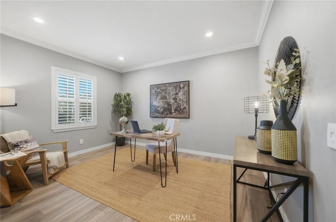
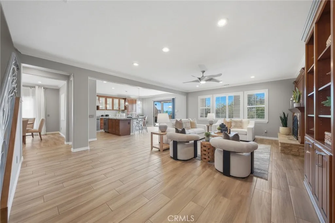
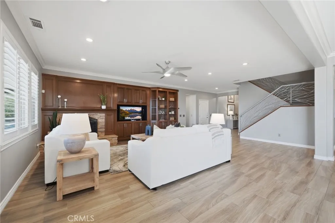
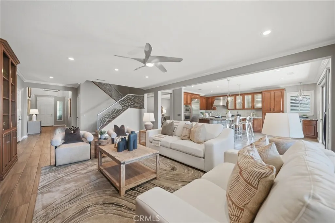
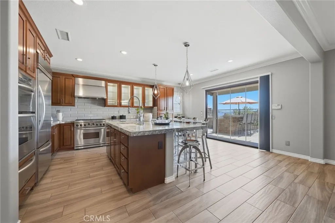
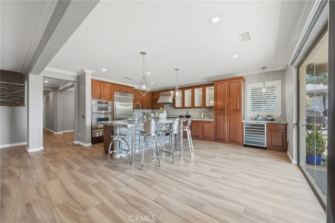
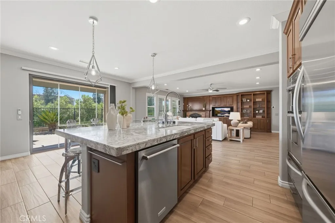
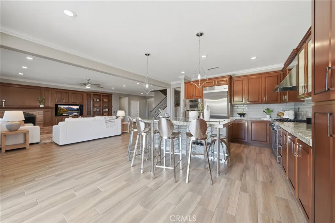
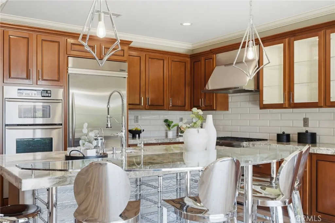
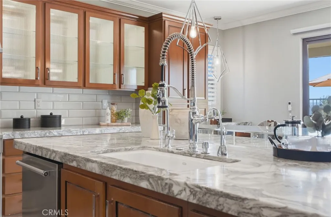
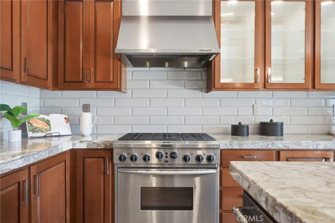
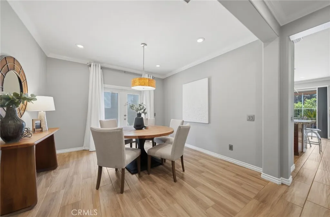
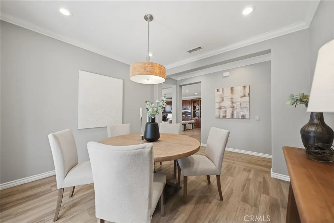
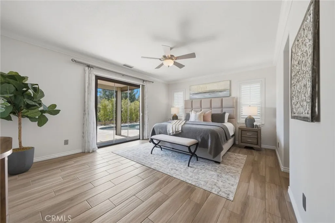
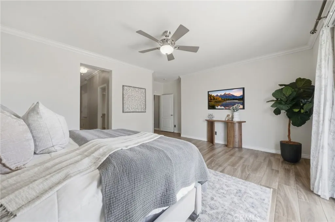
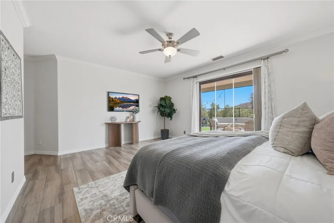
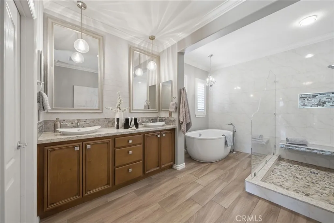
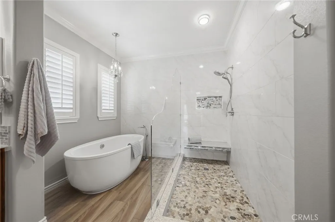
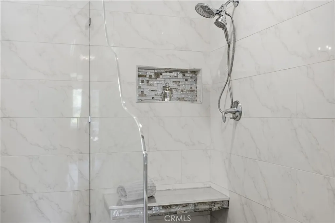
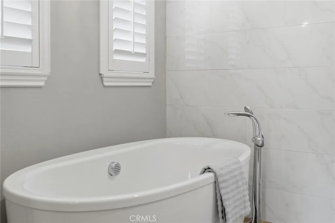
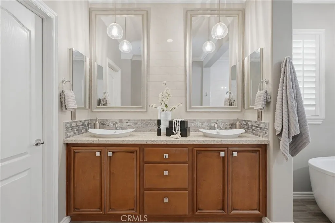
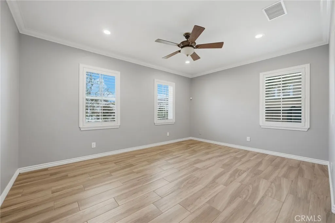
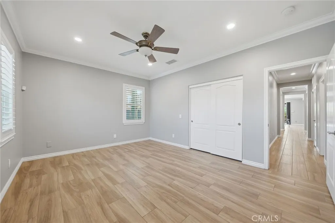
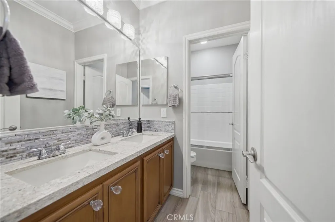
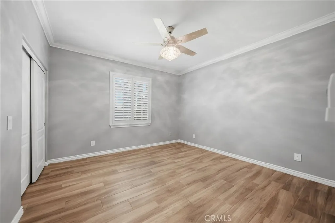
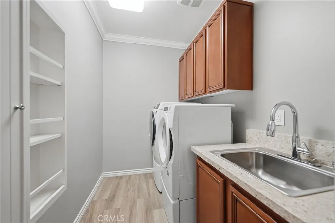
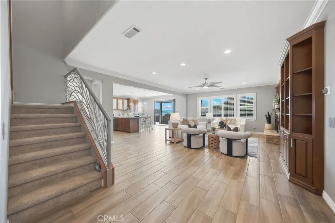
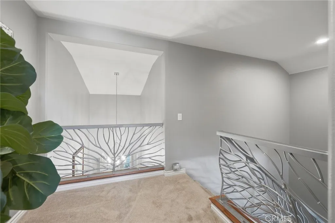
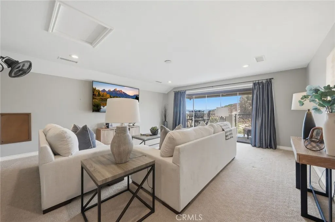
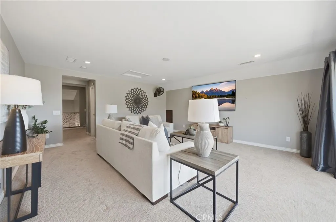
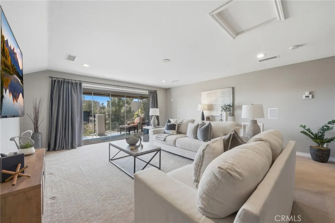
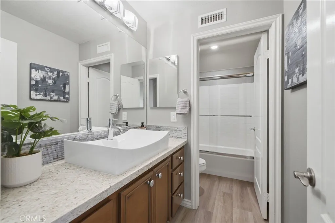
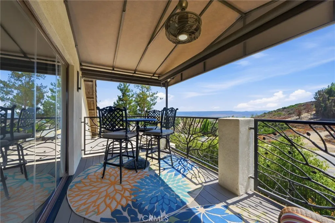
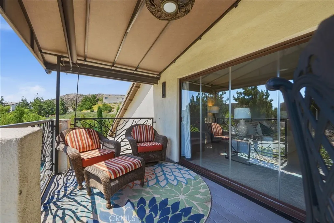
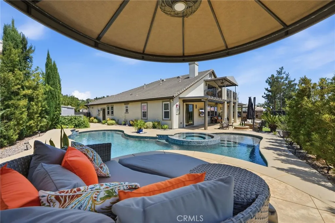
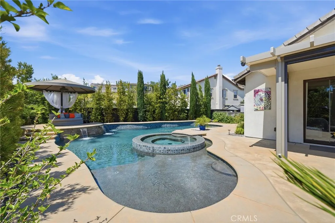
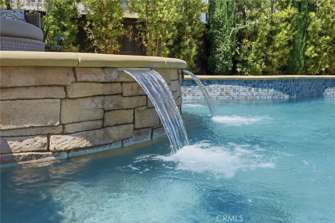
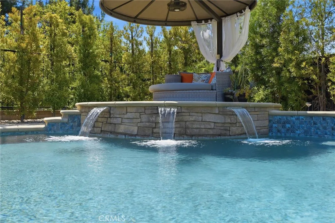
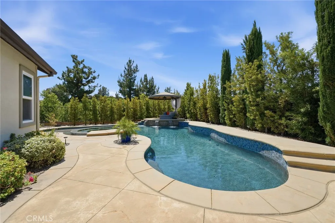
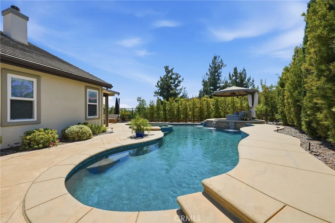
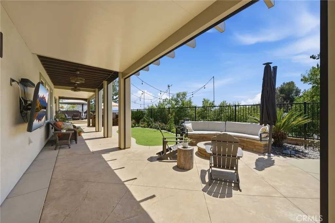
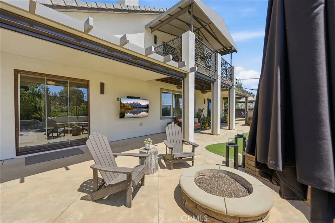
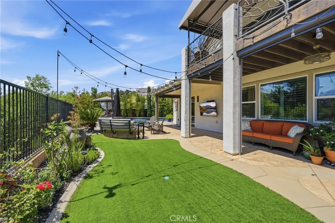
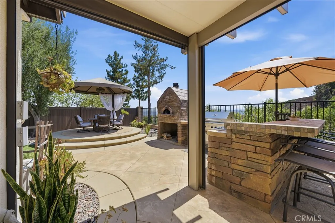
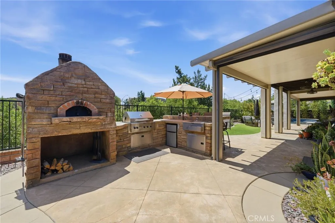
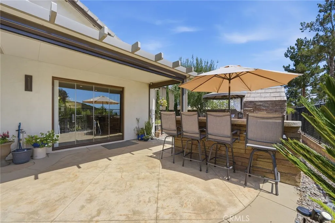
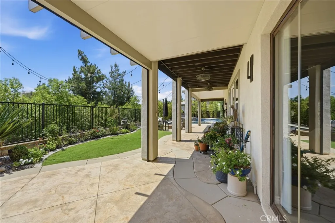
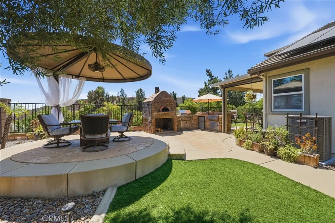
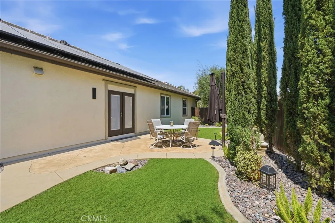
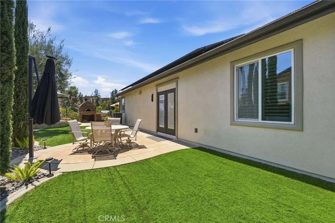
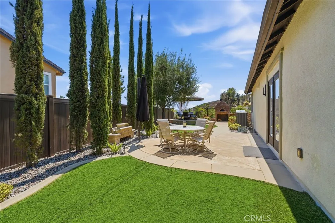
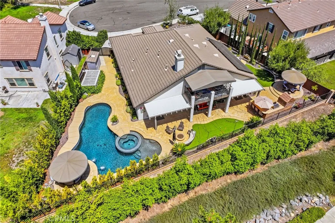
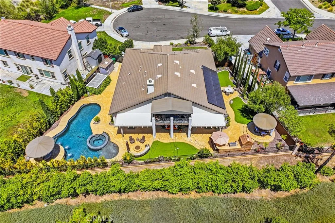
Come explore this gorgeous CUL-DE-SAC POOL HOME with STUNNING VIEWS! Designed for convenience and comfort, this exceptional home lives like a single story with a private upstairs loft and bathroom. Inside, imported porcelain tile flooring, crown molding, custom built-ins, ultra-high-end fixtures, designer lighting, a water softener, reverse-osmosis system and central vacuum are just the beginning of the extensive upgrades. The open-concept floor plan showcases beautiful architectural details throughout. At the heart of the home, the fully outfitted chefs kitchen features professional-grade appliances, abundant cabinetry, a wine refrigerator, breakfast nook and an oversized island with a striking glass bar. The kitchen flows seamlessly into the spacious great room, highlighted by a custom stacked-stone fireplace and built-in entertainment center. A formal dining room provides easy access to a tranquil side garden. The luxurious primary suite includes private patio access, two walk-in closets and a beautifully appointed bath with dual sinks, a soaking tub and separate shower. A dedicated office offers additional flexibility and can easily be converted into another bedroom. Upstairs, the expansive loft features a private bath and balcony, creating the perfect guest retreat, office or bonus room while offering epic views of the Plateau. The loft can also be easily enclosed, giving the home the potential to function as a five-bedroom residence. The backyard is truly awe-inspiring! A pebble-finish pool with an infinity-edge spa and multiple water features anchors the resort-style
Map Location
Listing provided courtesy of Jeffrey Bast of KW Temecula. Last updated . Listing information © 2025 SANDICOR.

Address
4603 Mission Blvd Suite 206
San Diego, CA 92109
Phone
(858) 812-9110
This information is deemed reliable but not guaranteed. You should rely on this information only to decide whether or not to further investigate a particular property. BEFORE MAKING ANY OTHER DECISION, YOU SHOULD PERSONALLY INVESTIGATE THE FACTS (e.g. square footage and lot size) with the assistance of an appropriate professional. You may use this information only to identify properties you may be interested in investigating further. All uses except for personal, noncommercial use in accordance with the foregoing purpose are prohibited. Redistribution or copying of this information, any photographs or video tours is strictly prohibited. This information is derived from the Internet Data Exchange (IDX) service provided by San Diego MLS. Displayed property listings may be held by a brokerage firm other than the broker and/or agent responsible for this display. The information and any photographs and video tours and the compilation from which they are derived is protected by copyright. Compilation © 2025 San Diego MLS.
© 2025 The Worland Group - All rights Reserved. Privacy Policy | Sitemap
Powered by
