


Property Detail
Description
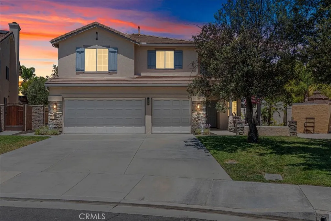
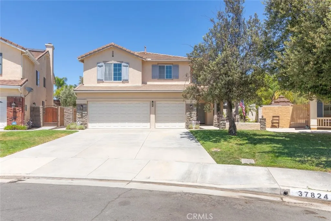
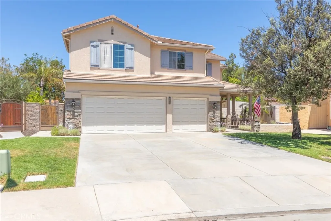
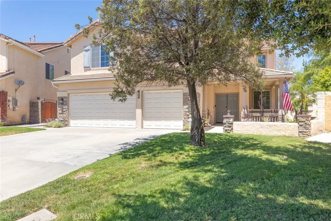
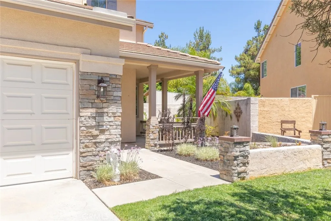
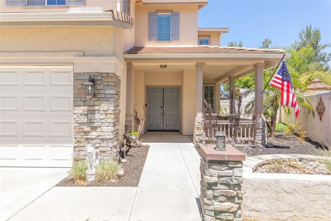
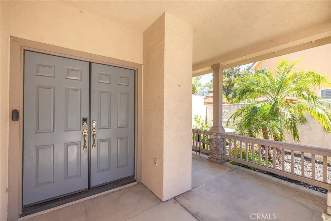
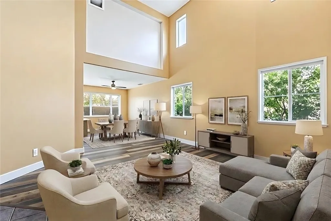
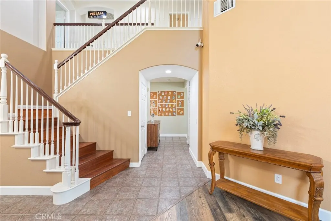
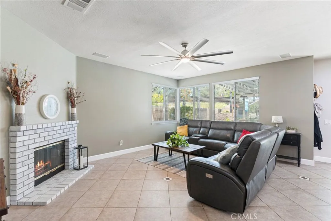
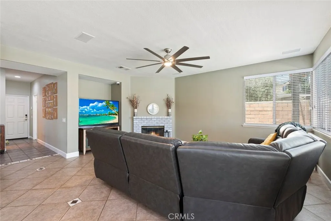
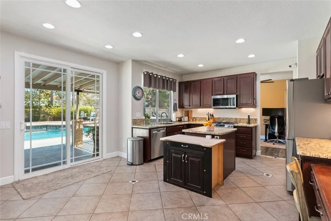
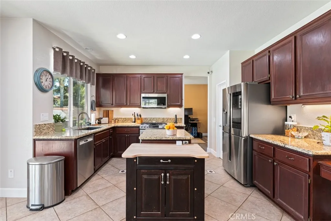
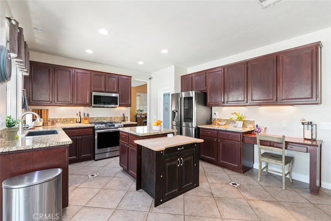
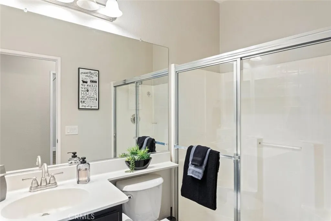
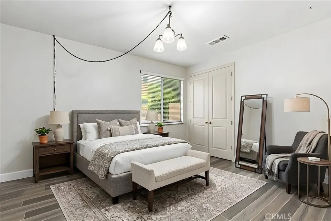
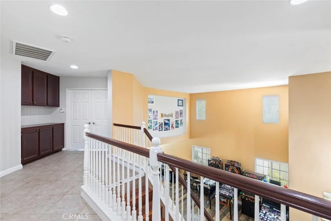
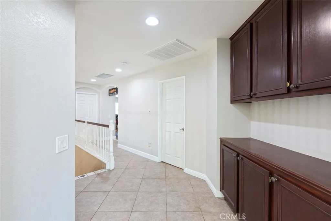
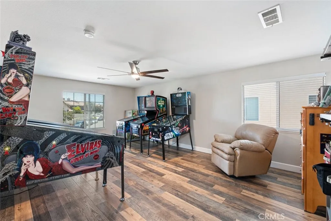
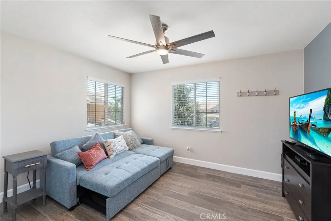
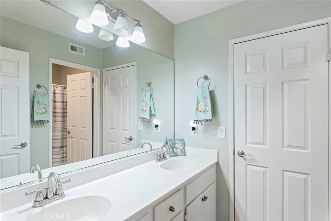
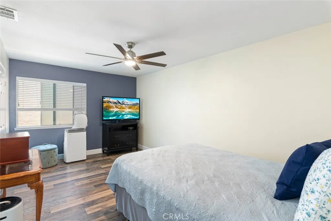
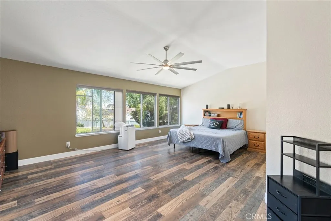
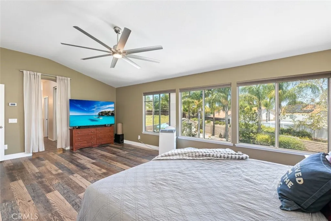
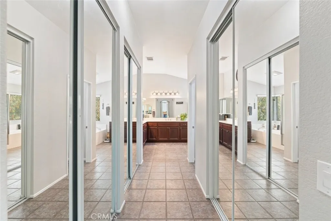
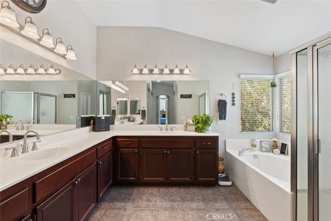
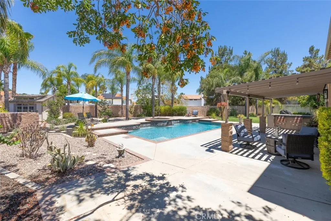
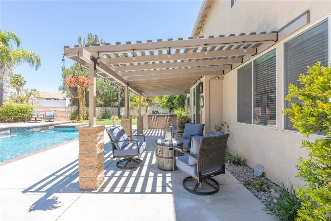
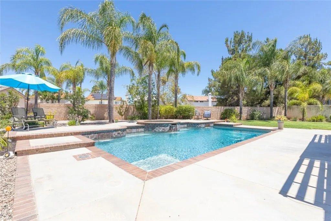
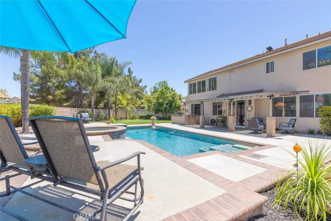
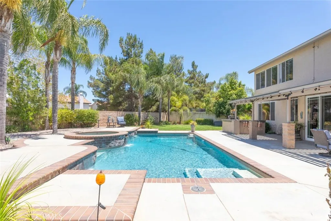
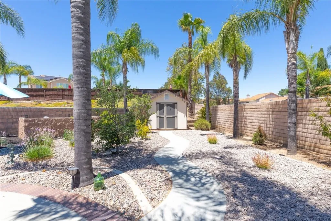
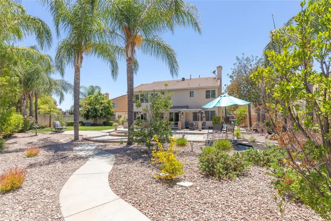
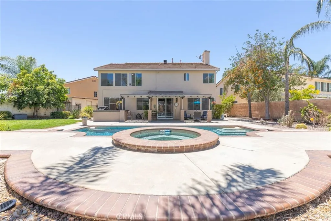
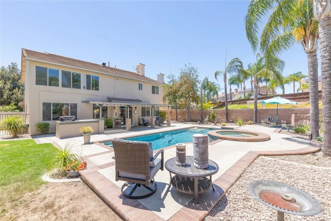
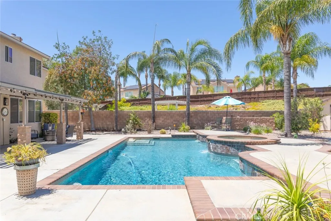
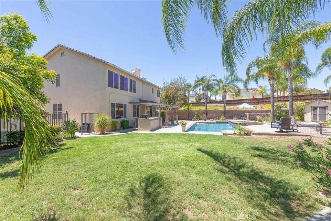
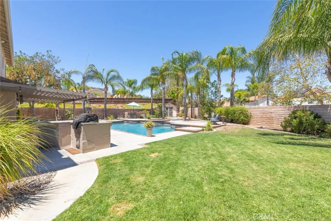
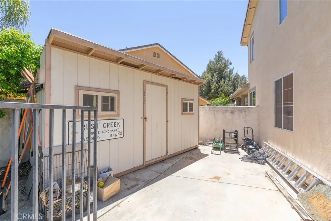
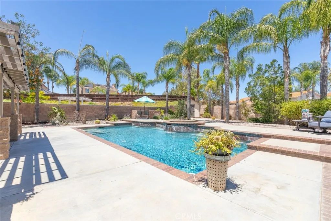
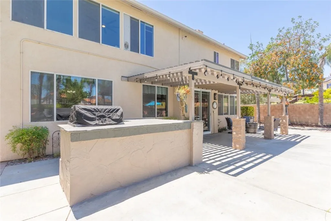
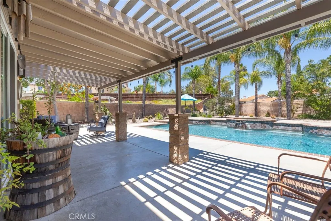
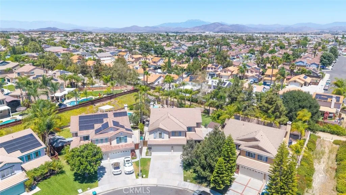
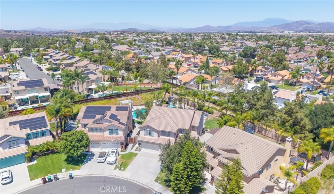
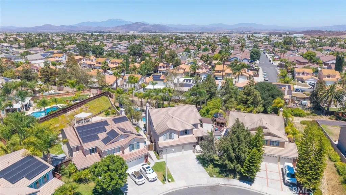
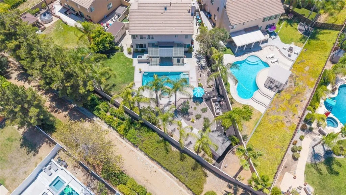
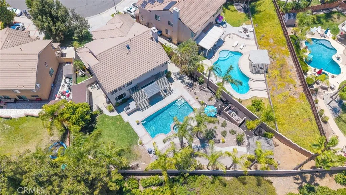
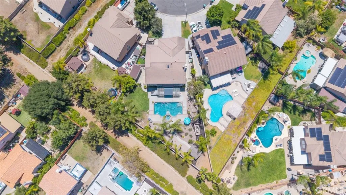
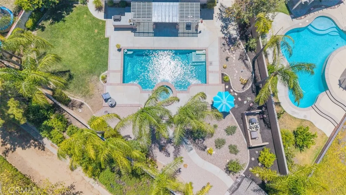
Welcome home to this stunning Murrieta POOL and SPA home offering 4 bedrooms, including a highly desirable downstairs bedroom, 3 full bathrooms with a full bath on the main level, a HUGE upstairs bonus room, LOWER TAXES, NO HOA, and a massive beautifully landscaped lot designed for entertaining! From the moment you arrive, you'll appreciate the exceptional curb appeal featuring manicured landscaping and a charming covered front porch. Step inside to soaring ceilings, abundant natural light, rich wood flooring, and an inviting formal living and dining room that create a warm and elegant first impression. The spacious kitchen and family room combine to create an incredible open-concept great room ideal for everyday living and entertaining. The well-appointed kitchen features abundant cabinetry, a walk-in pantry, stainless steel appliances, tile flooring, granite countertops, a large center island, farmhouse sink, range cooktop, built-in microwave, media niche, and picturesque views of the backyard from the kitchen window. The adjoining family room offers a cozy fireplace, surround sound, and seamless access to the outdoor living space. Completing the first floor are the private guest bedroom, full bathroom, and a spacious laundry room with abundant cabinetry, folding counter and additional storage. Upstairs, the oversized primary suite is a true retreat featuring wood flooring, dual walk-in closets, and a spacious ensuite bath with dual sinks, a soaking tub, and separate walk-in shower. Two additional generously sized bedrooms share a full hallway bath with dual sinks and a t
Map Location
Listing provided courtesy of Jim Holbrook of Performance Estates & Homes. Last updated . Listing information © 2025 SANDICOR.

Address
4603 Mission Blvd Suite 206
San Diego, CA 92109
Phone
(858) 812-9110
This information is deemed reliable but not guaranteed. You should rely on this information only to decide whether or not to further investigate a particular property. BEFORE MAKING ANY OTHER DECISION, YOU SHOULD PERSONALLY INVESTIGATE THE FACTS (e.g. square footage and lot size) with the assistance of an appropriate professional. You may use this information only to identify properties you may be interested in investigating further. All uses except for personal, noncommercial use in accordance with the foregoing purpose are prohibited. Redistribution or copying of this information, any photographs or video tours is strictly prohibited. This information is derived from the Internet Data Exchange (IDX) service provided by San Diego MLS. Displayed property listings may be held by a brokerage firm other than the broker and/or agent responsible for this display. The information and any photographs and video tours and the compilation from which they are derived is protected by copyright. Compilation © 2025 San Diego MLS.
© 2025 The Worland Group - All rights Reserved. Privacy Policy | Sitemap
Powered by
