


Property Detail
Description
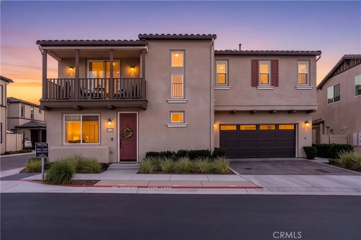
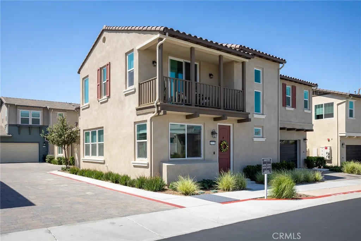
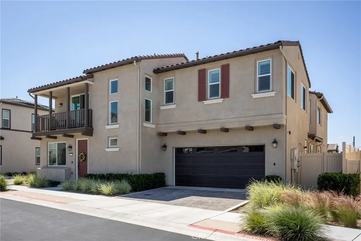
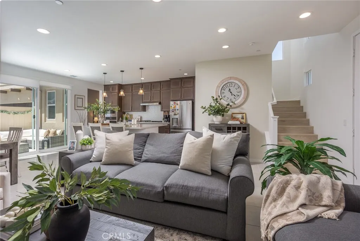
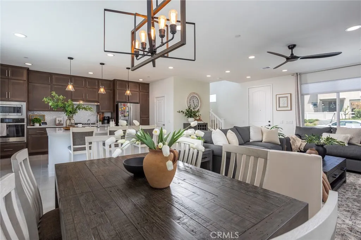
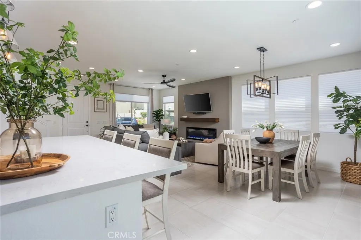
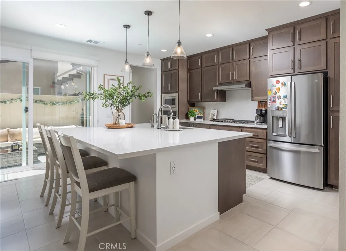
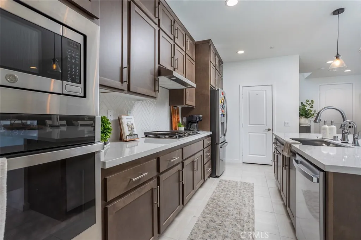
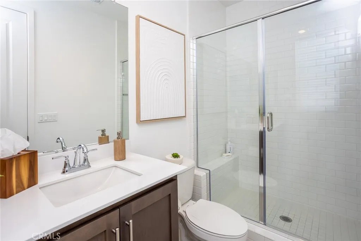
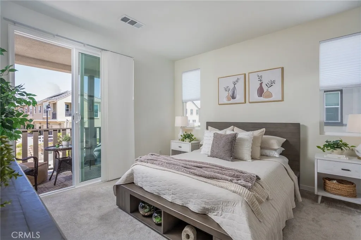
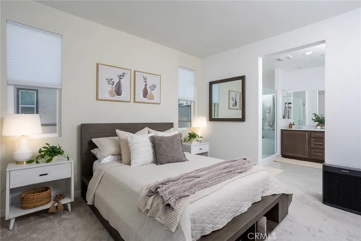
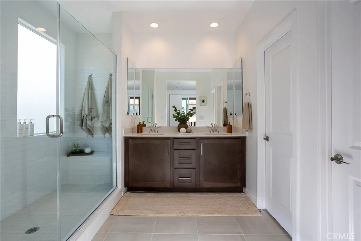
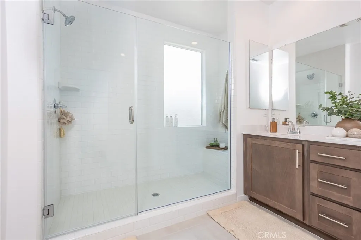
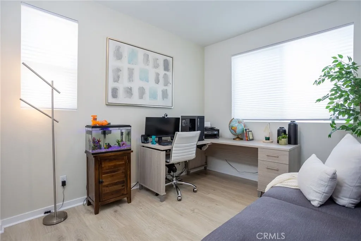
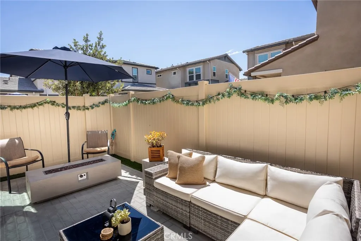
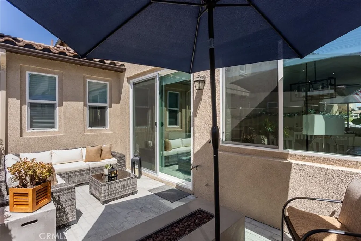
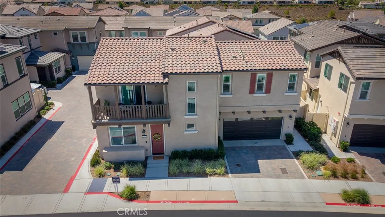
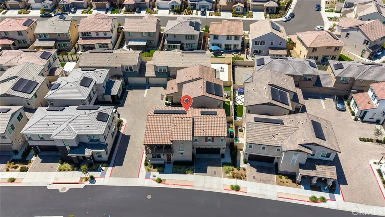
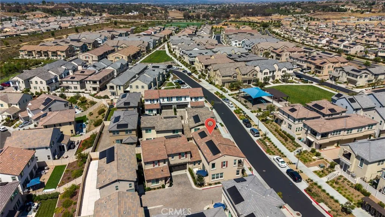
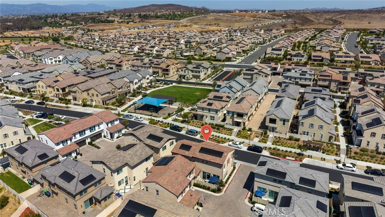
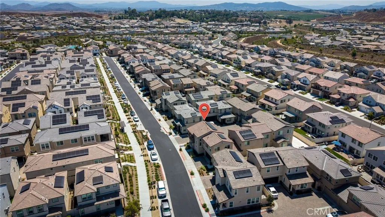
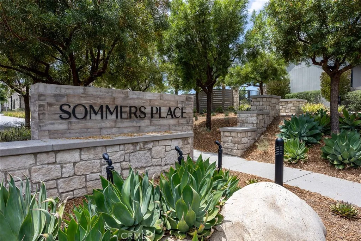
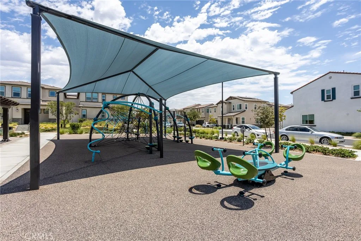
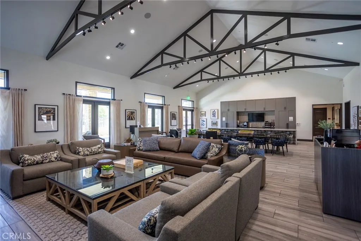
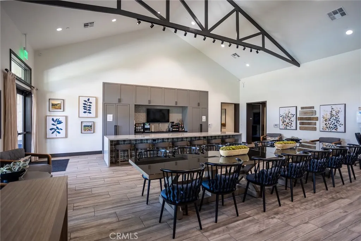
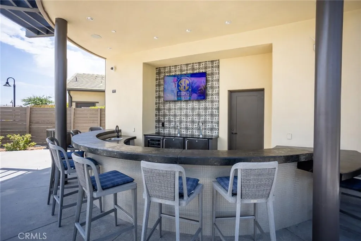
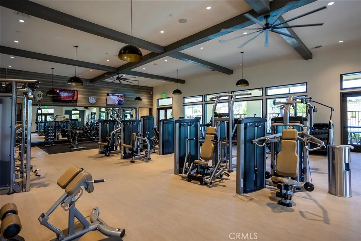
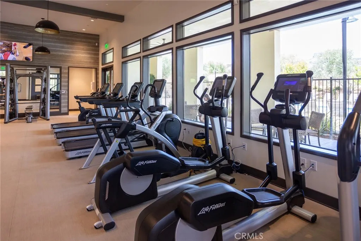
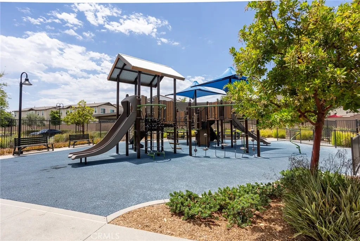
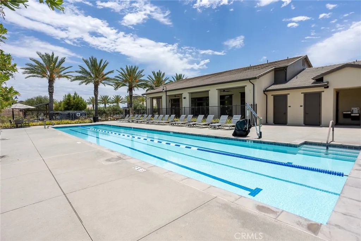
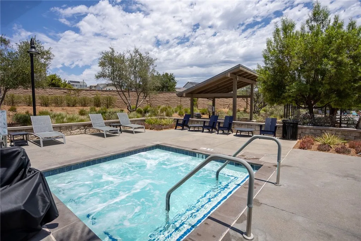
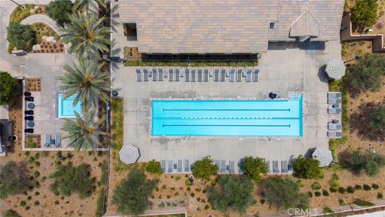
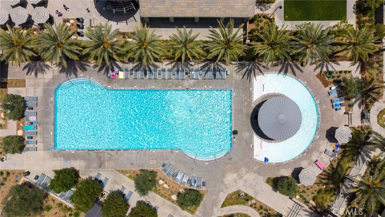
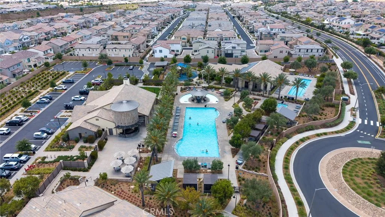
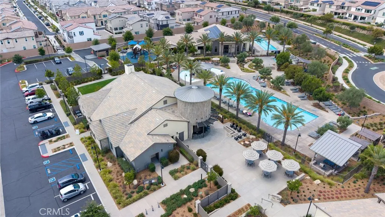
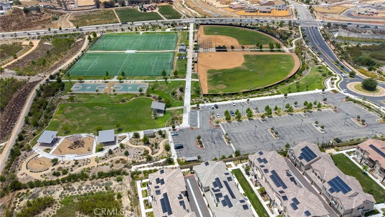
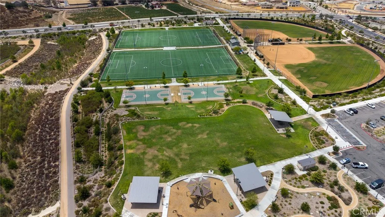
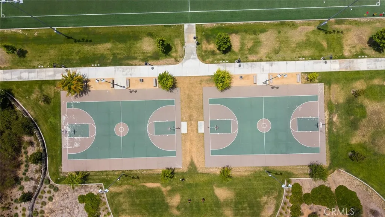
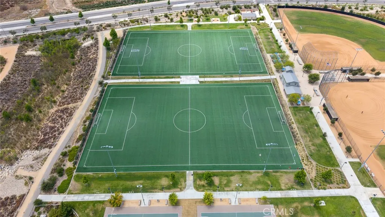
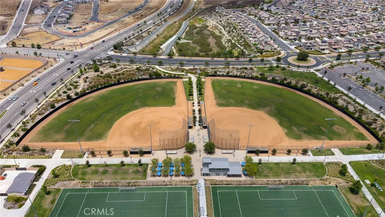
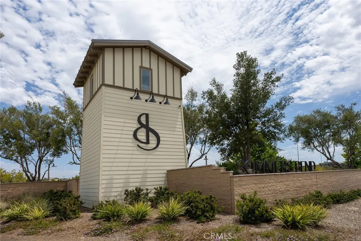
HUGE PRICE REDUCTION!!! Welcome to Sommers Bend, one of Temeculas most sought-after master-planned communities, ideally located on the edge of Temecula Wine Country. This newer 4-bedroom, 3-bathroom home offers a rare combination of modern design, comfort, and functionality. Meticulously maintained and showing like a model home, this move-in-ready property feels nearly brand new. The thoughtfully designed floor plan features a full bedroom and bathroom on the main level, making it ideal for guests, multigenerational living, or a home office. Inside, you'll find a bright and open layout enhanced by luxury vinyl plank flooring downstairs, fresh interior paint, and stylish upgrades throughout. The spacious kitchen features an oversized island, upgraded backsplash, walk-in pantry, and seamless flow into the living room, where a cozy fireplace and custom mantle create the perfect gathering space. Upstairs, a versatile loft thoughtfully separates the secondary bedrooms from the private primary suite, offering both functionality and privacy. The primary retreat features updated flooring and a well-appointed en-suite bathroom. Additional highlights include generously sized secondary bedrooms and a convenient second-floor laundry room. Situated in one of Sommers Bends most desirable locations, this home enjoys the added benefit of a community park just steps across the street. Residents enjoy resort-style amenities, including pools, a fitness center, clubhouse, playgrounds, sports fields, and scenic walking trails. Ideally located near Temeculas renowned wineries, dining, shopping,
Map Location
Listing provided courtesy of Marisela Pompa of CENTURY 21 MASTERS. Last updated . Listing information © 2025 SANDICOR.

Address
4603 Mission Blvd Suite 206
San Diego, CA 92109
Phone
(858) 812-9110
This information is deemed reliable but not guaranteed. You should rely on this information only to decide whether or not to further investigate a particular property. BEFORE MAKING ANY OTHER DECISION, YOU SHOULD PERSONALLY INVESTIGATE THE FACTS (e.g. square footage and lot size) with the assistance of an appropriate professional. You may use this information only to identify properties you may be interested in investigating further. All uses except for personal, noncommercial use in accordance with the foregoing purpose are prohibited. Redistribution or copying of this information, any photographs or video tours is strictly prohibited. This information is derived from the Internet Data Exchange (IDX) service provided by San Diego MLS. Displayed property listings may be held by a brokerage firm other than the broker and/or agent responsible for this display. The information and any photographs and video tours and the compilation from which they are derived is protected by copyright. Compilation © 2025 San Diego MLS.
© 2025 The Worland Group - All rights Reserved. Privacy Policy | Sitemap
Powered by
