


Property Detail
Description
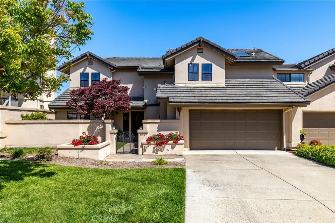
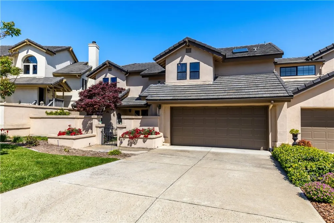
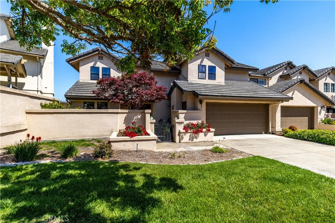
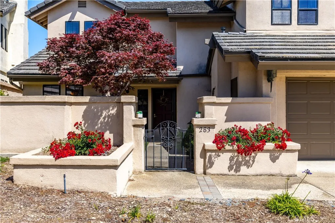
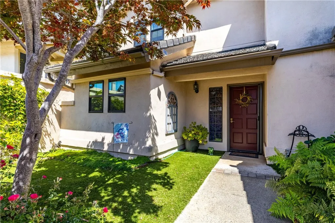
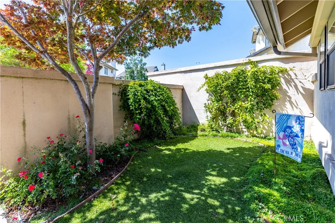
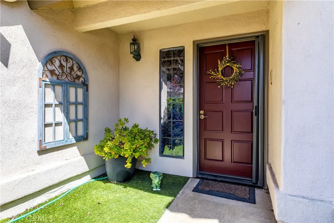
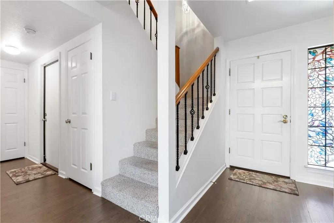
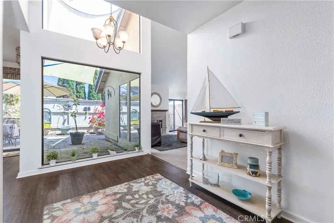
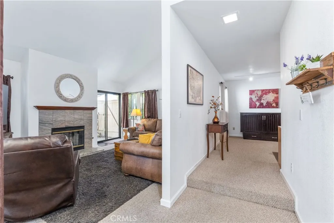
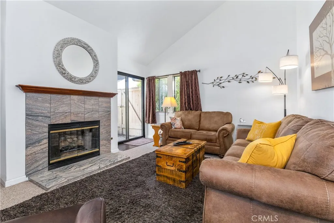
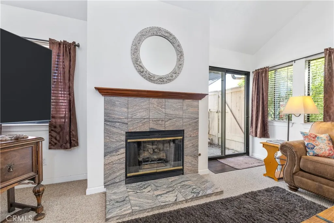
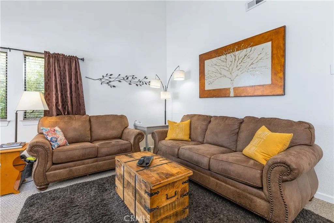
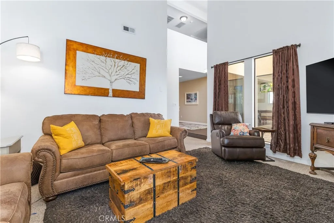
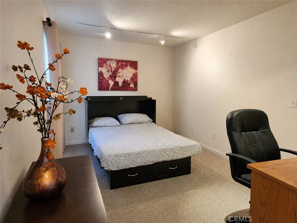
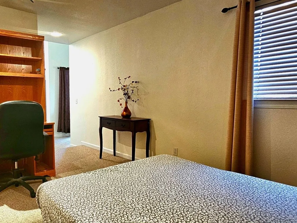
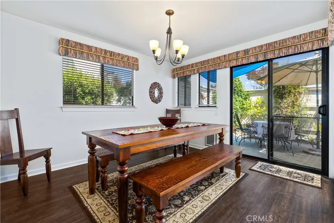
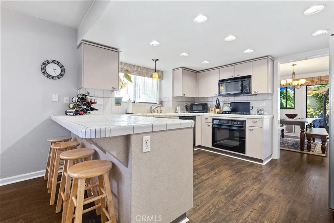
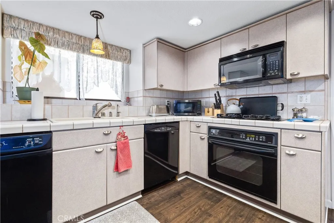
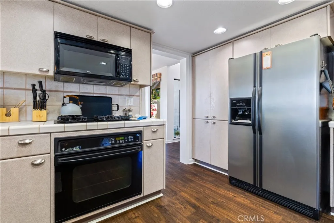
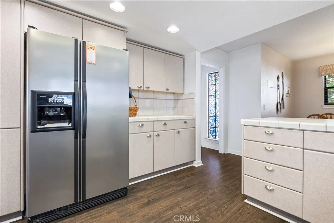
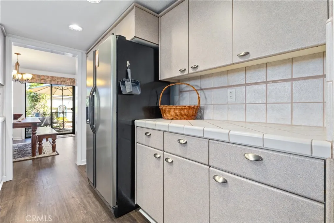
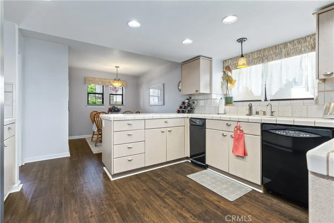
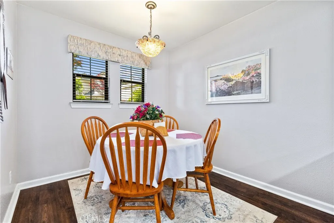
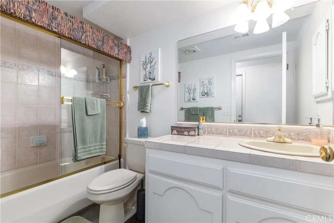
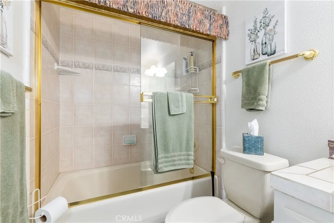
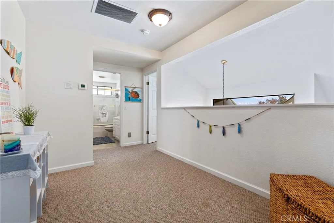
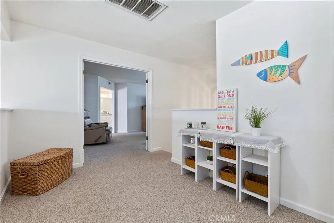
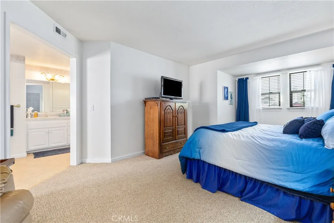
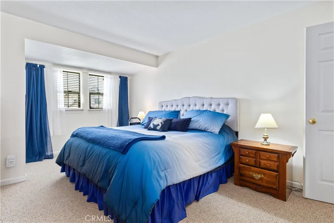
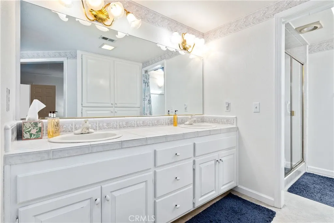
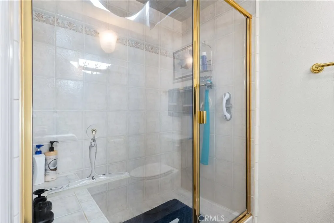
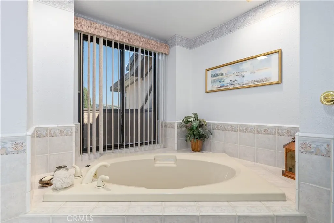
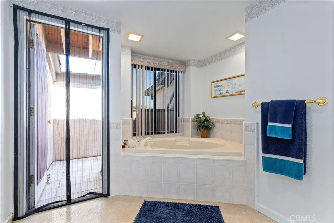
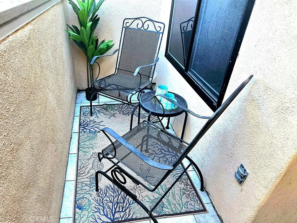
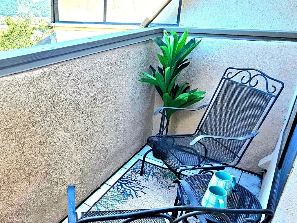
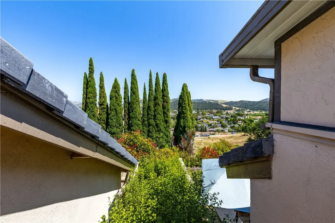
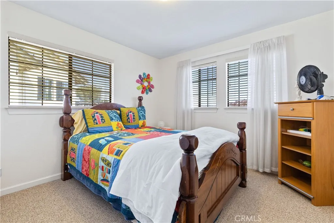
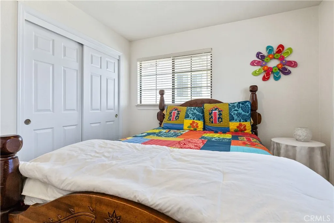
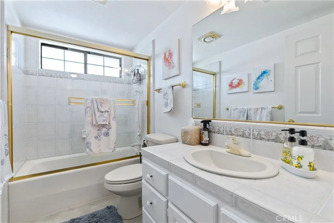
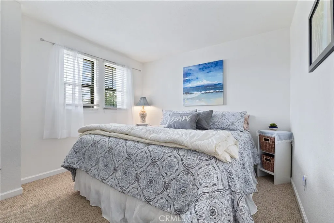
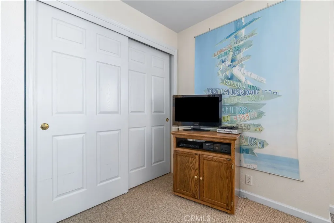
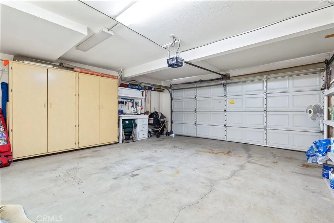
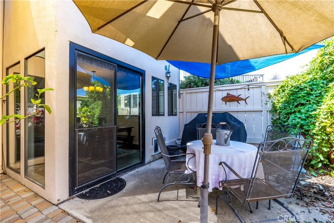
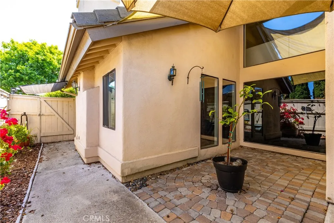
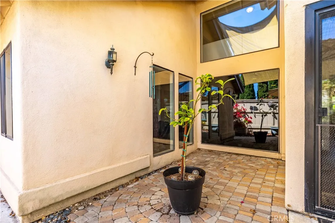
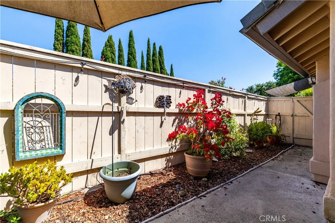
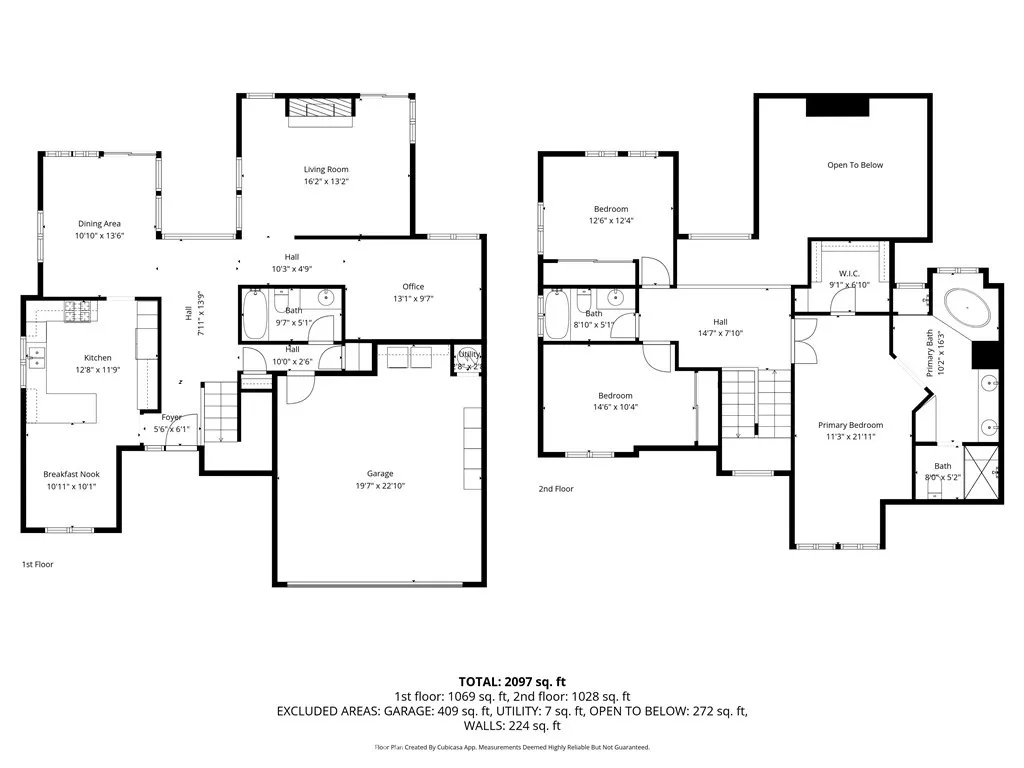
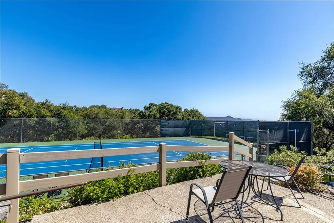
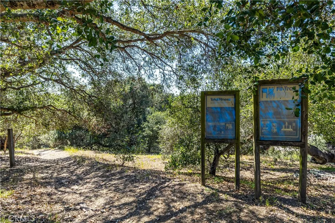
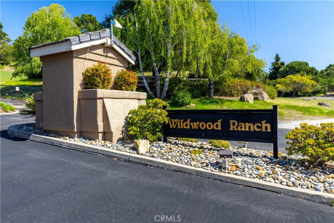
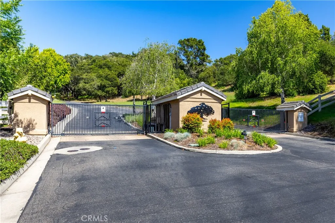
Introducing 283 Tempus Circle, located in the desirable gated community of Wildwood Ranch. Offering approximately 3 bedrooms + downstairs Office/Bonus room, 2242 +/- square feet, this is one of the larger homes in the complex and is ideally situated backing to the greenbelt for added privacy. A charming garden courtyard entry welcomes you into the open and bright foyer, where a picture window frames a beautiful view through to the back patio, creating an almost atrium-like feel. High ceilings, skylights and abundant windows fill the home with natural light throughout. The main level features a well-appointed kitchen with tile countertops, breakfast bar, European-style cabinetry with convenient pull-out drawers, and a breakfast nook overlooking the courtyard gardens. Just off the kitchen, the dining area provides the perfect gathering space for family and friends, complete with a slider leading to the back patio for effortless indoor-outdoor living and dining. The inviting living room with fireplace offers a warm and relaxing atmosphere, while large sliding doors bring in even more natural light and backyard views. The main level also offers a spacious room offering flexibility for a home office, workout room, guest space, or additional bedroom. A conveniently located full bath, coat closet, and linen storage complete the downstairs layout. Upstairs, youll appreciate the desirable split floor plan separated by a spacious loft area. The expansive primary suite serves as a private retreat with a walk-in closet, dual sink vanity, soaking tub, walk-in shower, and private balcony
Map Location
Listing provided courtesy of Cindy Petrovich of Andrews Real Estate Group Inc. Last updated . Listing information © 2025 SANDICOR.

Address
4603 Mission Blvd Suite 206
San Diego, CA 92109
Phone
(858) 812-9110
This information is deemed reliable but not guaranteed. You should rely on this information only to decide whether or not to further investigate a particular property. BEFORE MAKING ANY OTHER DECISION, YOU SHOULD PERSONALLY INVESTIGATE THE FACTS (e.g. square footage and lot size) with the assistance of an appropriate professional. You may use this information only to identify properties you may be interested in investigating further. All uses except for personal, noncommercial use in accordance with the foregoing purpose are prohibited. Redistribution or copying of this information, any photographs or video tours is strictly prohibited. This information is derived from the Internet Data Exchange (IDX) service provided by San Diego MLS. Displayed property listings may be held by a brokerage firm other than the broker and/or agent responsible for this display. The information and any photographs and video tours and the compilation from which they are derived is protected by copyright. Compilation © 2025 San Diego MLS.
© 2025 The Worland Group - All rights Reserved. Privacy Policy | Sitemap
Powered by
