


Property Detail
Description
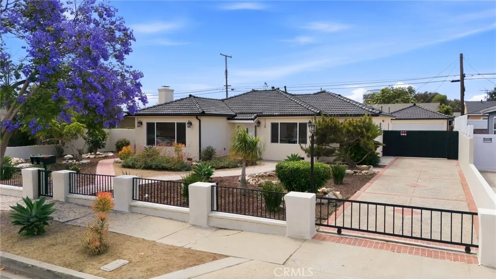
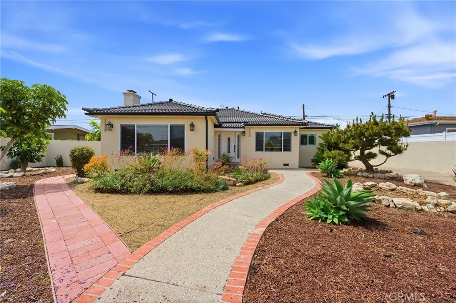
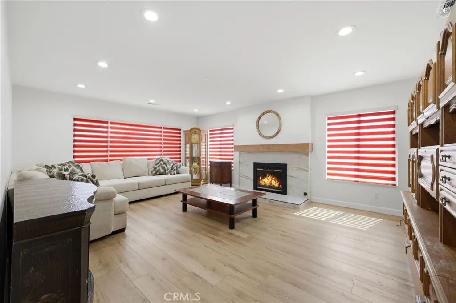
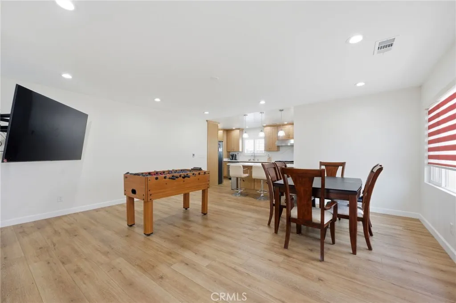
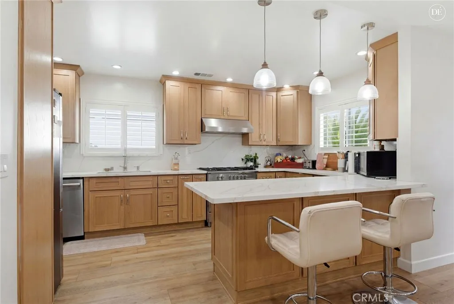
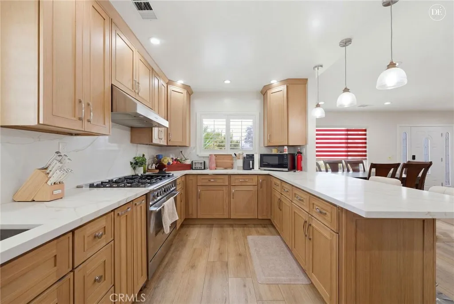
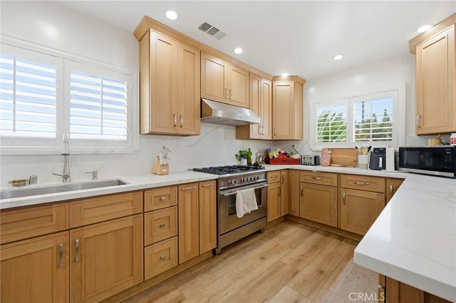
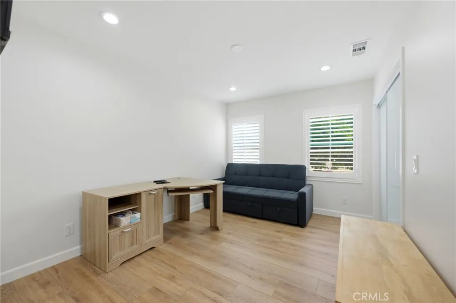
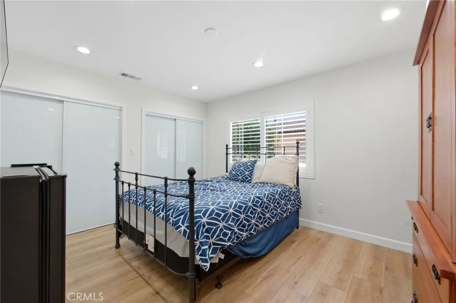
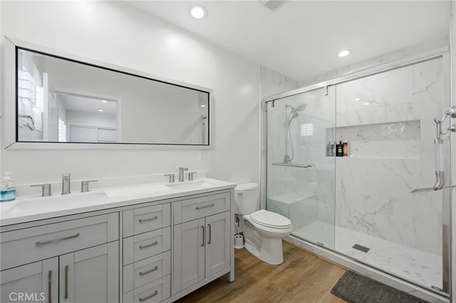
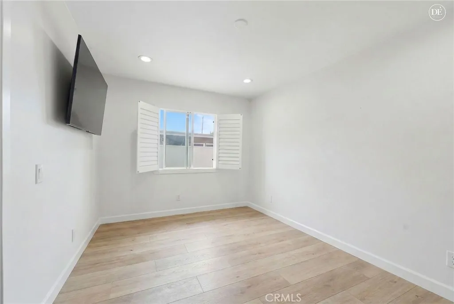
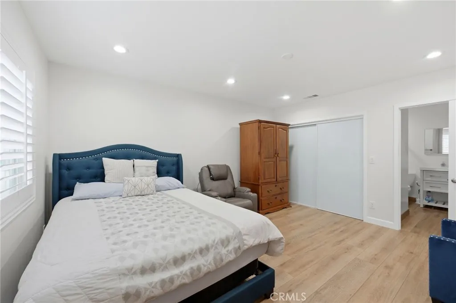
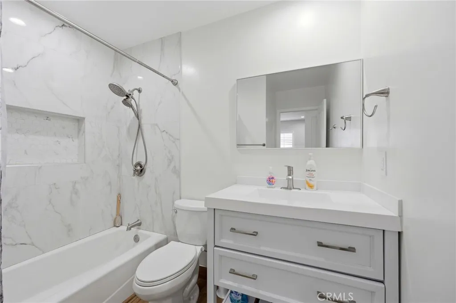
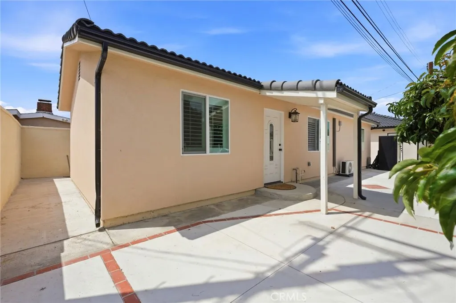
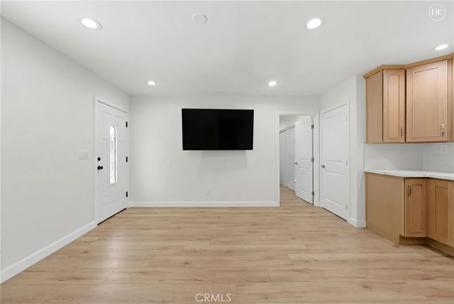
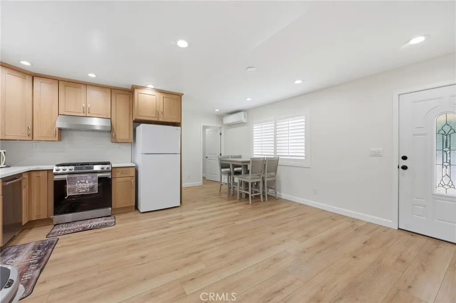
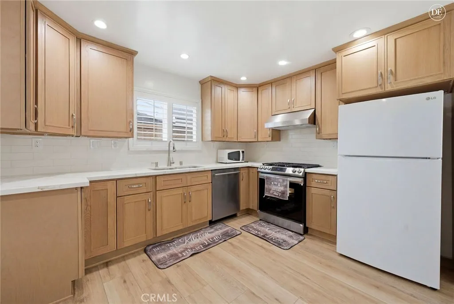
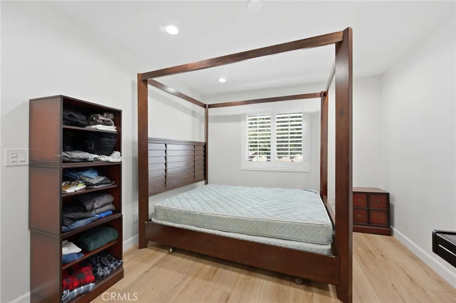
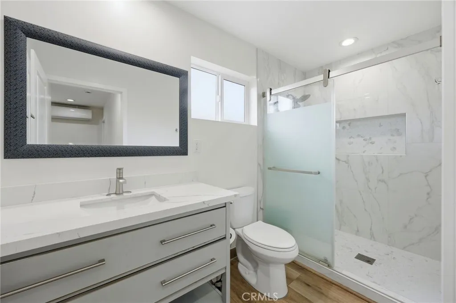
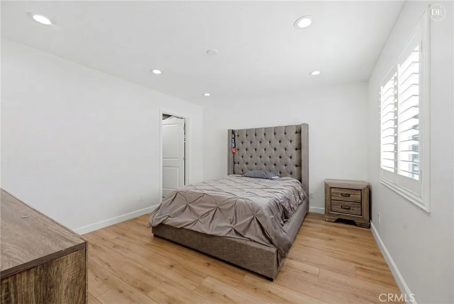
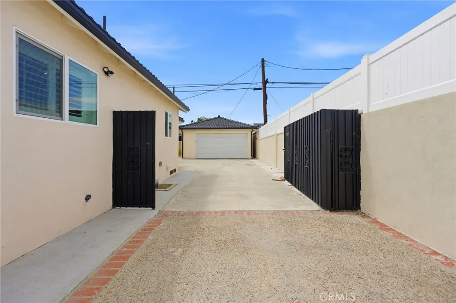
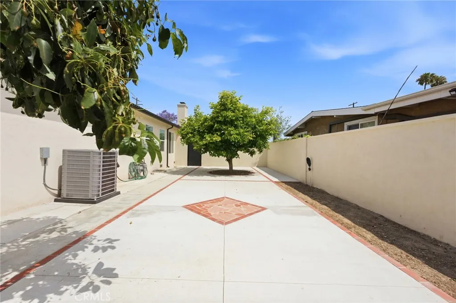
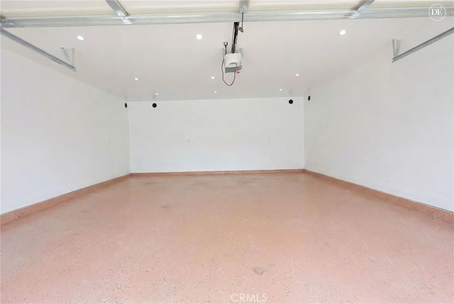
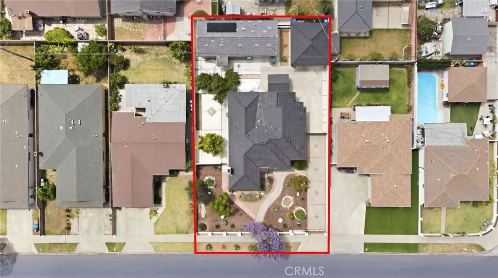
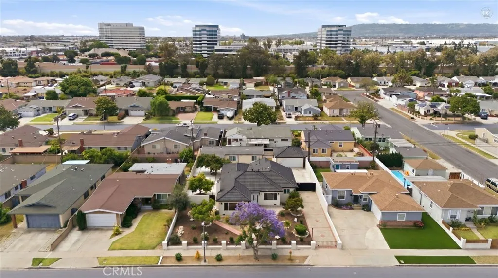
# MLS Income Property Description **NEW PRICE! Exceptional Income-Producing Opportunity Two Homes on an Approx. 11,000 Sq. Ft. Lot!** Positioned for both immediate income potential and long-term flexibility, this Gardena property features a remodeled **4-bedroom, 3-bath main residence** plus a **newly constructed 2-bedroom, 1-bath ADU**, providing approximately **2,770 sq. ft. of combined living space**. An excellent opportunity for investors or owner-occupants looking to generate supplemental rental income while building long-term value. The approximately **1,960 sq. ft. main residence** offers a spacious and functional floor plan with multiple living areas, a fireplace, remodeled kitchen with granite countertops and abundant cabinetry, luxury vinyl flooring, recessed lighting, Milgard windows, plantation shutters, central A/C, tankless water heater, and solar tubes. Two bedrooms feature ensuite bathrooms, adding flexibility for occupants and rental configurations. The approximately **810 sq. ft. newly constructed ADU** provides a separate, modern living space with **2 bedrooms and 1 bath**, its own kitchen with granite countertops and subway tile backsplash, luxury vinyl flooring, walk-in closet, walk-in shower, washer/dryer hookups, mini-split heating and A/C, and owned solar panels. The ADU provides an attractive option for long-term rental income while maintaining separation from the main residence. Situated on an approximately **11,000 sq. ft. lot**, the property also features a detached 2-car garage, long driveway with abundant off-street parking, potential RV parki
Map Location
Listing provided courtesy of CHARLENE SANDOVAL of NEST REAL ESTATE. Last updated . Listing information © 2025 SANDICOR.

Address
4603 Mission Blvd Suite 206
San Diego, CA 92109
Phone
(858) 812-9110
This information is deemed reliable but not guaranteed. You should rely on this information only to decide whether or not to further investigate a particular property. BEFORE MAKING ANY OTHER DECISION, YOU SHOULD PERSONALLY INVESTIGATE THE FACTS (e.g. square footage and lot size) with the assistance of an appropriate professional. You may use this information only to identify properties you may be interested in investigating further. All uses except for personal, noncommercial use in accordance with the foregoing purpose are prohibited. Redistribution or copying of this information, any photographs or video tours is strictly prohibited. This information is derived from the Internet Data Exchange (IDX) service provided by San Diego MLS. Displayed property listings may be held by a brokerage firm other than the broker and/or agent responsible for this display. The information and any photographs and video tours and the compilation from which they are derived is protected by copyright. Compilation © 2025 San Diego MLS.
© 2025 The Worland Group - All rights Reserved. Privacy Policy | Sitemap
Powered by
