


Property Detail
Description
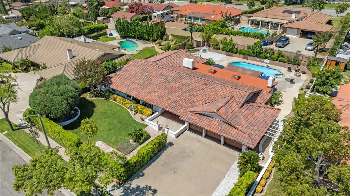
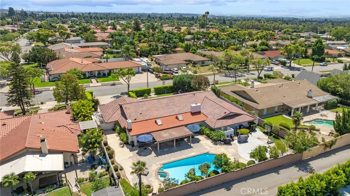
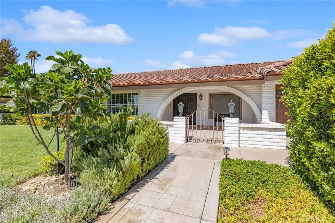
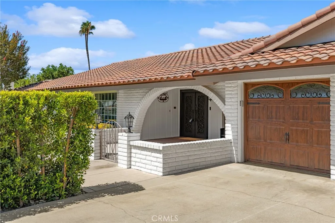
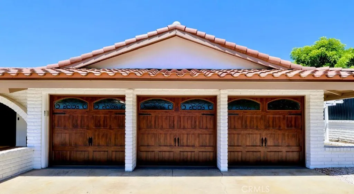
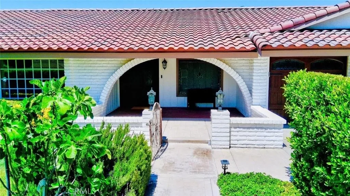
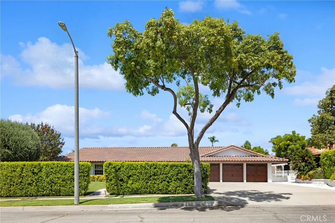
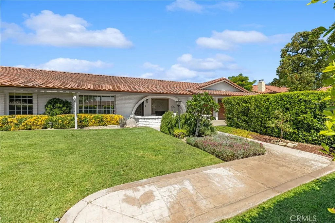
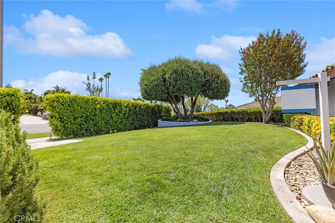
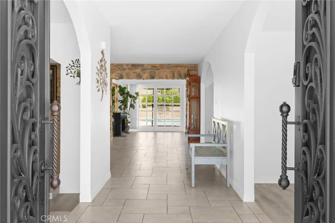
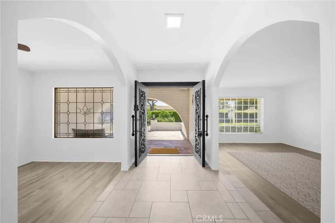
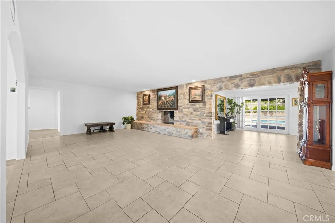
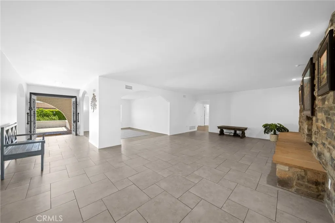
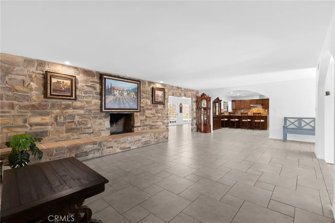
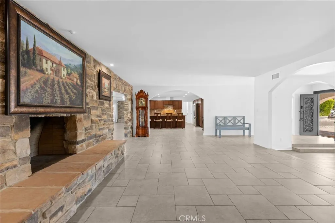
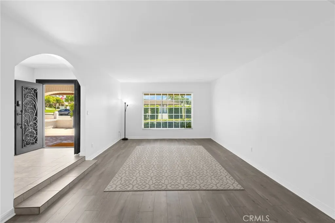
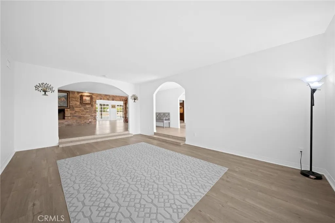
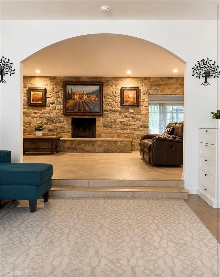
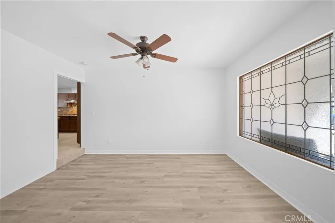
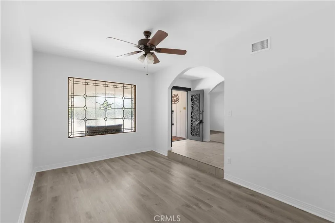
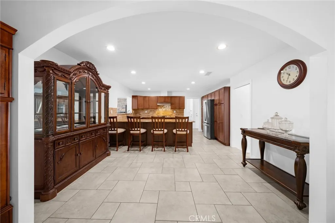
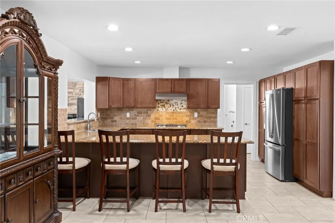
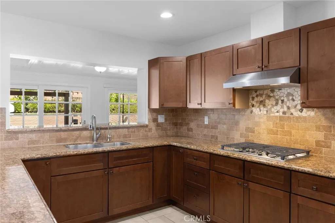
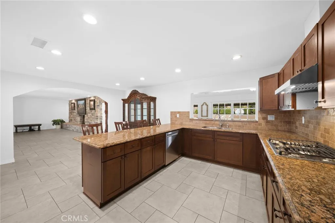
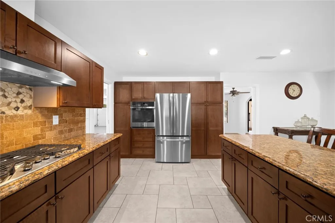
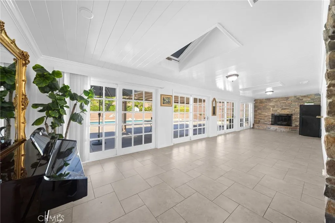
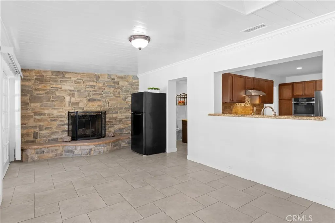
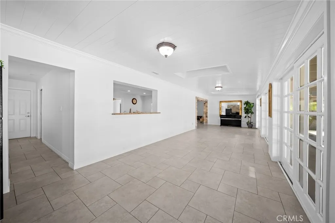
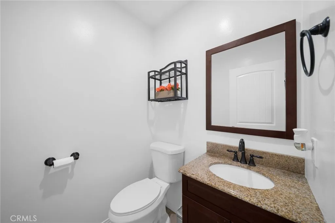
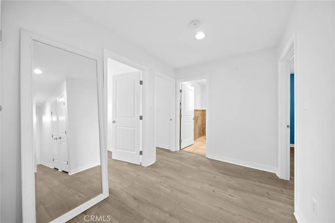
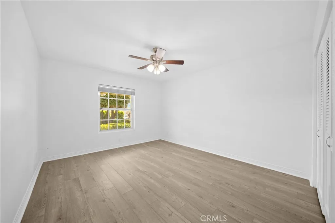
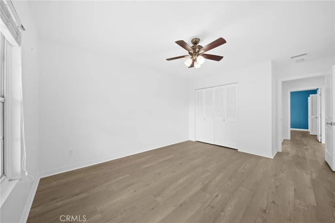
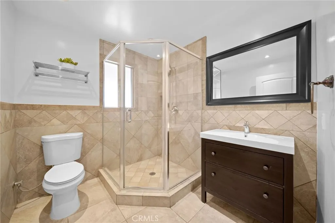
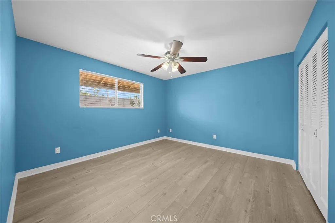
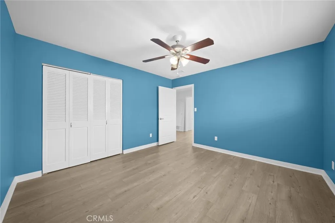
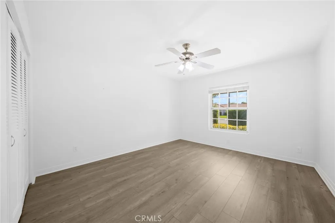
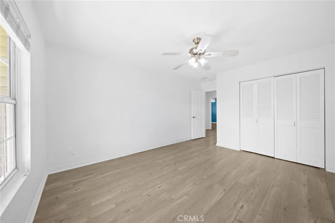
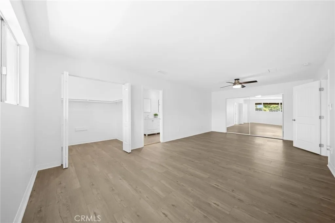
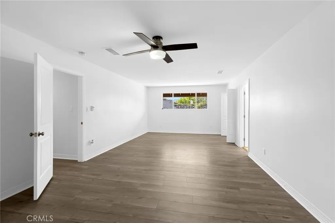
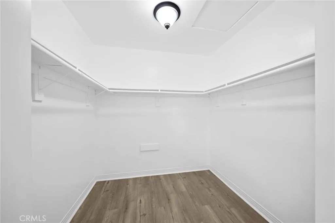
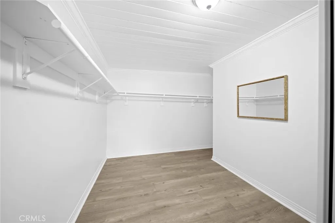
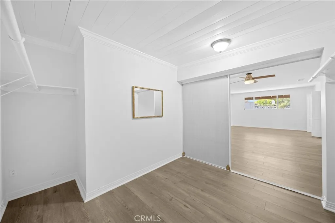
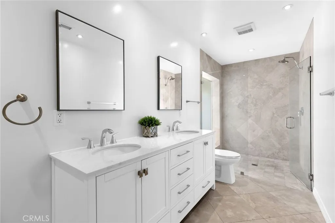
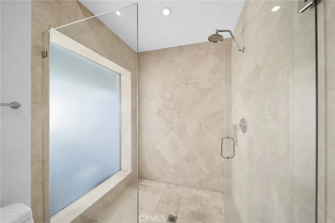
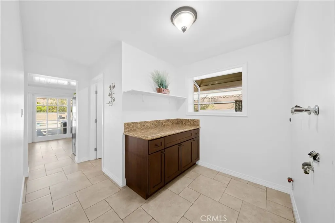
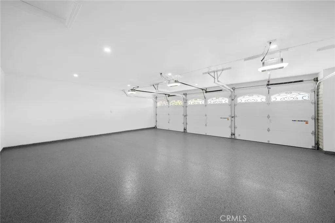
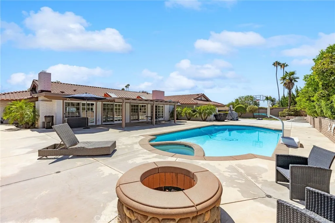
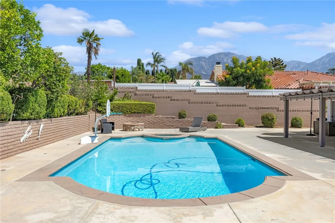
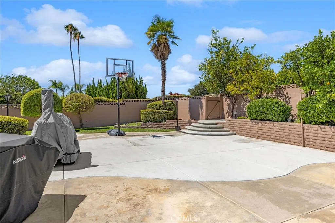
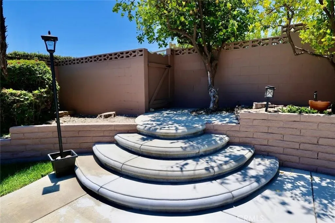
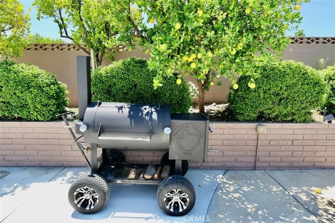
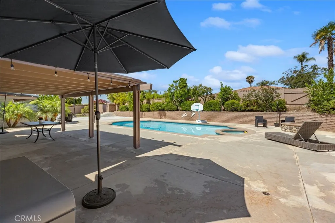
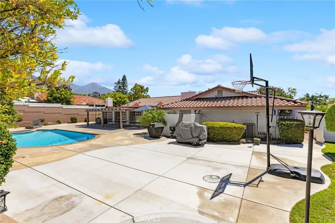
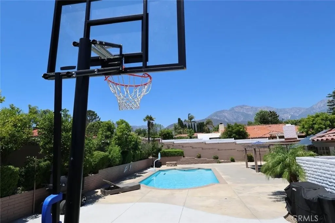
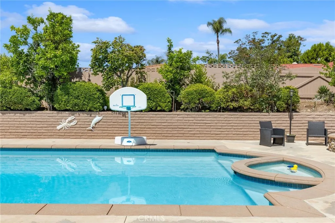
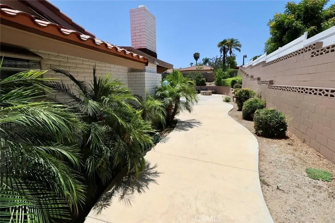
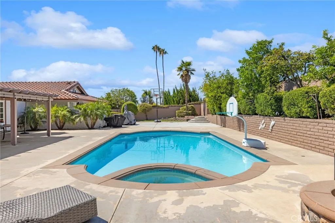
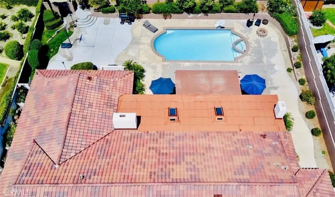
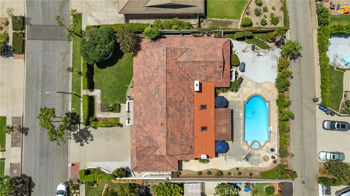
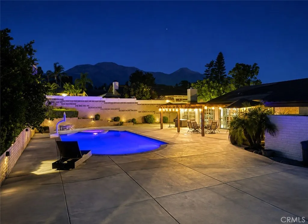
SINGLE STORY - 15,120 sqft LOT - Entertainer's dream. Nestled in the highly sought-after Gula Gulch neighborhood of North Upland, this recently updated single-story home offers 4 spacious bedrooms, 3 bathrooms, and a thoughtfully designed floor plan that seamlessly blends timeless architecture with modern upgrades and everyday comfort. A charming arched entry welcomes you into light-filled interiors where recently installed luxury vinyl flooring enhances the home's warm, sophisticated ambiance. The beautifully updated kitchen features newly installed appliances and opens effortlessly to the main living and dining areas, creating an ideal space for both casual living and elegant entertaining. The private primary suite serves as a peaceful retreat, while the additional bedrooms provide exceptional versatility for family, guests, or a dedicated home office. Bring your Pool Table - Plenty of space to make your home a true Entertainer's Dream. No more Staircase! Enjoy Privacy in your new Front yard and Back yard! Designed to embrace Southern California's indoor-outdoor lifestyle, the expansive front and backyard are equally impressive. The private backyard oasis features a recently replastered sparkling pool with upgraded pool equipment, while mature landscaping and an enhanced privacy hedge in the front create a tranquil setting for relaxation throughout your new oversized lot- offering abundant space for outdoor gatherings, recreation, gardening, or future enhancements. This meticulously maintained home has been extensively updated to provide true move-in-ready convenience. Re
Map Location
Listing provided courtesy of Mirna Lima of PREMIER AGENT NETWORK. Last updated . Listing information © 2025 SANDICOR.

Address
4603 Mission Blvd Suite 206
San Diego, CA 92109
Phone
(858) 812-9110
This information is deemed reliable but not guaranteed. You should rely on this information only to decide whether or not to further investigate a particular property. BEFORE MAKING ANY OTHER DECISION, YOU SHOULD PERSONALLY INVESTIGATE THE FACTS (e.g. square footage and lot size) with the assistance of an appropriate professional. You may use this information only to identify properties you may be interested in investigating further. All uses except for personal, noncommercial use in accordance with the foregoing purpose are prohibited. Redistribution or copying of this information, any photographs or video tours is strictly prohibited. This information is derived from the Internet Data Exchange (IDX) service provided by San Diego MLS. Displayed property listings may be held by a brokerage firm other than the broker and/or agent responsible for this display. The information and any photographs and video tours and the compilation from which they are derived is protected by copyright. Compilation © 2025 San Diego MLS.
© 2025 The Worland Group - All rights Reserved. Privacy Policy | Sitemap
Powered by
