


Property Detail
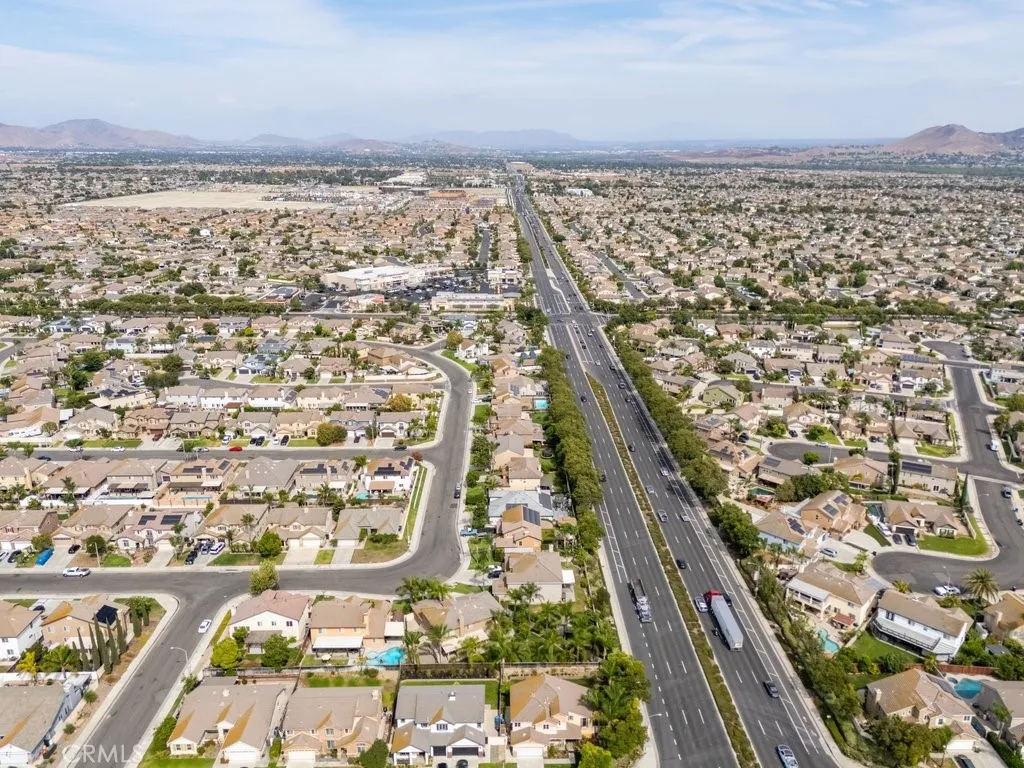
Description
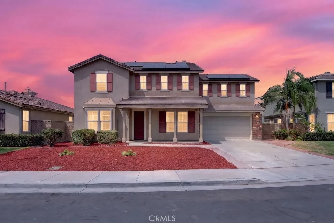
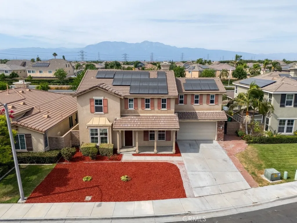
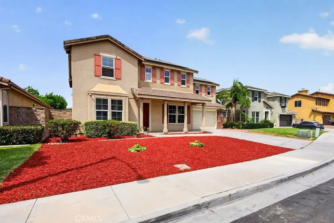
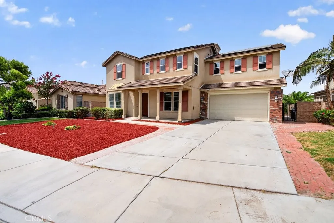
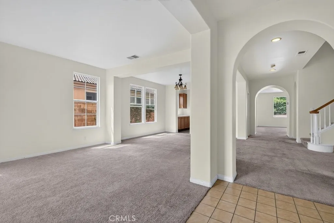
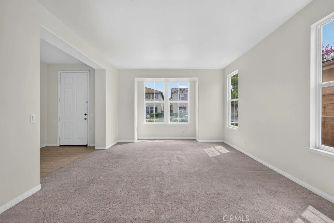
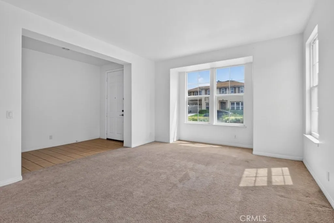
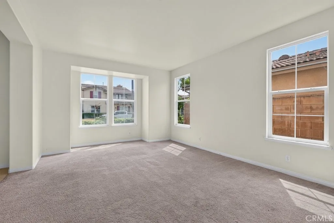

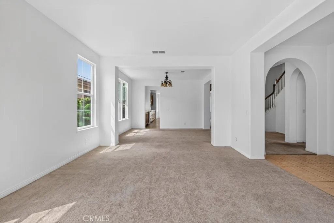
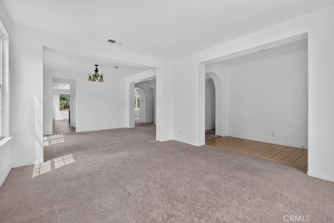
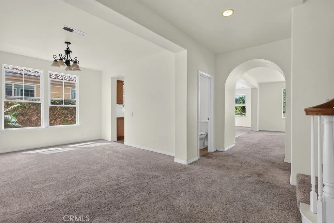
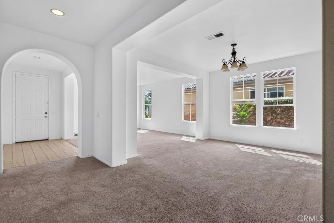
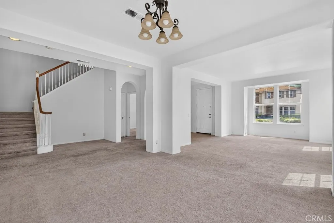
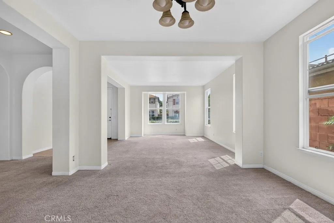
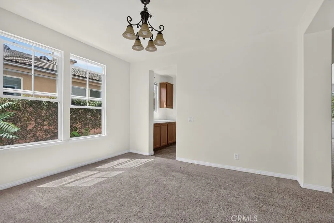
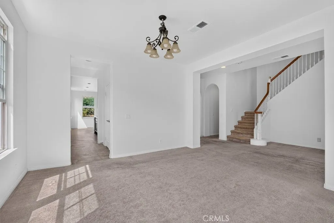
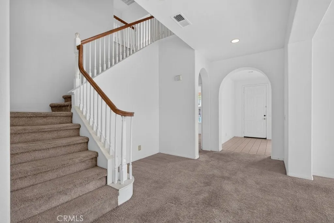
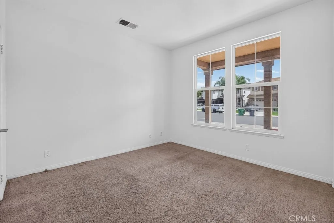
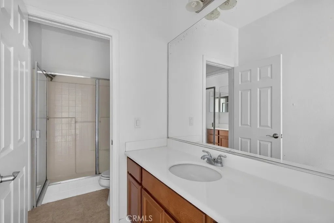
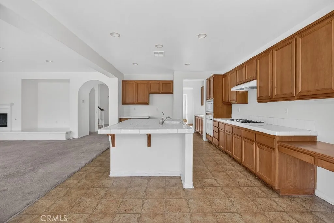
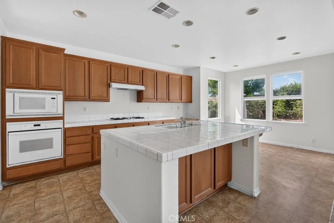
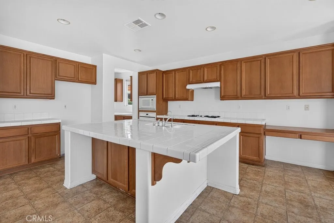
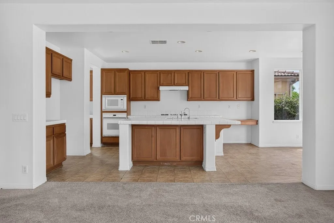
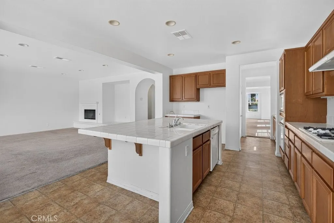
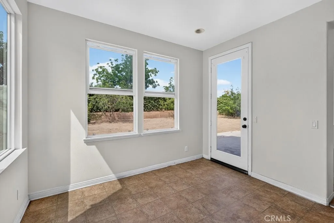
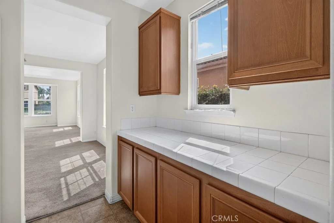
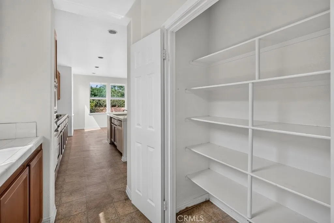
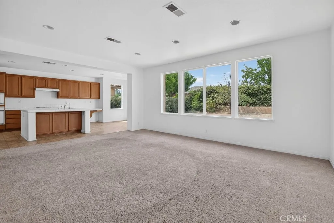
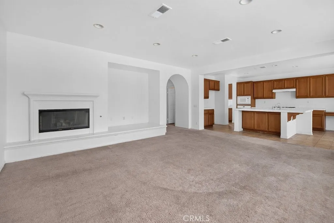
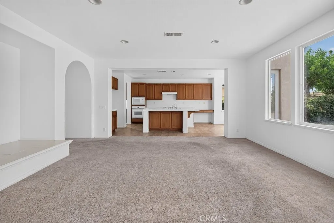
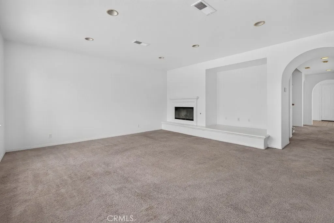
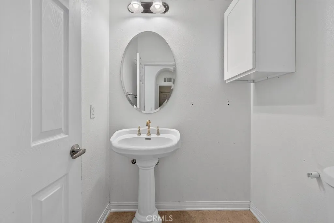
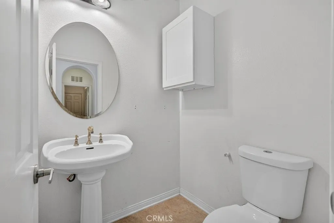
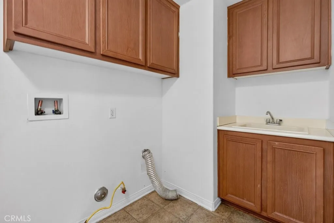
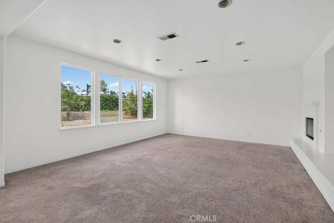
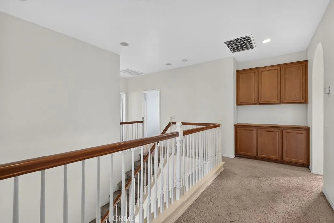
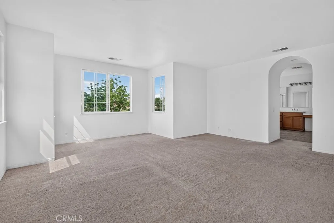
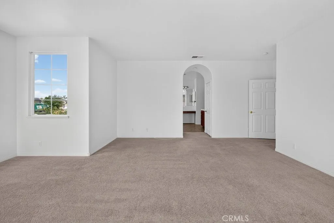
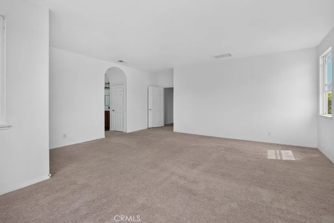
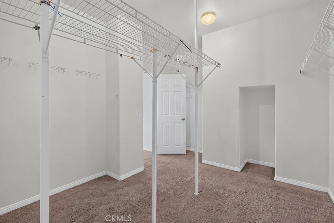
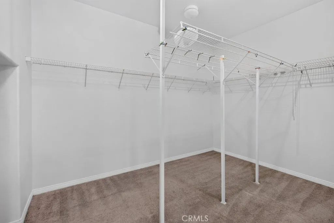
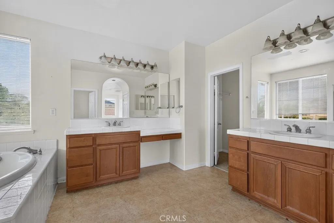
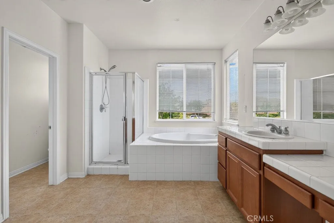
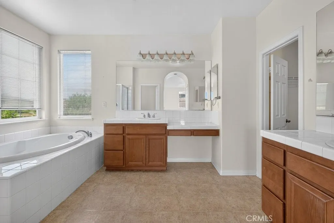
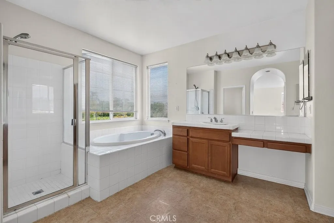
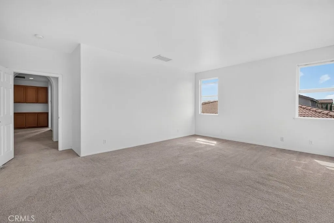
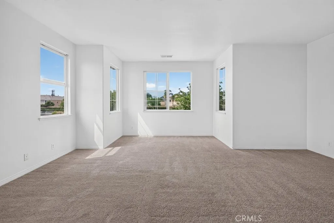
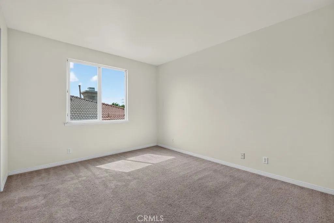
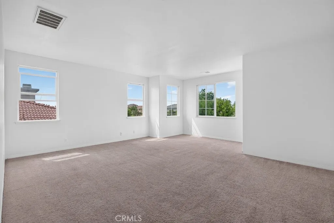
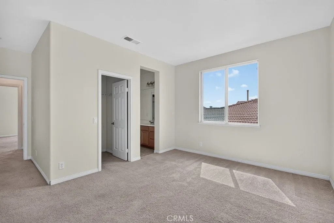
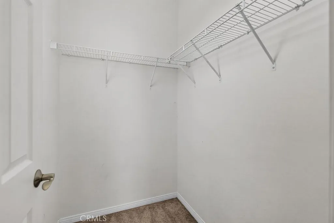
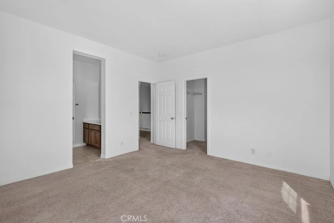
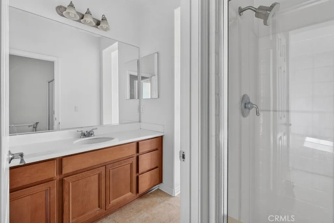
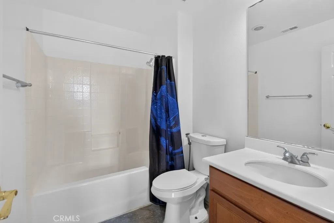
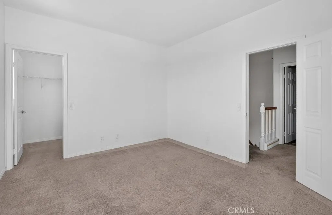
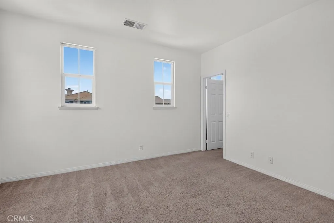
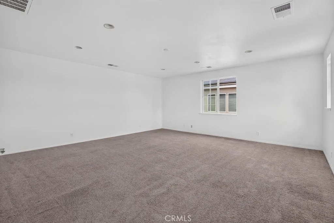
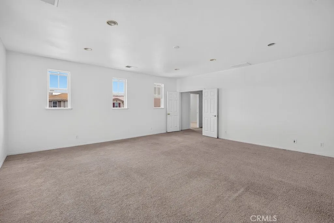
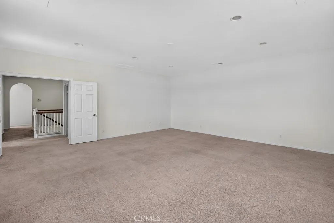
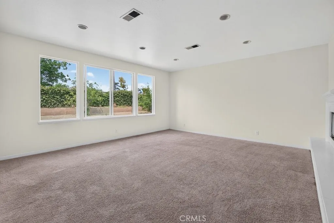
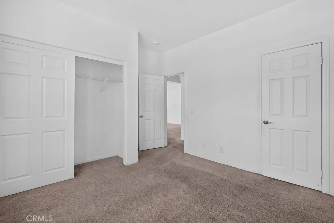
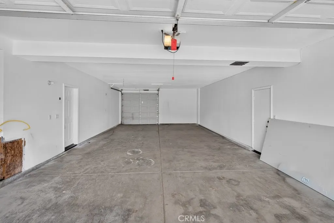
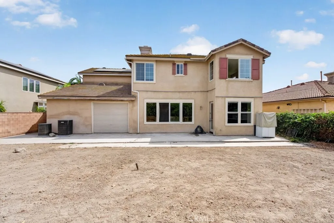
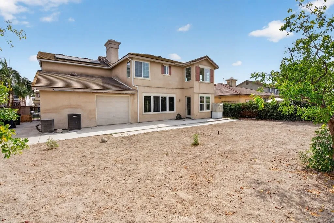
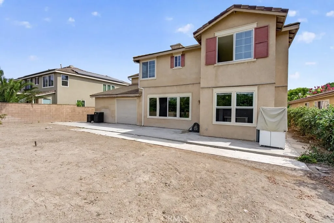
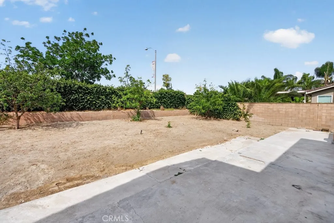
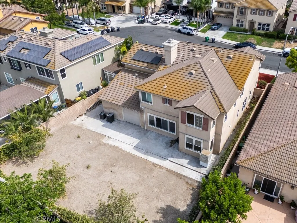
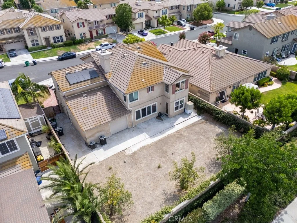
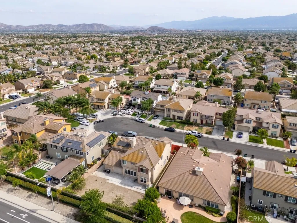
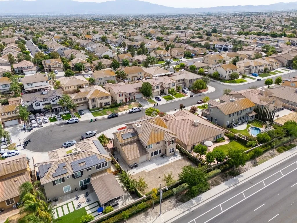
### Stunning Eastvale Home with 4,148 Sq. Ft. of Exceptional Living Space Welcome to this beautifully maintained **5-bedroom, 4.5-bathroom Eastvale residence**, offering an exceptional combination of space, comfort, and functionality. With **4,148 sq. ft. of living space**, this impressive home features fresh interior paint, open concept floor plan **owned solar system that will be paid off at closing**, providing an added energy-efficiency benefit for the next homeowner. The thoughtfully designed floor plan begins with an elegant **formal living and dining area**, flowing seamlessly into a spacious gourmet kitchen featuring an **oversized center island provides generous counter space **perfect for cooking, entertaining, and everyday family living. The fireplace in the family room creates a warm and inviting space for gatherings. A highly desirable feature is the **junior primary suite conveniently located on the main level**, ideal for guests, multigenerational living, or extended family. A guest half bath completes the main level. Upstairs, retreat to the luxurious **primary suite**, accompanied by three additional generously sized bedrooms and a **huge bonus room** that can be customized as a home theater, game room, office, fitness studio, or additional living space. The rare **4-car garage** provides abundant room for vehicles, storage, recreational equipment, and hobbiesan exceptional feature for car enthusiasts and growing households. Buyers have the option to **convert part of the existing space into an additional downstairs room**, providing flexibility for a bedro
Map Location
Listing provided courtesy of Sonia Amen of Lux Living Estates. Last updated . Listing information © 2025 SANDICOR.

Address
4603 Mission Blvd Suite 206
San Diego, CA 92109
Phone
(858) 812-9110
This information is deemed reliable but not guaranteed. You should rely on this information only to decide whether or not to further investigate a particular property. BEFORE MAKING ANY OTHER DECISION, YOU SHOULD PERSONALLY INVESTIGATE THE FACTS (e.g. square footage and lot size) with the assistance of an appropriate professional. You may use this information only to identify properties you may be interested in investigating further. All uses except for personal, noncommercial use in accordance with the foregoing purpose are prohibited. Redistribution or copying of this information, any photographs or video tours is strictly prohibited. This information is derived from the Internet Data Exchange (IDX) service provided by San Diego MLS. Displayed property listings may be held by a brokerage firm other than the broker and/or agent responsible for this display. The information and any photographs and video tours and the compilation from which they are derived is protected by copyright. Compilation © 2025 San Diego MLS.
© 2025 The Worland Group - All rights Reserved. Privacy Policy | Sitemap
Powered by
