


Property Detail



Description
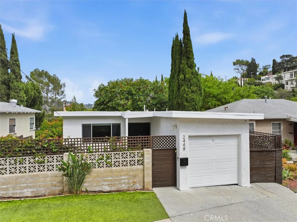
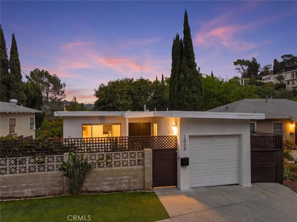
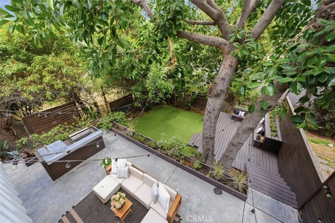
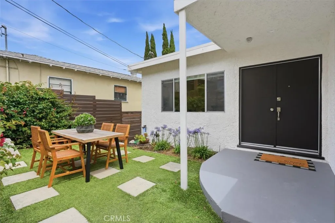
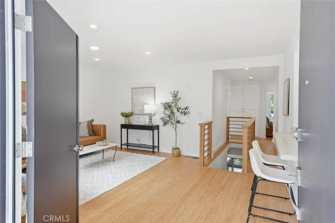
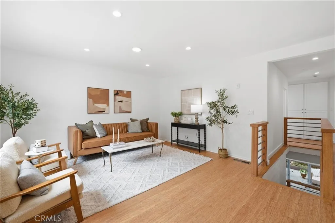
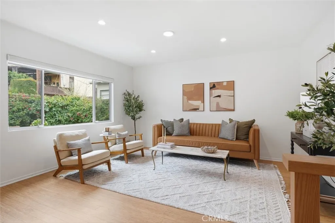
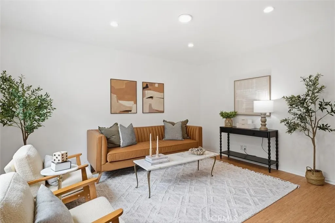
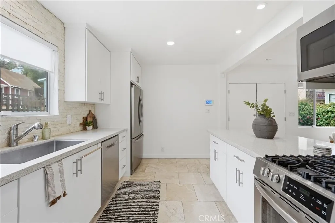
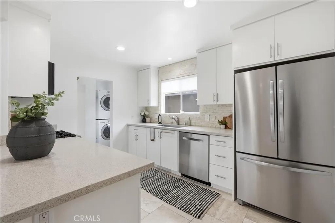
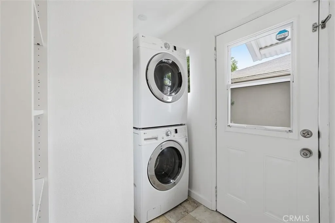
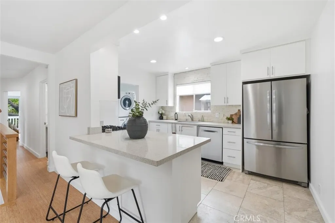
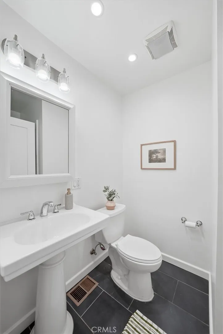
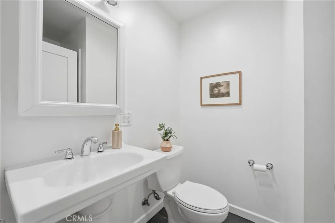
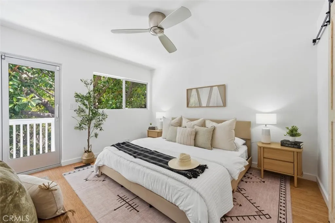
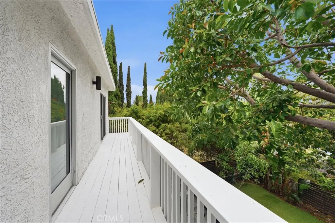
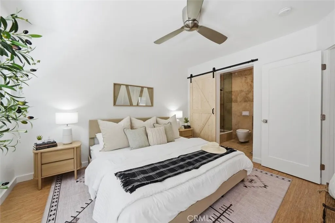
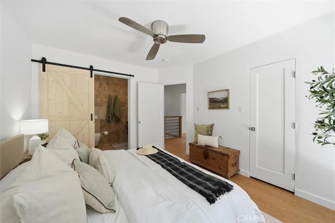
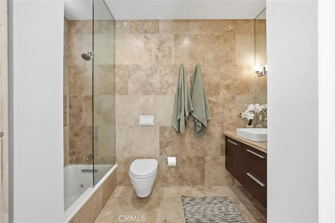
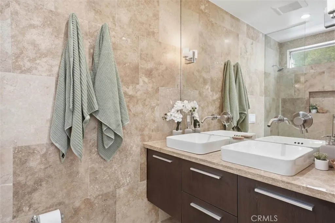
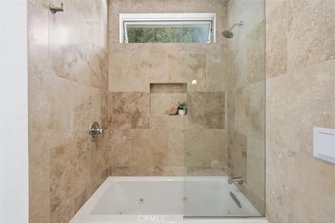
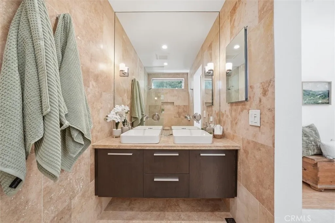
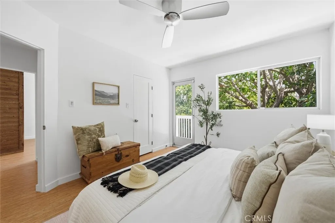
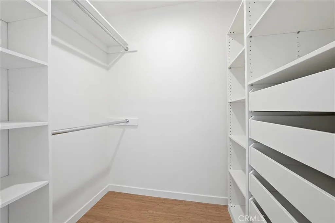
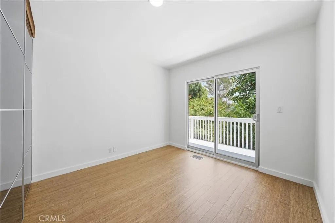
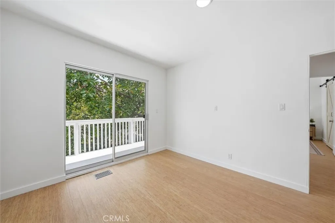
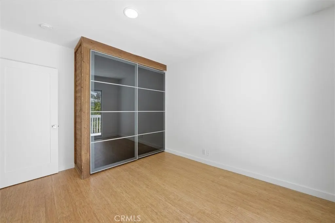
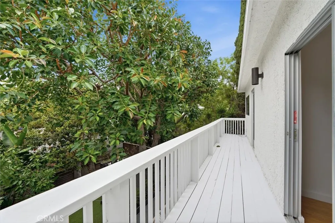
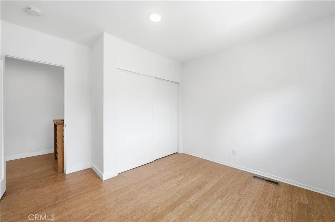
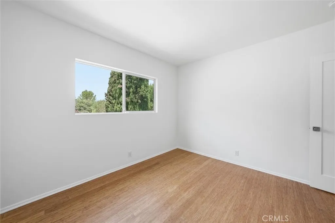
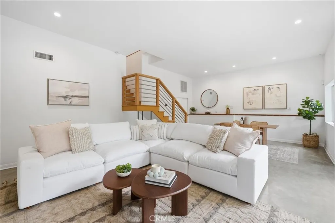
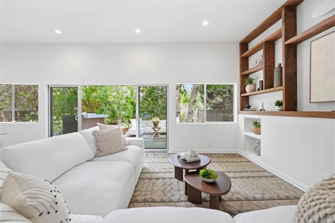
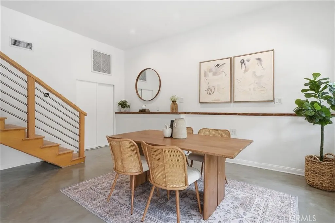
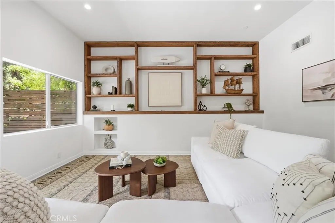
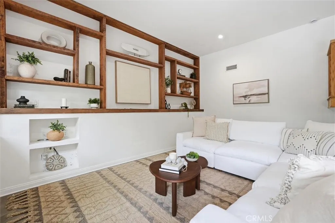
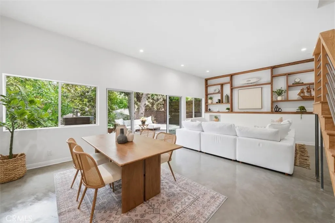
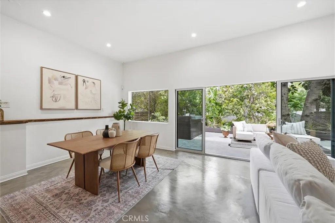
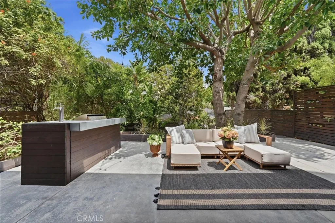
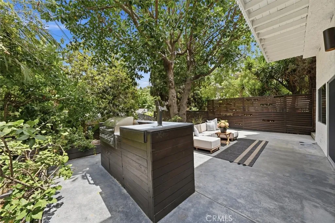
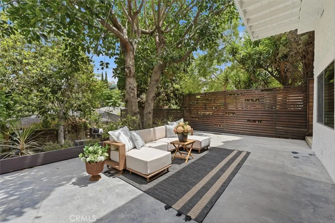
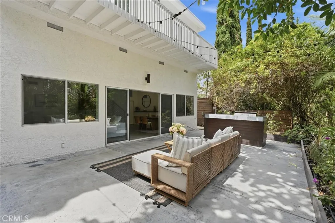
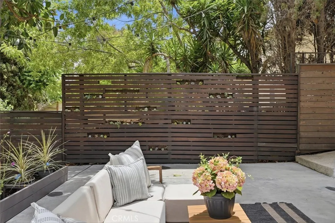
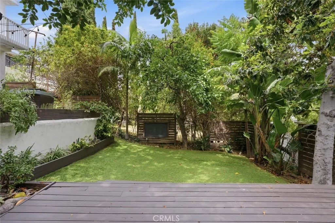
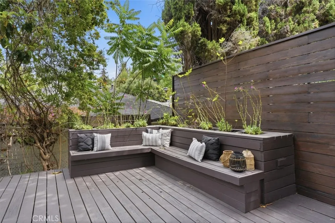
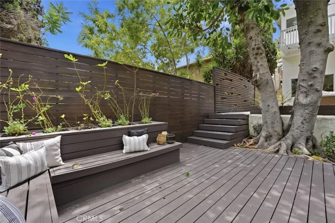
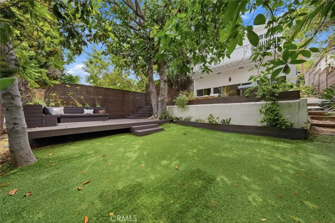
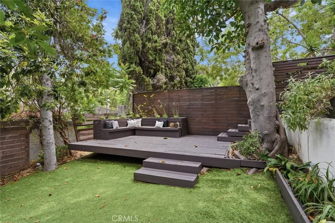
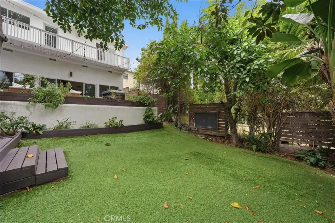
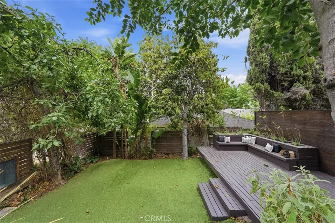
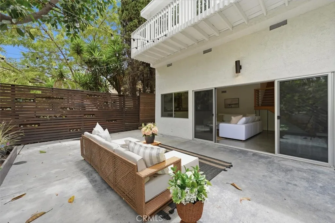
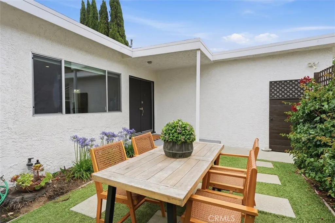
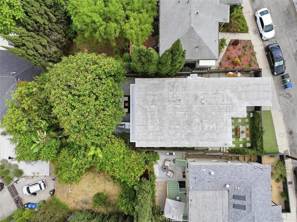
Perched in the highly sought-after hills of Silver Lake Heights, this Mid-Century inspired single-family residence seamlessly blends timeless character with modern California living. Freshly painted inside and out, the home is surrounded by lush landscaping, tranquil outdoor spaces, and multiple entertaining areas that create a true sense of escape in the heart of the city. Welcoming you through a charming front courtyard, the thoughtfully designed bi-level floor plan offers flexibility, style, and effortless indoor/outdoor flow. The main level features 3 bedrooms and 2 bathrooms, including a serene primary suite complete with an updated ensuite bath. Both the primary suite and adjacent bedroom open to a shared balcony overlooking the vibrant, garden-filled backyard. The updated kitchen opens beautifully into the upper living space, currently styled as a warm and inviting family room with bar seating, while also offering versatility for formal dining or additional lounge space depending on your lifestyle. The front courtyard creates yet another inviting area for morning coffee, outdoor dining, or entertaining under the California sun. Downstairs, the expansive ground-level bonus room opens directly to the lush backyard and oversized entertaining deck, creating a seamless connection to the outdoors. Currently staged with a large dining area and additional living space, this flexible lower level offers endless possibilities as a media room, entertainers lounge, creative studio, gym, office, or guest retreat. The backyard is truly a private oasis, thoughtfully designed with ma
Map Location
Listing provided courtesy of Timary Day of Estate Properties. Last updated . Listing information © 2025 SANDICOR.

Address
4603 Mission Blvd Suite 206
San Diego, CA 92109
Phone
(858) 812-9110
This information is deemed reliable but not guaranteed. You should rely on this information only to decide whether or not to further investigate a particular property. BEFORE MAKING ANY OTHER DECISION, YOU SHOULD PERSONALLY INVESTIGATE THE FACTS (e.g. square footage and lot size) with the assistance of an appropriate professional. You may use this information only to identify properties you may be interested in investigating further. All uses except for personal, noncommercial use in accordance with the foregoing purpose are prohibited. Redistribution or copying of this information, any photographs or video tours is strictly prohibited. This information is derived from the Internet Data Exchange (IDX) service provided by San Diego MLS. Displayed property listings may be held by a brokerage firm other than the broker and/or agent responsible for this display. The information and any photographs and video tours and the compilation from which they are derived is protected by copyright. Compilation © 2025 San Diego MLS.
© 2025 The Worland Group - All rights Reserved. Privacy Policy | Sitemap
Powered by
