


Property Detail
Description
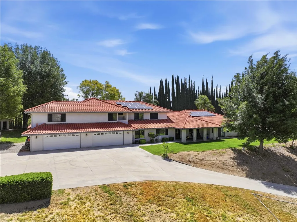
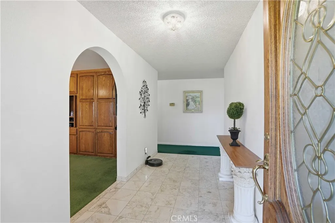
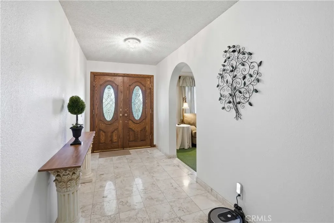
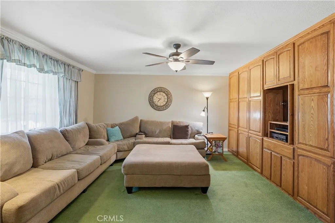
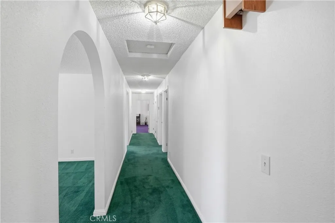
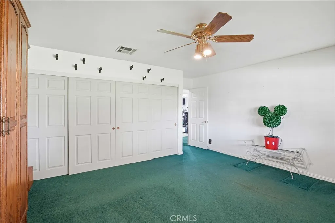
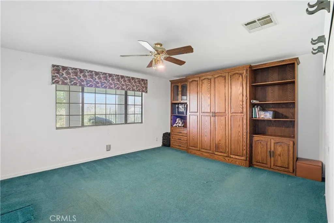
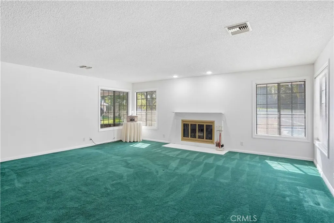
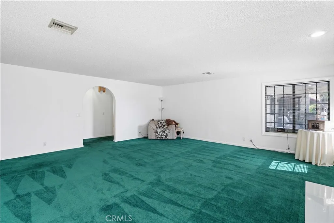
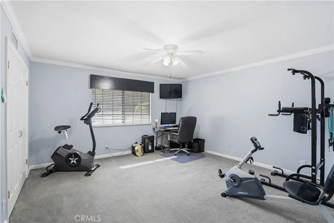
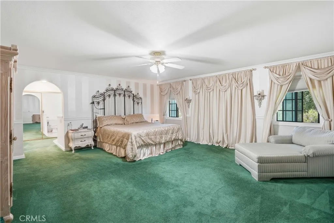
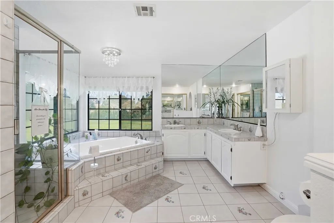
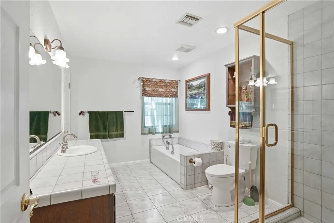
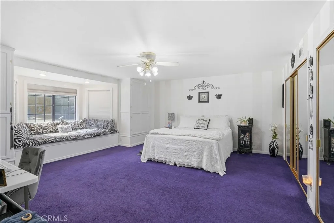
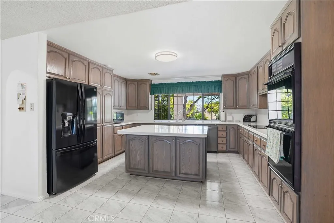
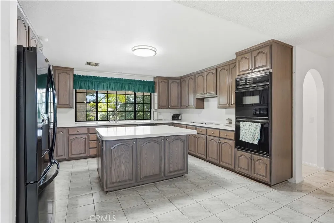
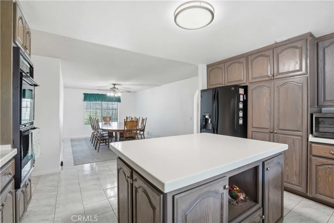
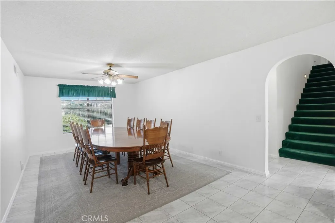
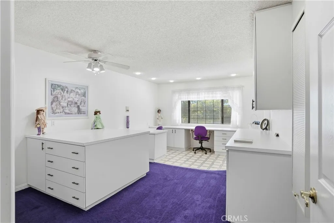
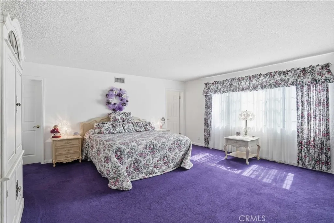
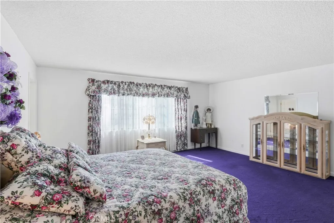
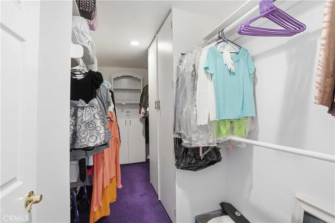
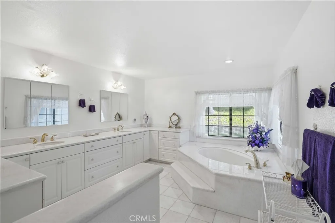
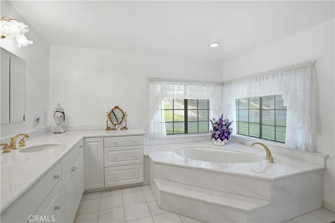
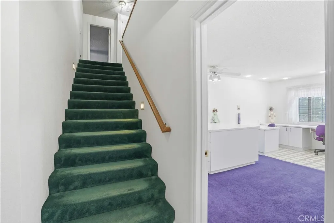
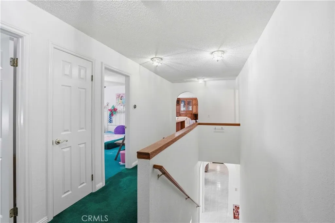
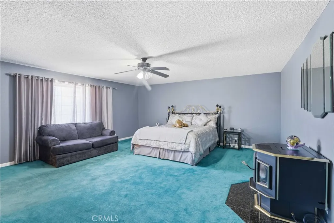
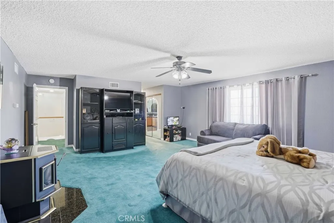
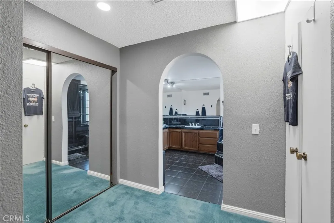
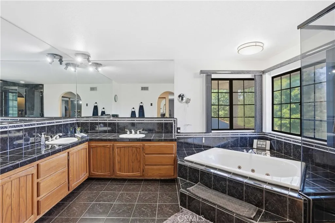
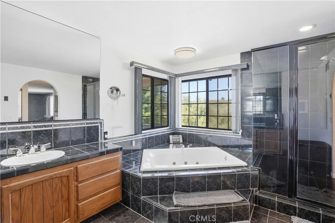
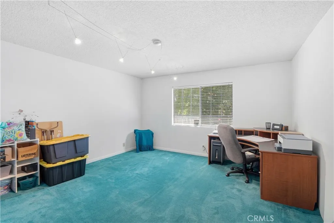
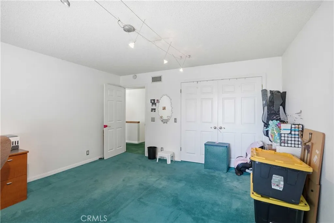
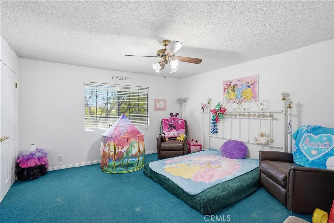
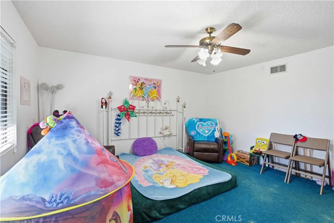
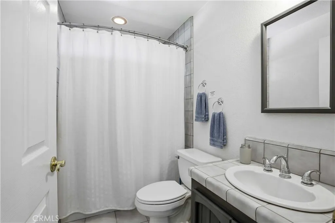
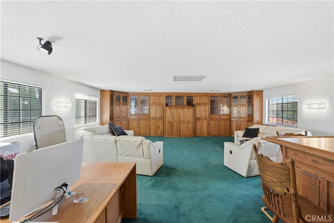
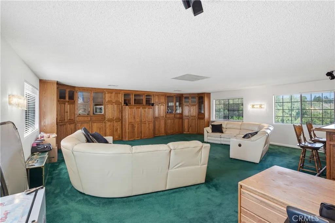
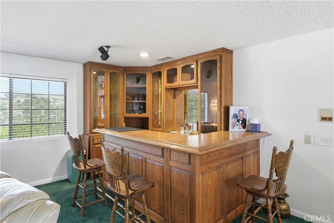
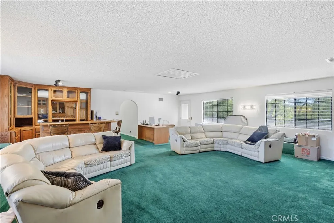
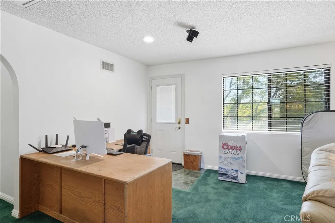
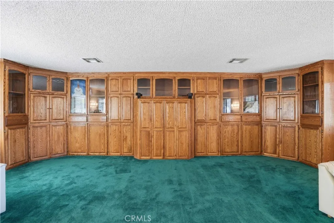
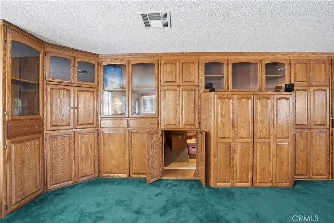
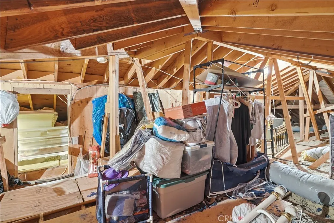
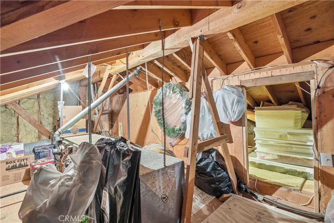
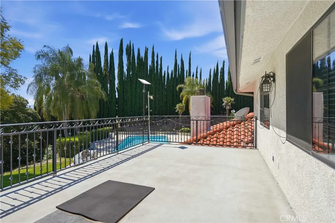
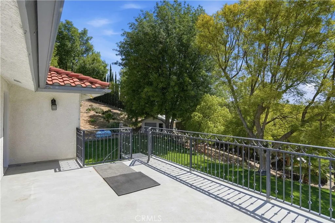
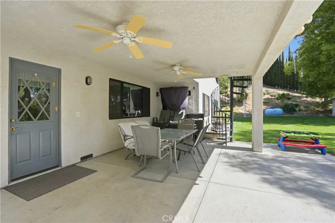
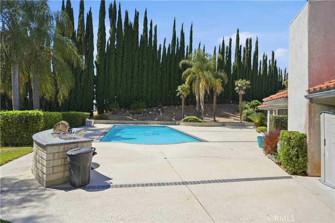
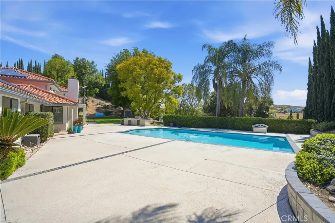
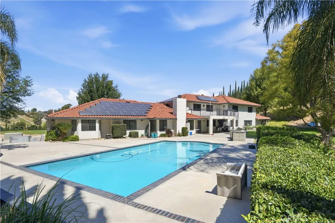
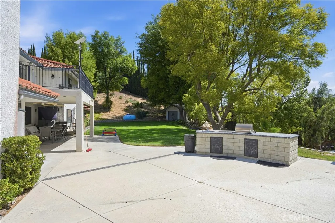
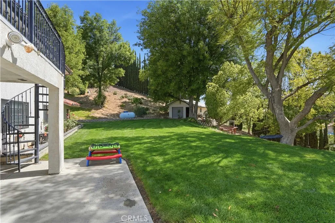
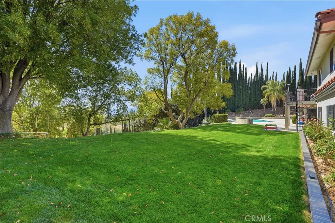
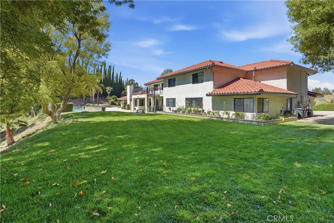
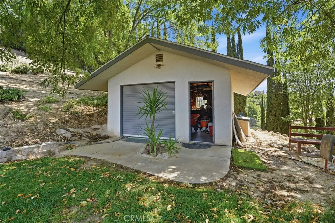
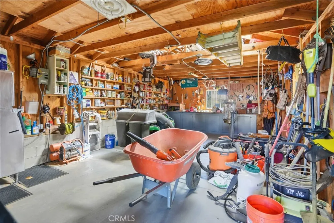
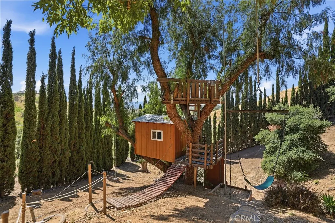
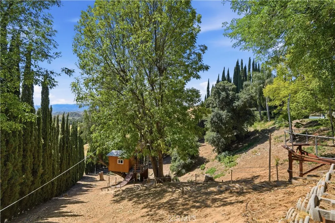
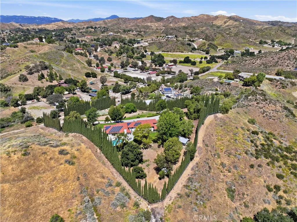
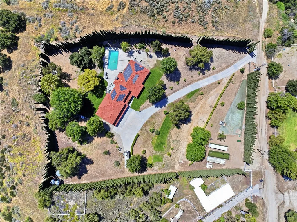
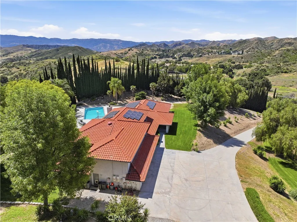
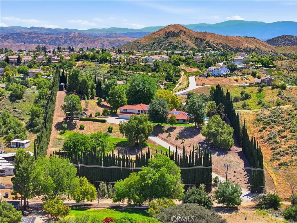
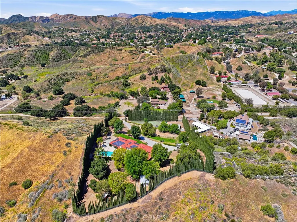
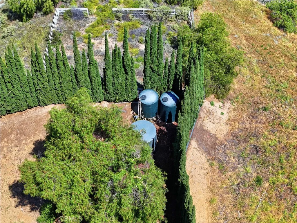
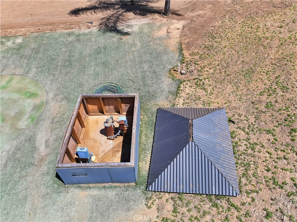
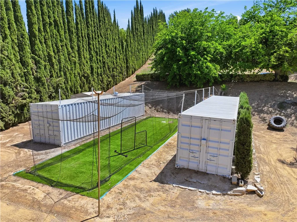
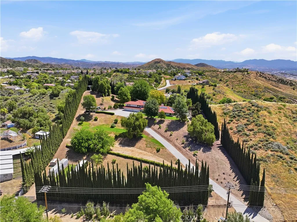
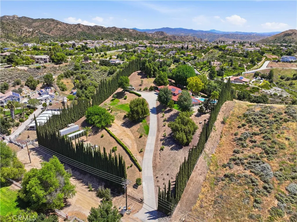
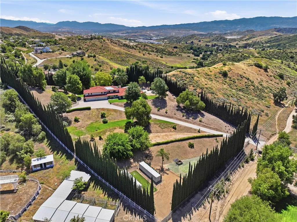
Welcome to this truly one-of-a-kind estate in Castaic offering over 3 acres of usable land, a resort-style backyard, and an incredible multi-generational layout designed to accommodate multiple families with ease. With 8 bedrooms (three of which are separate primary suite setups with ensuite bathrooms), 5 full bathrooms, this home offers a rare combination of space, flexibility, and functionality. The thoughtfully designed floor plan features multiple living rooms, a formal dining room, crafts room, ceiling fans throughout, and a whole house fan for added comfort. The spacious kitchen is the heart of the home, complete with a large center island, abundant counter space, and extensive cabinetry, perfect for everyday living and entertaining alike. A private upper wing creates the ideal setup for extended family or guests, featuring 3 bedrooms including a primary suite, 2 full bathrooms, a large bonus room with a built-in bar, media center with hidden access to an expansive storage area, and direct access to a balcony showcasing stunning views. Step outside to your entertainers dream yard featuring a sparkling pool, built-in BBQ, covered patio area, putting and chipping green, lush landscaping, and even a custom treehouse with a zip-line. The fully fenced property also includes gated access to a long private driveway, a large workshop, and a 4-car garage. Additional highlights include owned solar, a recently replaced septic system, two water tanks (two 5,000-gallon tanks), and a private well with the ability to switch between well and city water if desired. This extraordinary
Map Location
Listing provided courtesy of Brandon Montemayor of RE/MAX of Santa Clarita. Last updated . Listing information © 2025 SANDICOR.

Address
4603 Mission Blvd Suite 206
San Diego, CA 92109
Phone
(858) 812-9110
This information is deemed reliable but not guaranteed. You should rely on this information only to decide whether or not to further investigate a particular property. BEFORE MAKING ANY OTHER DECISION, YOU SHOULD PERSONALLY INVESTIGATE THE FACTS (e.g. square footage and lot size) with the assistance of an appropriate professional. You may use this information only to identify properties you may be interested in investigating further. All uses except for personal, noncommercial use in accordance with the foregoing purpose are prohibited. Redistribution or copying of this information, any photographs or video tours is strictly prohibited. This information is derived from the Internet Data Exchange (IDX) service provided by San Diego MLS. Displayed property listings may be held by a brokerage firm other than the broker and/or agent responsible for this display. The information and any photographs and video tours and the compilation from which they are derived is protected by copyright. Compilation © 2025 San Diego MLS.
© 2025 The Worland Group - All rights Reserved. Privacy Policy | Sitemap
Powered by
