


Property Detail
Description
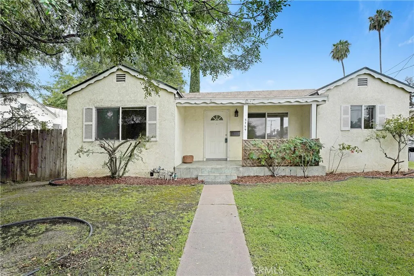
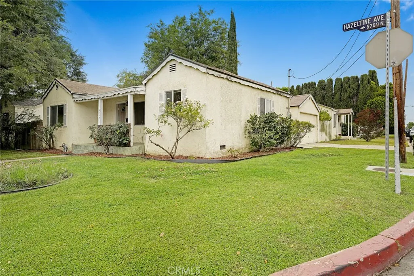
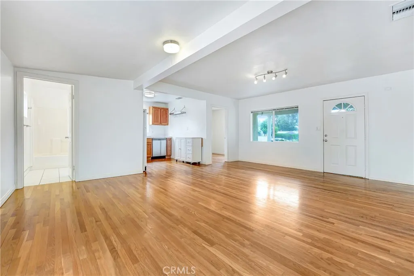
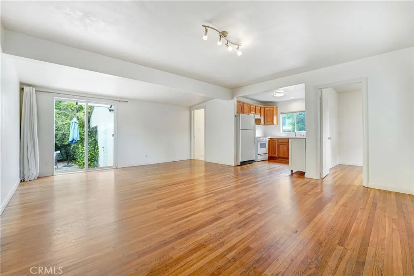
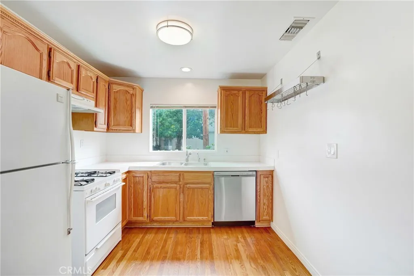
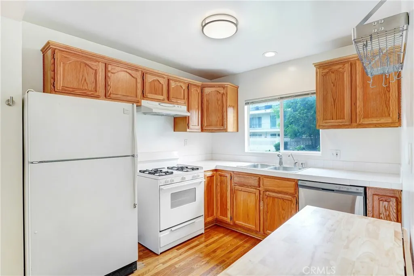
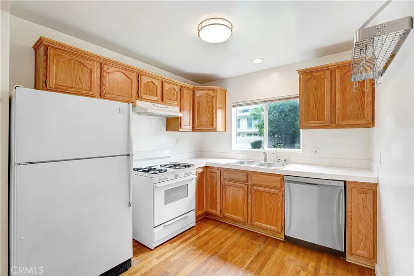
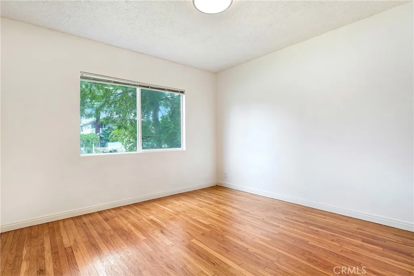
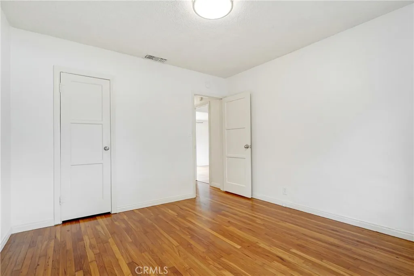
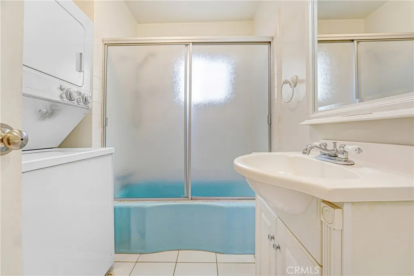
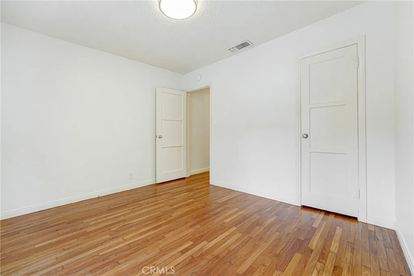
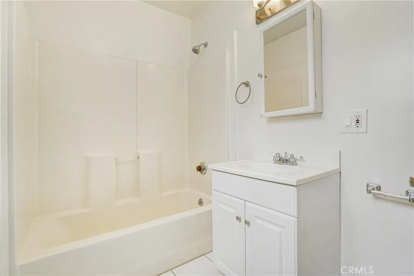
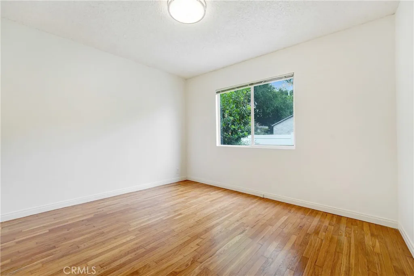
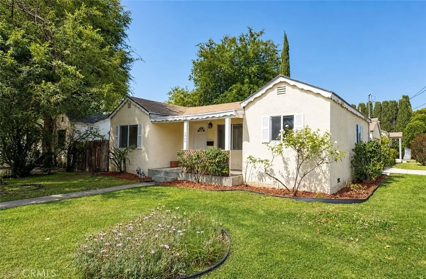
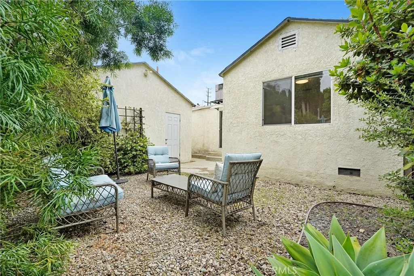
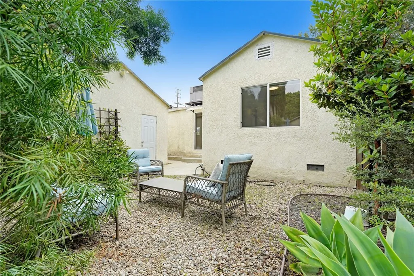
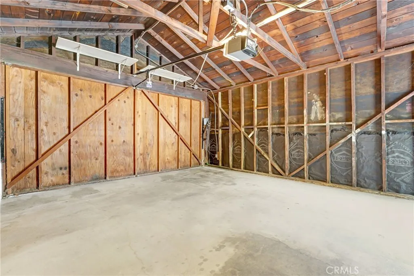
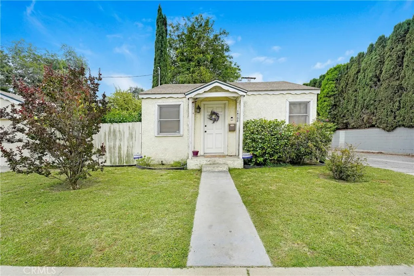
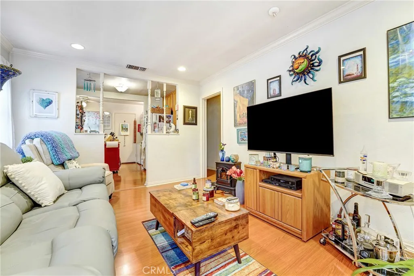
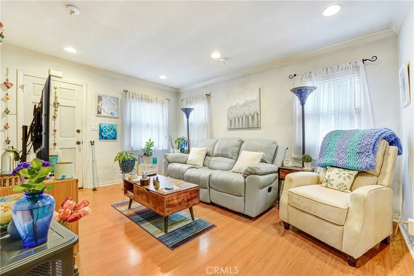
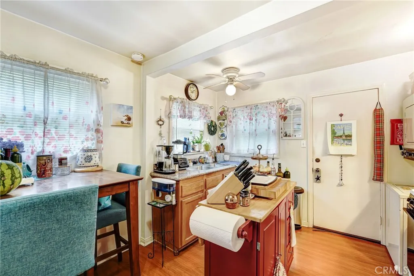
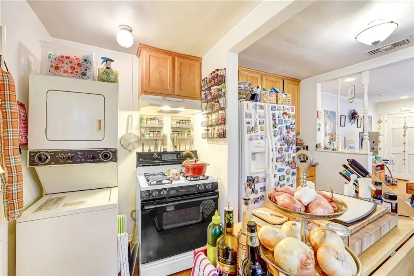
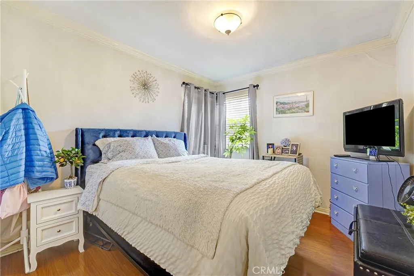
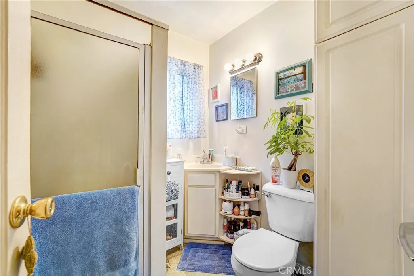
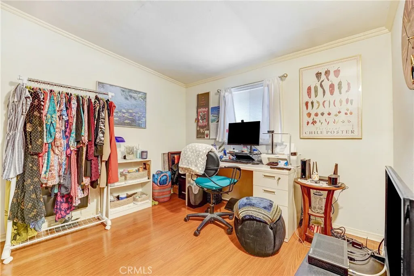
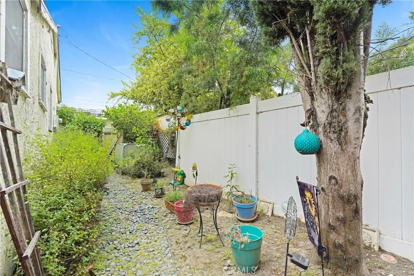
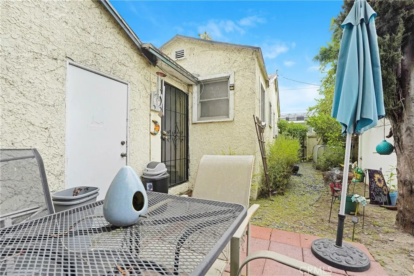
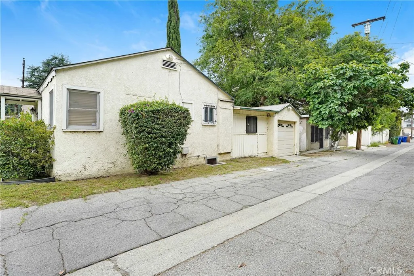
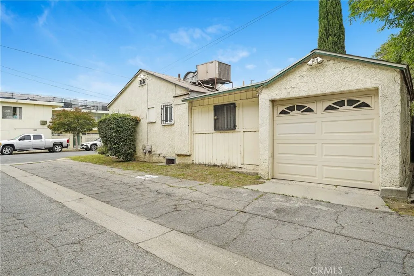
TWO HOMES, ONE LOT: a rare owner-user opportunity in Van Nuys, moments from the Sherman Oaks border. This thoughtfully configured multi-residential property offers two fully separate homes, each with its own garage and private outdoor space, ideal for an owner-occupant seeking built-in rental income, or a savvy investor looking to add a cash-flowing asset to their portfolio. The front residence, 5759 N. Hazeltine Ave., offers approximately 906 square feet with wood flooring, 2 bedrooms, a den or office, and 2 full bathrooms with tile floors. An open-concept kitchen, dining, and living area creates an easy everyday flow, with a stove, refrigerator, and dishwasher included. Central air and heat, in-unit laundry, a large detached one-car garage, a private backyard, and a separately fenced side yard complete the home. Possession of the front unit is available at Close of Escrow, offering flexibility for owner-occupancy or long-term leasing. The rear residence, 14108 W. Hatteras St., offers approximately 556 square feet with 1 bedroom, a den or office, and a 3/4 bathroom, plus central air and heat, inside laundry, a stove, refrigerator, detached garage space, and its own fenced backyard for privacy. A long-term tenant is already in place, providing immediate rental income from day one. Zoned for the highly rated Chandler Elementary, a California Distinguished School, with easy access to public transportation and the 101, 170, and 405 freeways. Ventura Blvd shopping and dining, neighborhood parks, and the new Trader Joes at Westfield Fashion Square are all just minutes away. Sell
Map Location
Listing provided courtesy of Jeffrey Smith of House of Realty. Last updated . Listing information © 2025 SANDICOR.

Address
4603 Mission Blvd Suite 206
San Diego, CA 92109
Phone
(858) 812-9110
This information is deemed reliable but not guaranteed. You should rely on this information only to decide whether or not to further investigate a particular property. BEFORE MAKING ANY OTHER DECISION, YOU SHOULD PERSONALLY INVESTIGATE THE FACTS (e.g. square footage and lot size) with the assistance of an appropriate professional. You may use this information only to identify properties you may be interested in investigating further. All uses except for personal, noncommercial use in accordance with the foregoing purpose are prohibited. Redistribution or copying of this information, any photographs or video tours is strictly prohibited. This information is derived from the Internet Data Exchange (IDX) service provided by San Diego MLS. Displayed property listings may be held by a brokerage firm other than the broker and/or agent responsible for this display. The information and any photographs and video tours and the compilation from which they are derived is protected by copyright. Compilation © 2025 San Diego MLS.
© 2025 The Worland Group - All rights Reserved. Privacy Policy | Sitemap
Powered by
