


Property Detail
Description
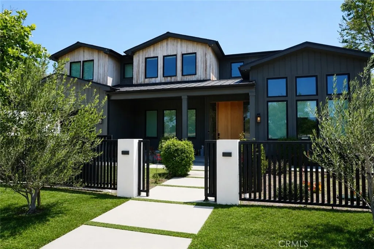
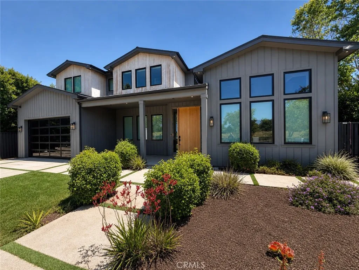
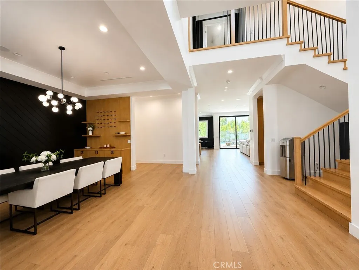
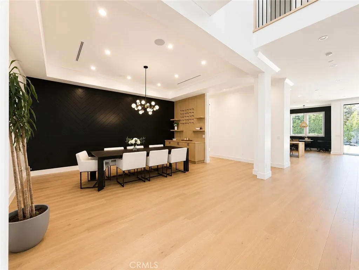
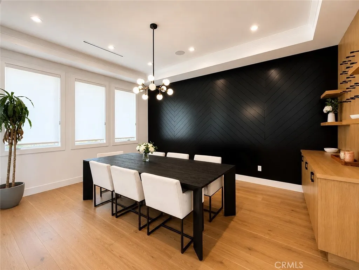
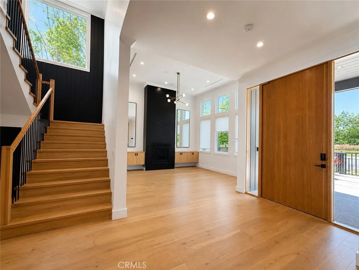
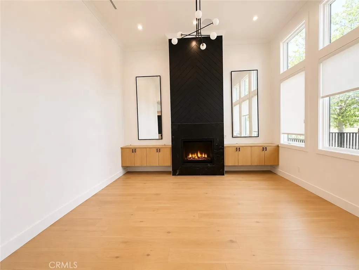
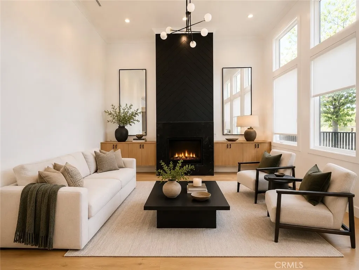
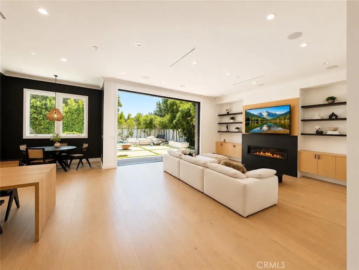
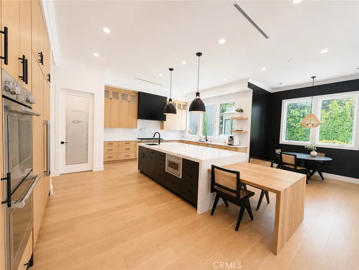
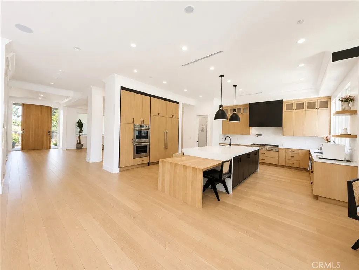
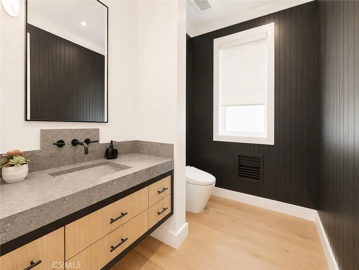
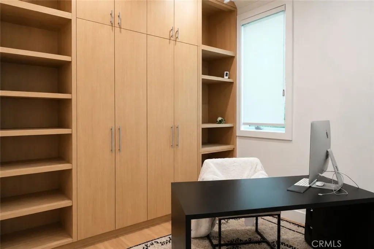
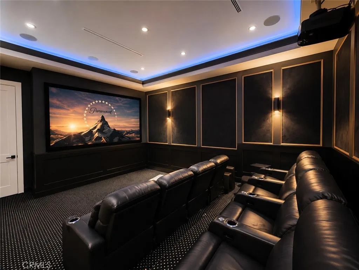
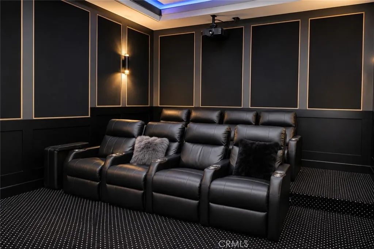
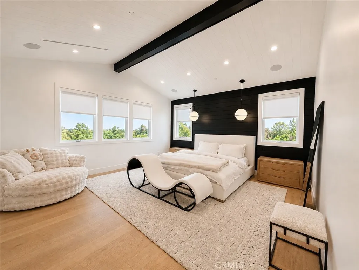
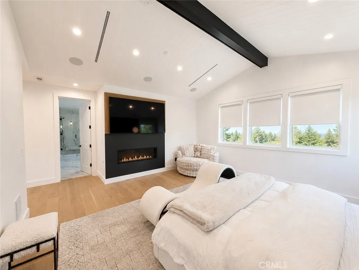
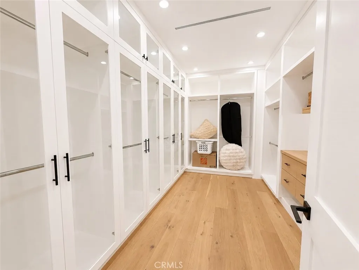
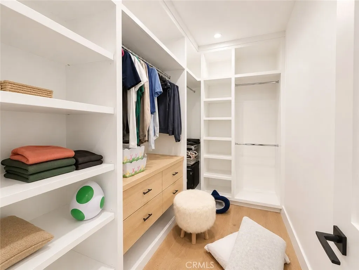
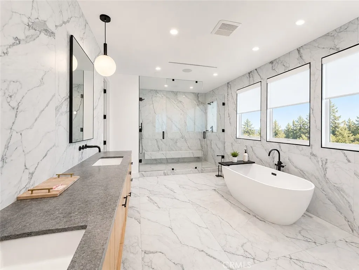
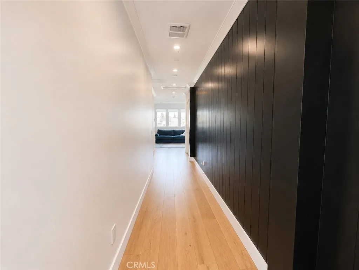
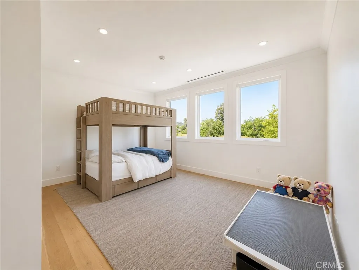
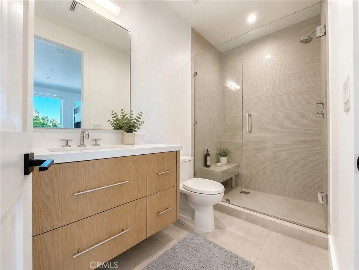
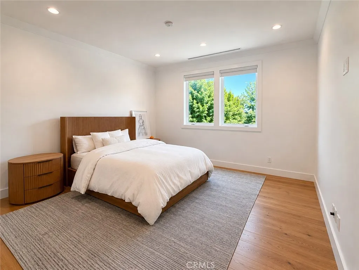
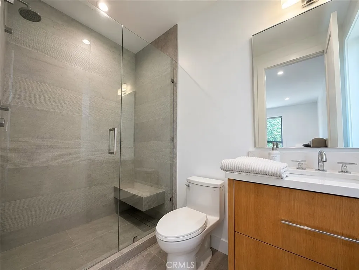
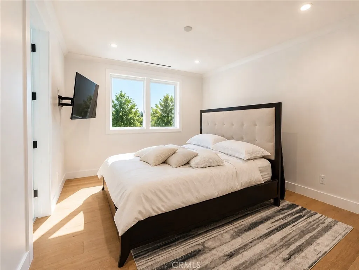
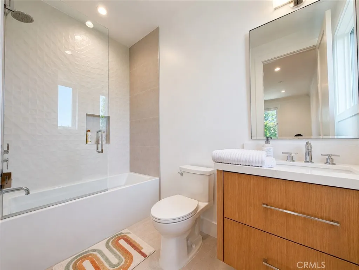
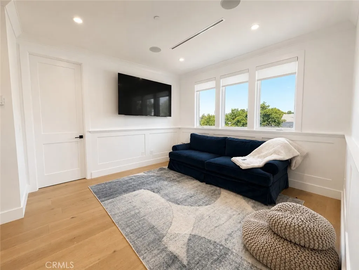
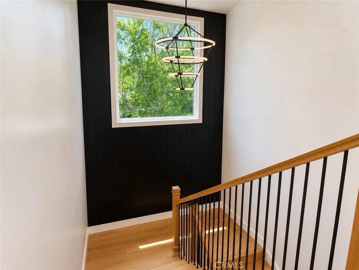
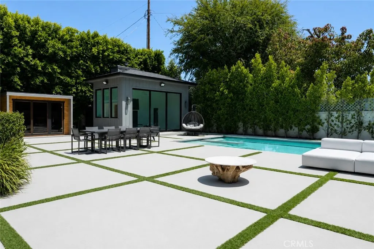
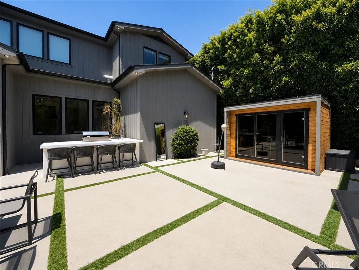
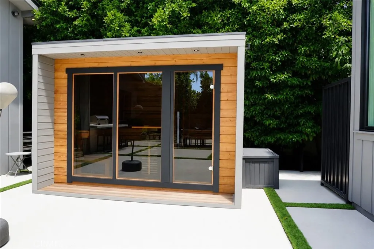
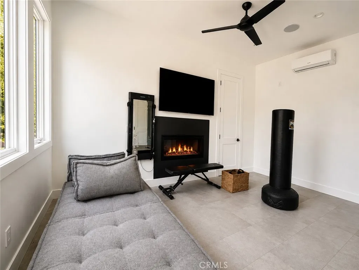
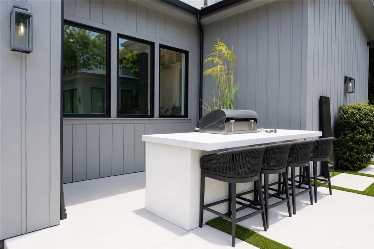
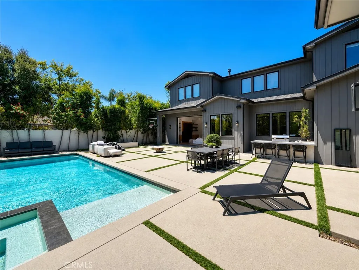
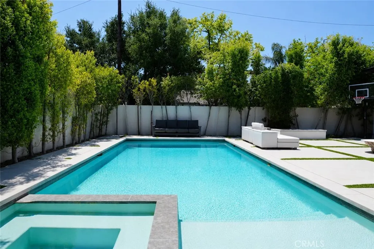
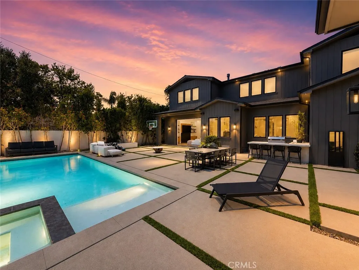
Situated on a sweeping corner lot in one of Encinos most prestigious neighborhoods, 5100 Libbit Avenue is a striking contemporary estate that seamlessly blends luxury, comfort, and sophisticated California living. Newly constructed in 2021, this architectural masterpiece offers approximately 5,425 square feet of impeccably designed living space with 5 spacious bedrooms and 7 spa-inspired bathrooms, thoughtfully curated with the finest finishes and modern amenities throughout & features a large pool house. From the moment you enter, the home impresses with soaring ceilings, expansive open-concept living spaces, and walls of glass that flood the interiors with natural light. Designed for both grand-scale entertaining and everyday elegance, the residence features a seamless indoor-outdoor flow, highlighted by oversized sliding doors that open to a private resort-style backyard. The chefs kitchen is a true showpiece, outfitted with top-of-the-line appliances, custom cabinetry, designer fixtures, an oversized waterfall island, ideal for entertaining or catering. The adjacent family room and dining spaces create a warm yet sophisticated atmosphere perfect for gatherings of any size. Upstairs, the luxurious primary suite serves as a private retreat, complete with a spa-caliber bathroom, 2 oversized custom walk-in closet, fireplace, and so much more. Each additional bedroom is ensuite and generously appointed, offering privacy and comfort for family and guests alike. The backyard was designed as a true entertainers paradise, featuring a sparkling heated pool and spa, multiple loung
Map Location
Listing provided courtesy of Sean Aziz of City Light Realty. Last updated . Listing information © 2025 SANDICOR.

Address
4603 Mission Blvd Suite 206
San Diego, CA 92109
Phone
(858) 812-9110
This information is deemed reliable but not guaranteed. You should rely on this information only to decide whether or not to further investigate a particular property. BEFORE MAKING ANY OTHER DECISION, YOU SHOULD PERSONALLY INVESTIGATE THE FACTS (e.g. square footage and lot size) with the assistance of an appropriate professional. You may use this information only to identify properties you may be interested in investigating further. All uses except for personal, noncommercial use in accordance with the foregoing purpose are prohibited. Redistribution or copying of this information, any photographs or video tours is strictly prohibited. This information is derived from the Internet Data Exchange (IDX) service provided by San Diego MLS. Displayed property listings may be held by a brokerage firm other than the broker and/or agent responsible for this display. The information and any photographs and video tours and the compilation from which they are derived is protected by copyright. Compilation © 2025 San Diego MLS.
© 2025 The Worland Group - All rights Reserved. Privacy Policy | Sitemap
Powered by
