


Property Detail





Description
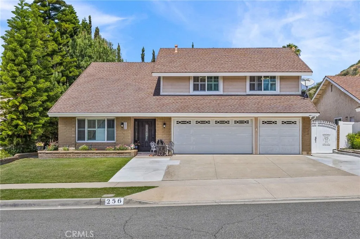
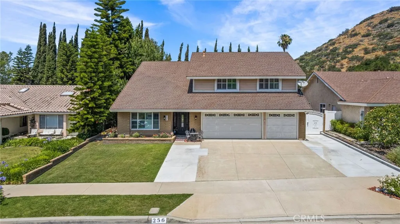
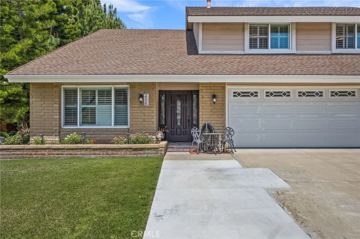
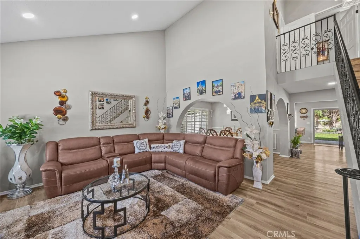
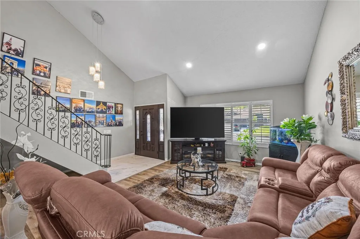
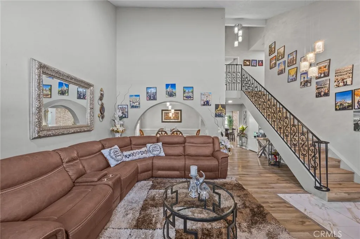
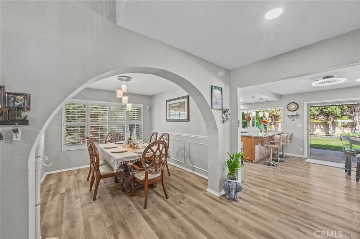
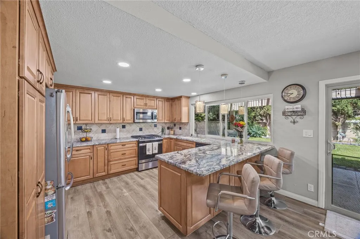
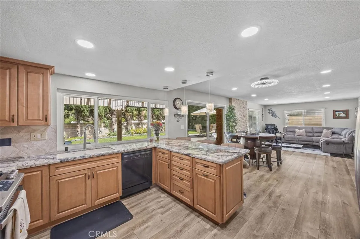
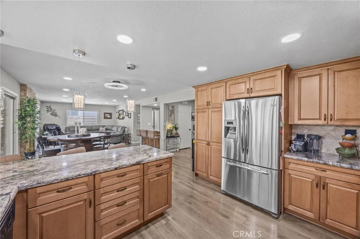
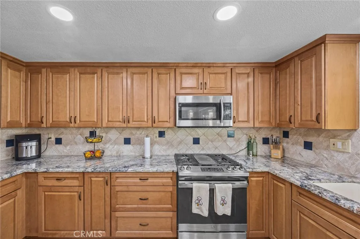
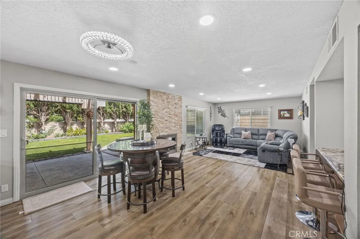
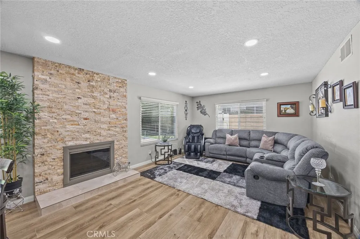
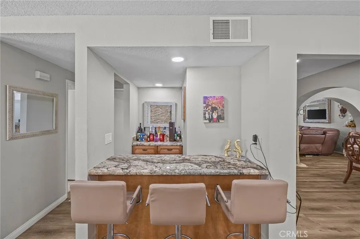
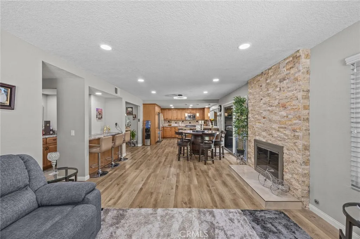
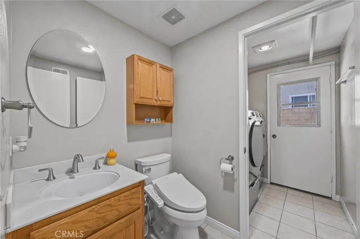
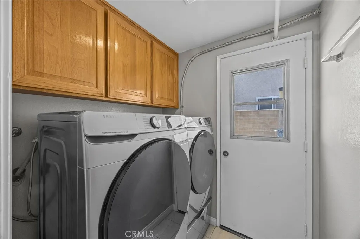
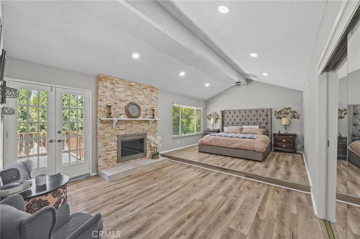
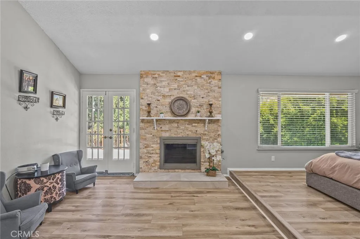
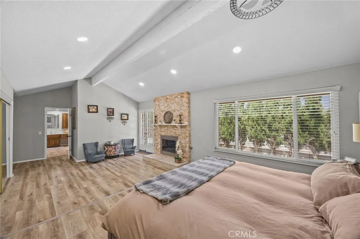
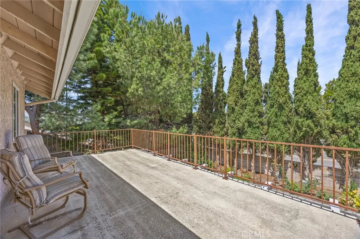
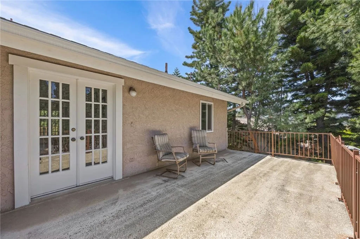
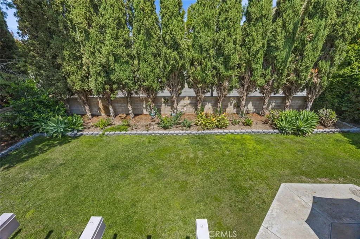
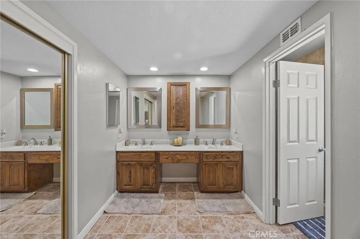
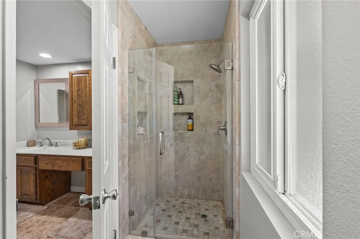
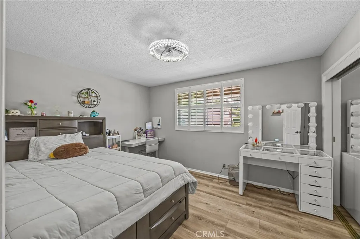
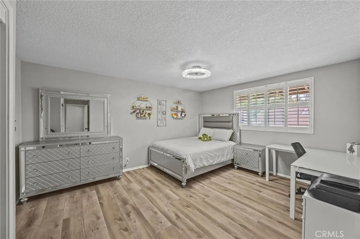
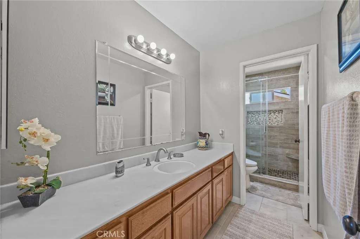
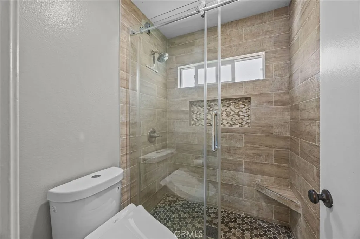
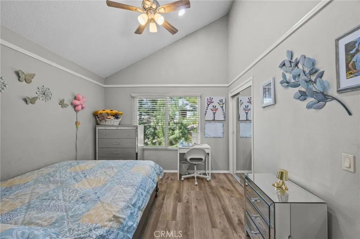
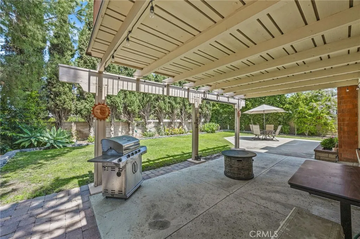
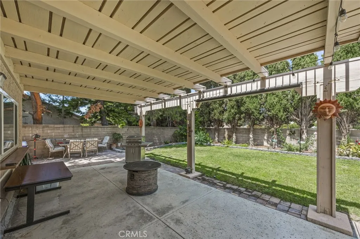
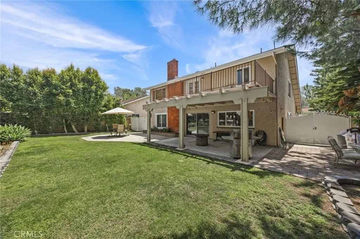
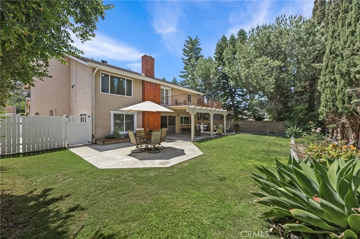
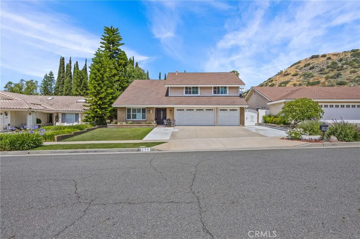
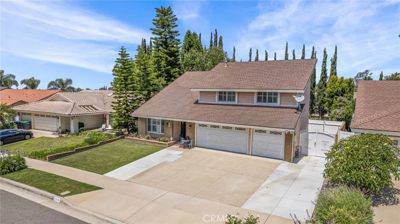
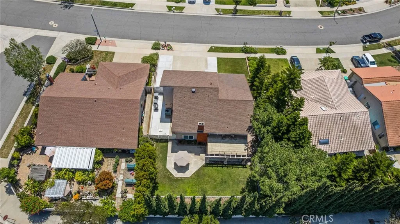
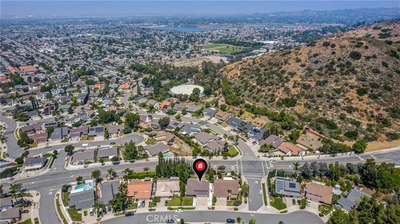
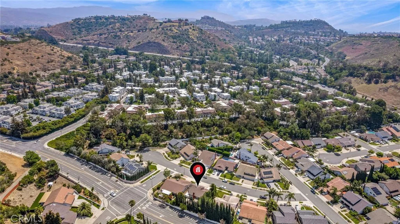
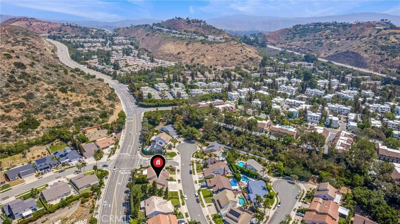
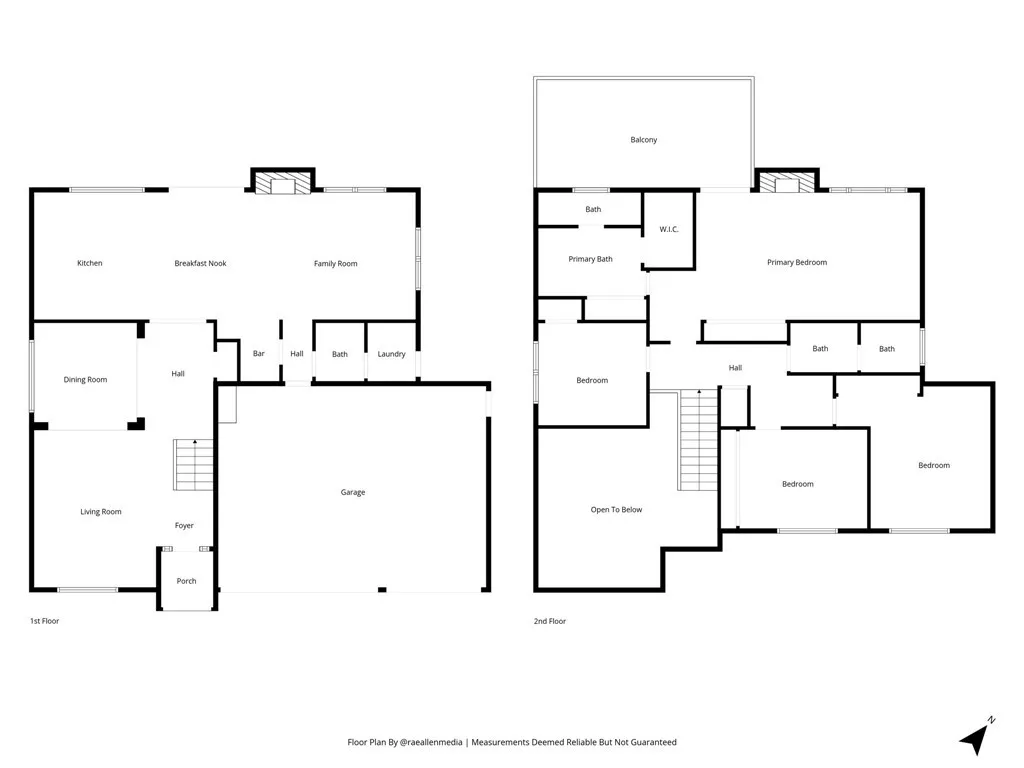
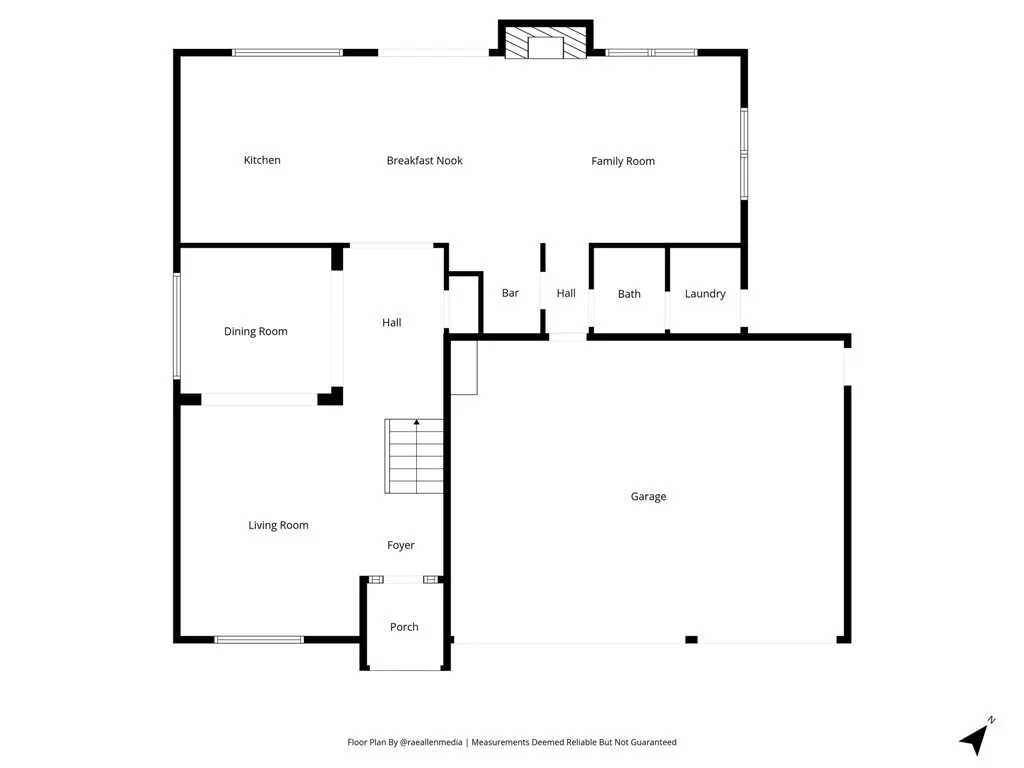
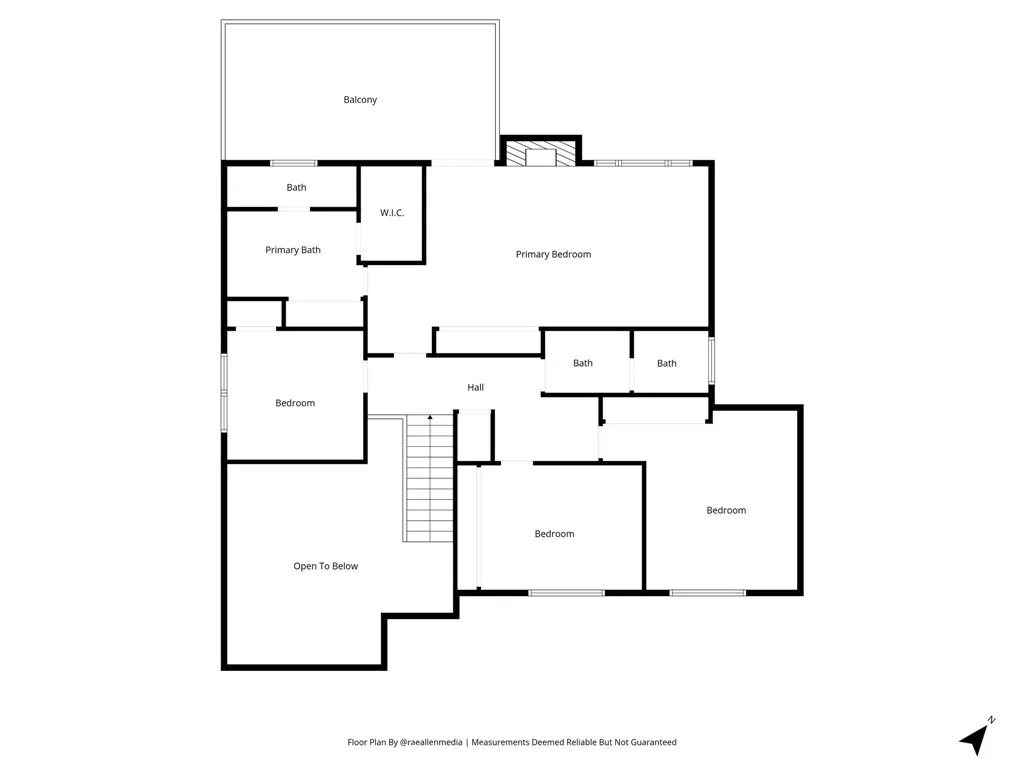
Welcome to this Magnificent Home located in a Desirable Orange County Neighborhood! Located on a quiet cul-de-sac, this stunning residence features a beautifully designed living space, 4-bedroom, 2.5-bath, an exceptional floor plan filled with natural light and timeless charm. From the moment you enter, youll be impressed by the soaring vaulted ceilings, elegant architectural details, new custom-made iron stair railing, and inviting formal living and dining areas. The spacious open-concept layout seamlessly connects the family room, wet bar, cozy fireplace, and recently remodeled gourmet kitchencreating the perfect setting for both everyday living and entertaining. The chefs kitchen boasts extensive cabinetry with pull-out shelving, self-closing drawers, granite countertops, a designer tile backsplash, breakfast bar seating, and picturesque views of the lush backyard. Beautiful wood flooring flows throughout the home, enhancing the warm and airy atmosphere. Upstairs, the expansive primary suite features dramatic wood-beam ceilings, a gorgeous gas fireplace, generous closet and storage space, dual vanities, and a beautifully recently remodeled tile shower. Step outside onto the large balcony to enjoy peaceful hill views and your morning coffee in a tranquil setting. The hallway bathroom has been beautifully remodeled with a walk-in shower and elegant quartz countertop. The landscaped backyard offers mature greenery and majestic pine trees that create a peaceful, private backyard, with a expansive covered patio beneath the balcony for year-round outdoor enjoyment. Additional
Map Location
Listing provided courtesy of Micaela Gaxiola of Re/Max Partners. Last updated . Listing information © 2025 SANDICOR.

Address
4603 Mission Blvd Suite 206
San Diego, CA 92109
Phone
(858) 812-9110
This information is deemed reliable but not guaranteed. You should rely on this information only to decide whether or not to further investigate a particular property. BEFORE MAKING ANY OTHER DECISION, YOU SHOULD PERSONALLY INVESTIGATE THE FACTS (e.g. square footage and lot size) with the assistance of an appropriate professional. You may use this information only to identify properties you may be interested in investigating further. All uses except for personal, noncommercial use in accordance with the foregoing purpose are prohibited. Redistribution or copying of this information, any photographs or video tours is strictly prohibited. This information is derived from the Internet Data Exchange (IDX) service provided by San Diego MLS. Displayed property listings may be held by a brokerage firm other than the broker and/or agent responsible for this display. The information and any photographs and video tours and the compilation from which they are derived is protected by copyright. Compilation © 2025 San Diego MLS.
© 2025 The Worland Group - All rights Reserved. Privacy Policy | Sitemap
Powered by
