


Property Detail
Description
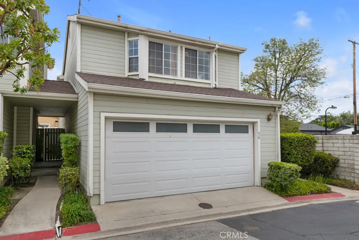
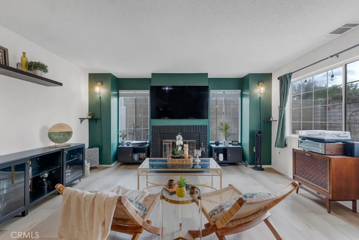
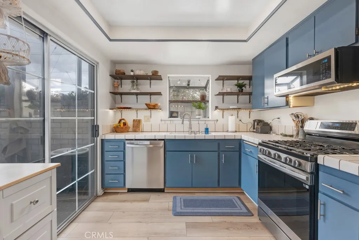
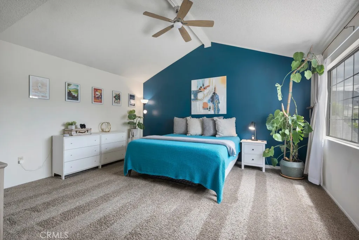
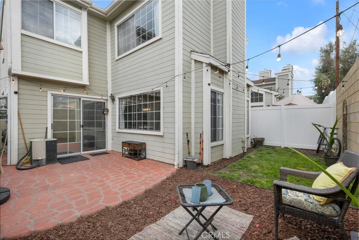
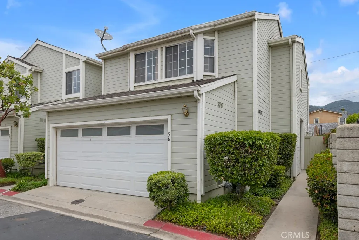
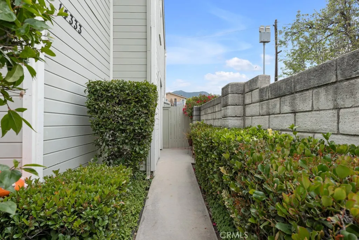
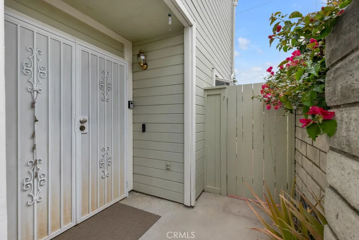
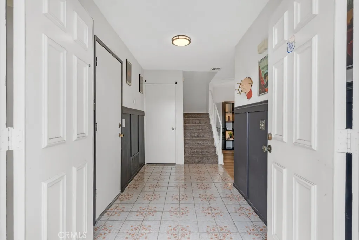
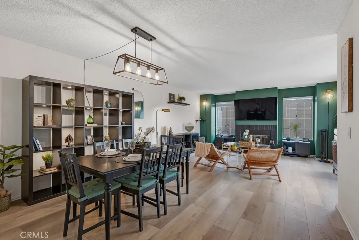
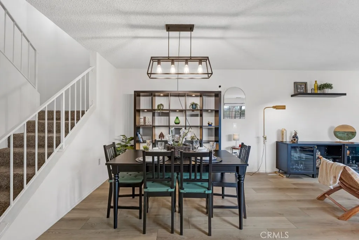
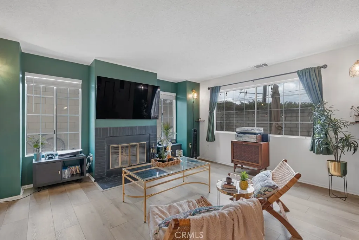
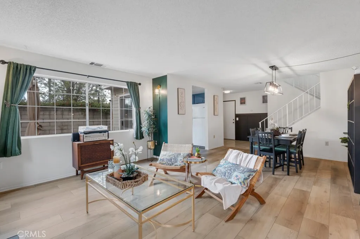
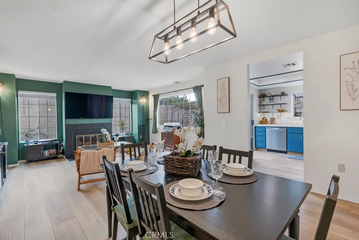
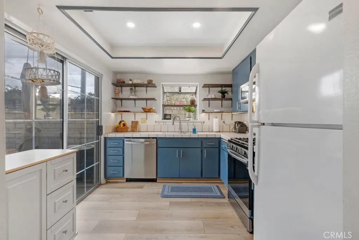
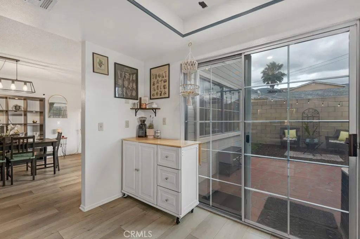
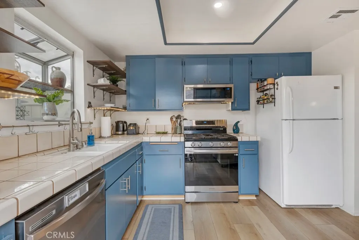
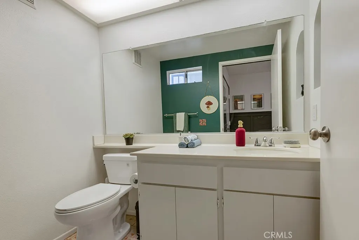
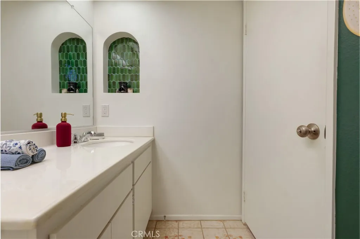
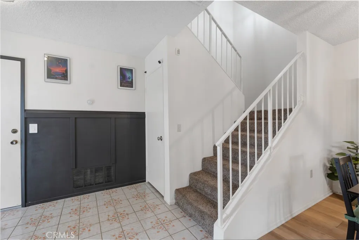
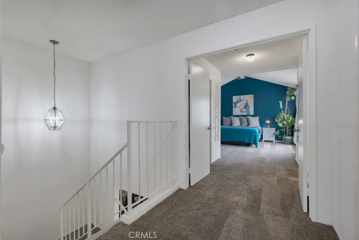
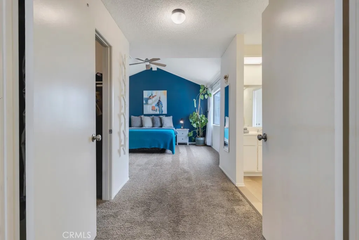
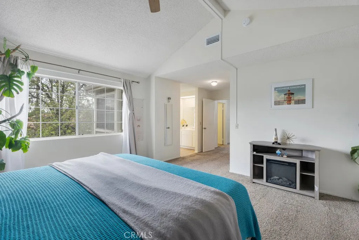
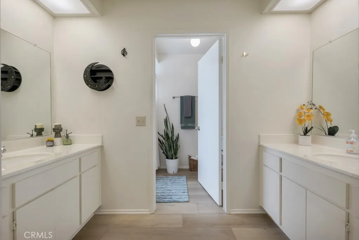
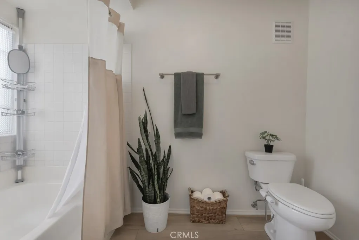
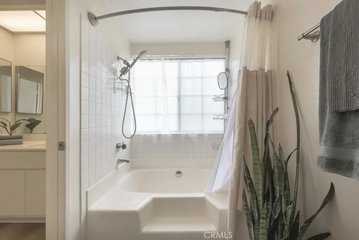
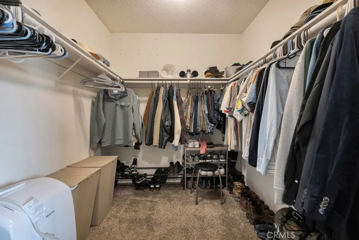
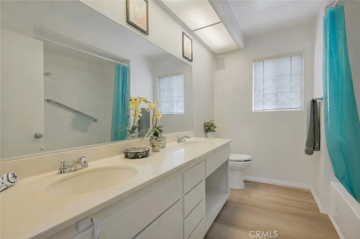
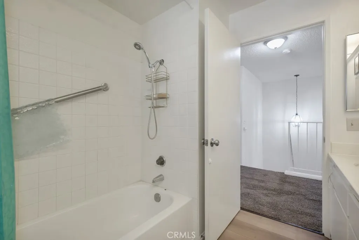
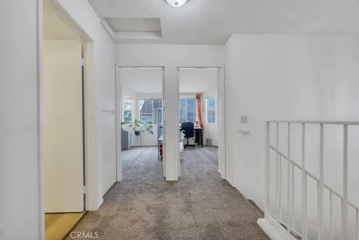
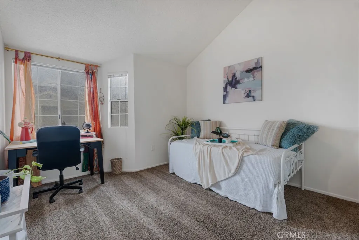
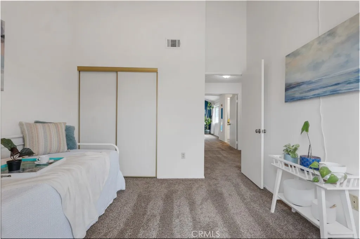
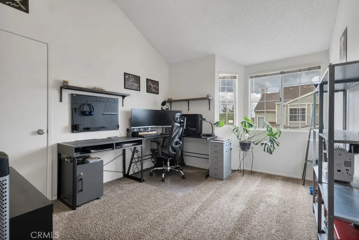
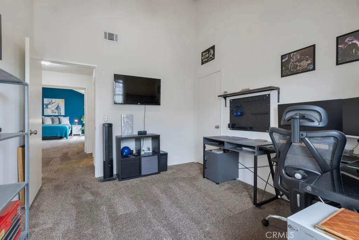
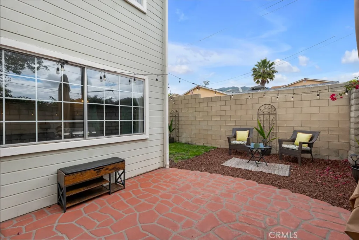
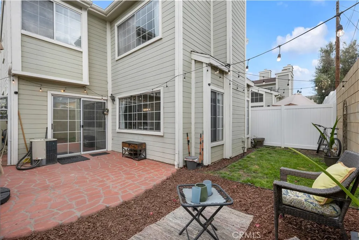
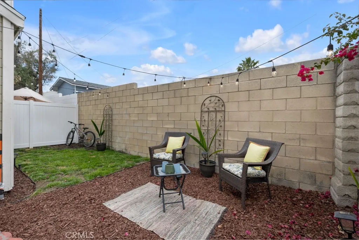
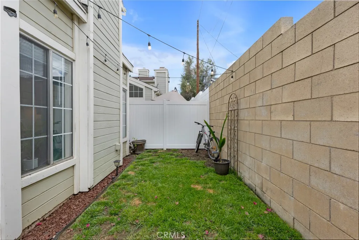
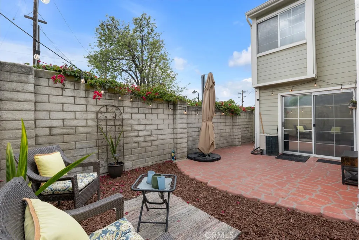
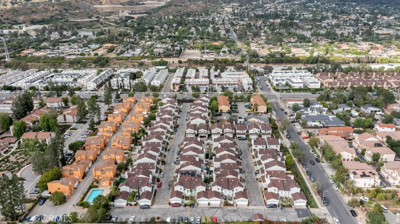
NO COMMON WALLS! I REPEAT: NO COMMON WALLS - NORMALLY $700K! Located within the highly sought-after Autumn Ridge community in Sylmar, this detached 3-bedroom, 2.5-bathroom home offers the EXCLUSIVE LARGEST FLOOR PLAN in the community at approximately 1,500 square feet. Welcome home to a peaceful setting tucked into a quiet pocket of the neighborhood, this home truly feels like a private garden retreat. The only people driving through the area are residents who live there, creating a rare sense of privacy and tranquility. A formal French door entry welcomes you inside, where a convenient powder room is thoughtfully positioned just off the foyer. The bright and open living and dining areas are filled with natural light from multiple oversized windows and anchored by a cozy brick fireplace, creating an inviting atmosphere for both entertaining and everyday living. The kitchen combines style and functionality with trendy blue cabinetry, newer appliances, a greenhouse window that brings the outdoors in, and a sliding glass door that enhances the homes seamless indoor-outdoor flow. The backyard is exceptionally functional and designed for true Southern California living. Divided into three distinct areas a side yard, a main entertaining space, and a rear section with grass and mulch the outdoor space is ideal for hosting gatherings, BBQs, relaxing with friends, or simply enjoying the sunshine in a private and secure setting. Upstairs, the spacious primary suite features soaring cathedral ceilings with a wood beam accent, a walk-in closet, and a full ensuite bathroom complete wi
Map Location
Listing provided courtesy of Julian Park of Park Regency Realty. Last updated . Listing information © 2025 SANDICOR.

Address
4603 Mission Blvd Suite 206
San Diego, CA 92109
Phone
(858) 812-9110
This information is deemed reliable but not guaranteed. You should rely on this information only to decide whether or not to further investigate a particular property. BEFORE MAKING ANY OTHER DECISION, YOU SHOULD PERSONALLY INVESTIGATE THE FACTS (e.g. square footage and lot size) with the assistance of an appropriate professional. You may use this information only to identify properties you may be interested in investigating further. All uses except for personal, noncommercial use in accordance with the foregoing purpose are prohibited. Redistribution or copying of this information, any photographs or video tours is strictly prohibited. This information is derived from the Internet Data Exchange (IDX) service provided by San Diego MLS. Displayed property listings may be held by a brokerage firm other than the broker and/or agent responsible for this display. The information and any photographs and video tours and the compilation from which they are derived is protected by copyright. Compilation © 2025 San Diego MLS.
© 2025 The Worland Group - All rights Reserved. Privacy Policy | Sitemap
Powered by
