


Property Detail
Description
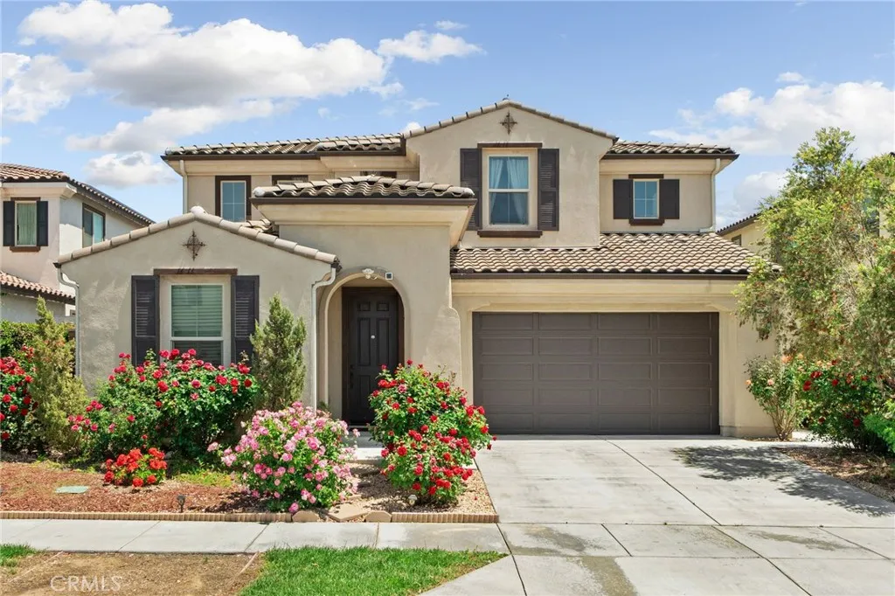
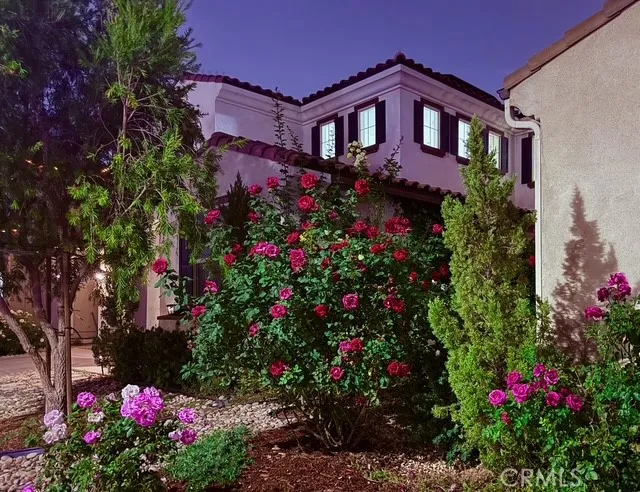
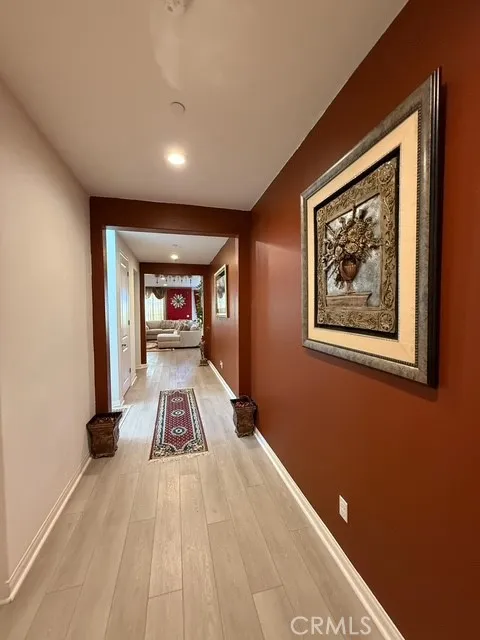
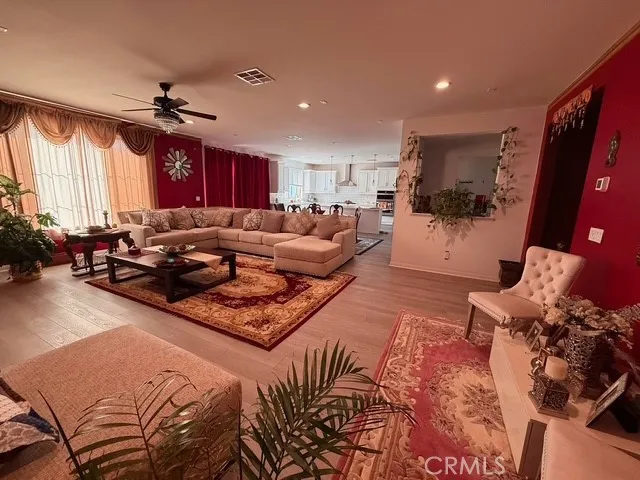
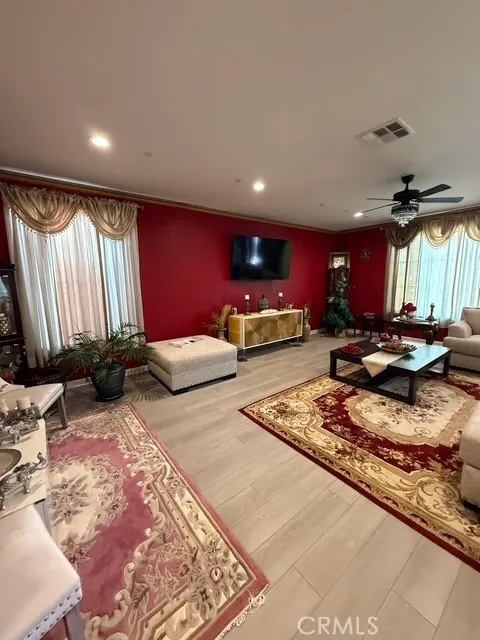
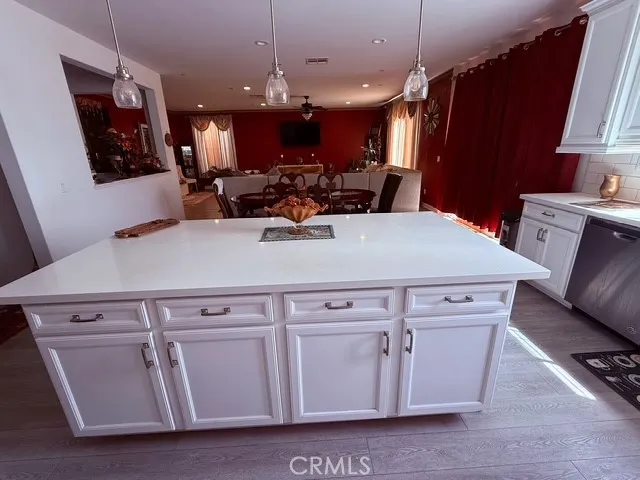
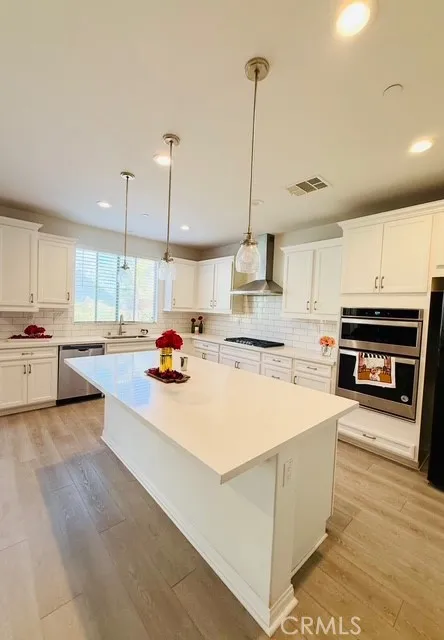
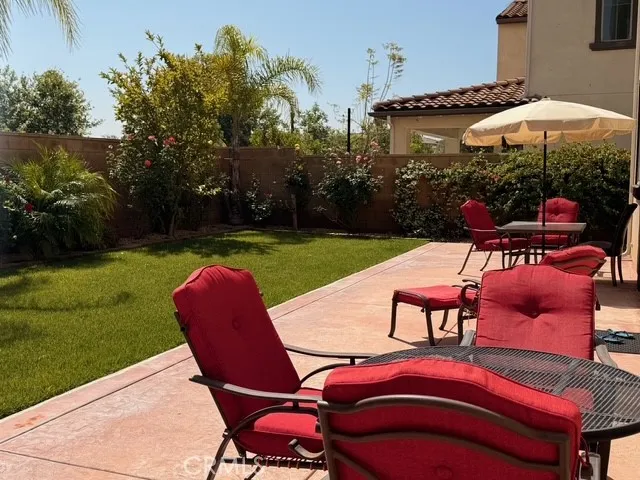
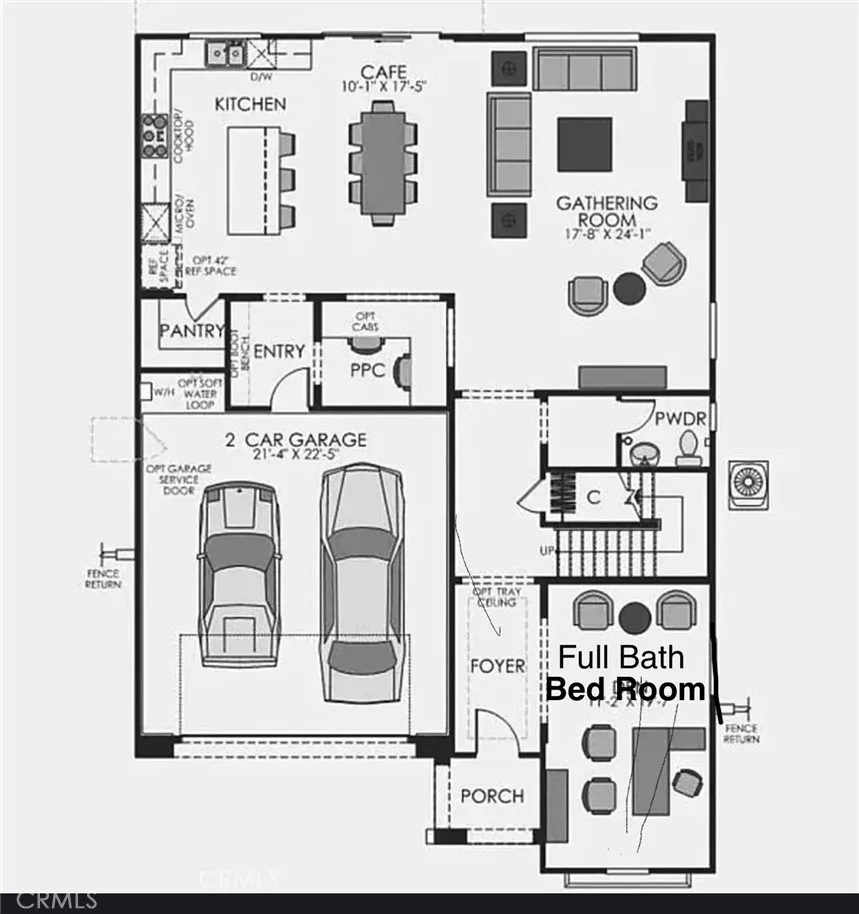
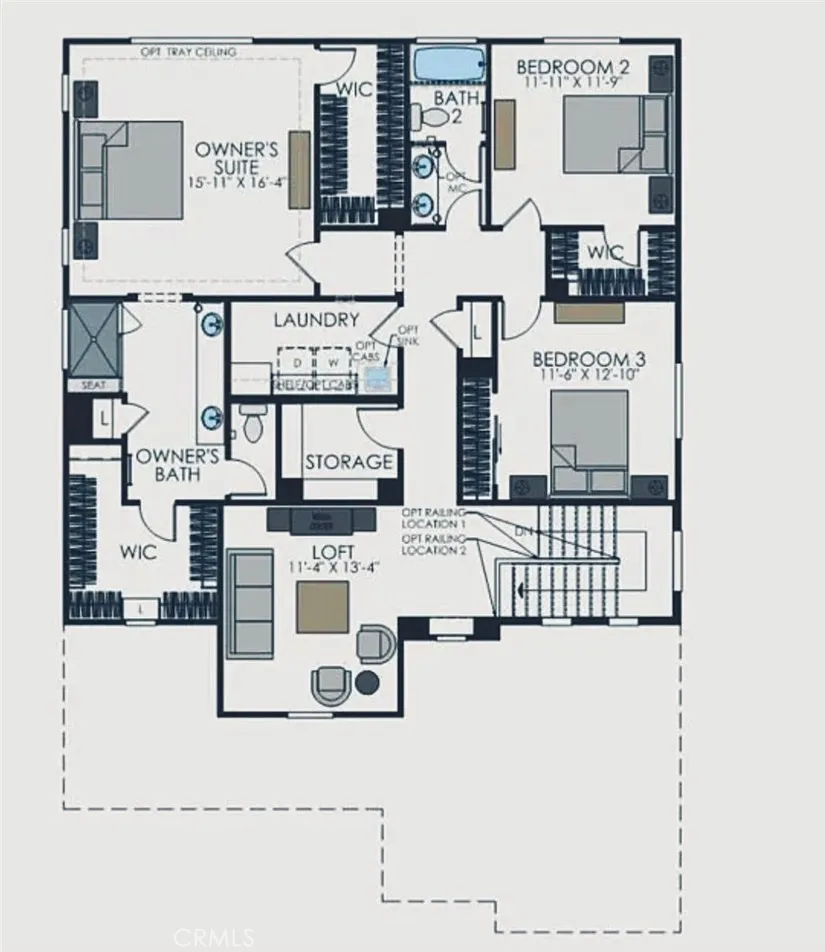
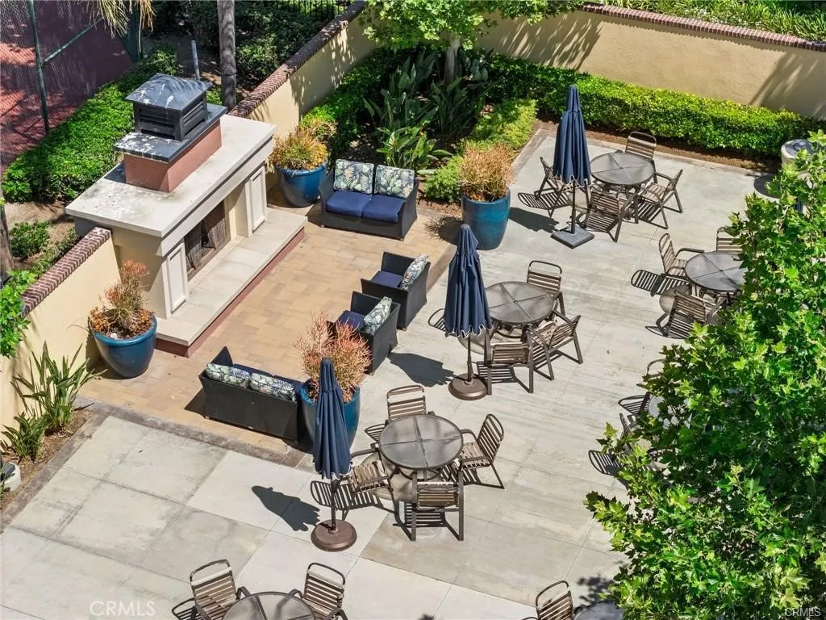
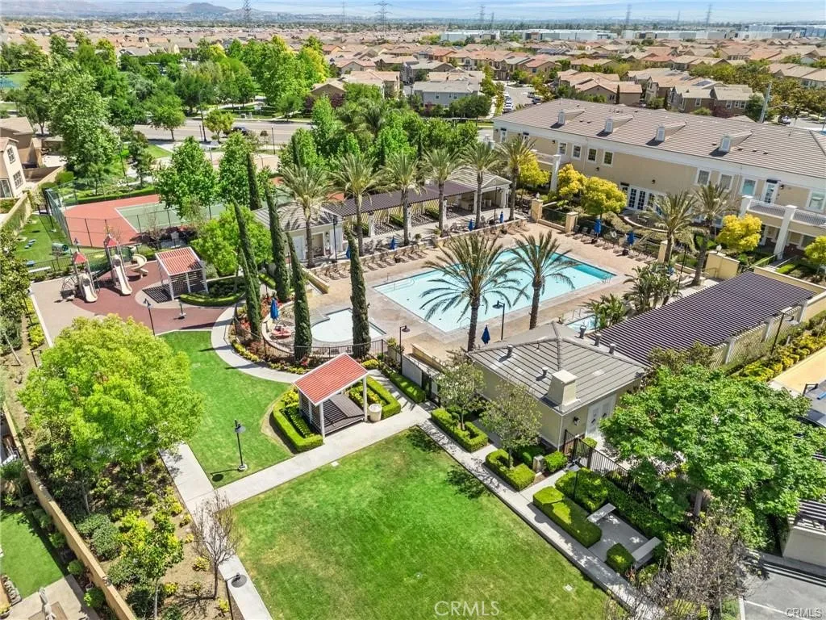
Reduced Price. Added Bonus! Stunning House in most desirable area of Ontario Ranch Park Place now included New BBQ grill, Treadmill, Backyard patio table with chairs, Primary bedroom furniture set, Three ceiling fans with chandelier, Loft sectional sofa , Two dining room tables with matching china cabinets and chairs, Large dining room area rug. This is an incredible opportunity to purchase a move-in-ready home with many valuable extras. Welcome to this beautifully maintained 4 bedroom 3 and a half bath house, with large living room, huge backyard and spacious lounge on second floor. Downstairs also includes a guest bedroom with attached bathroom and walk in closet, along with separate powder room with 1/2 bathroom. Located in the highly desirable Park Place Ontario Ranch, Resident has access to an impressive array of resort-style amenities, including a pool, spa, hot tub, pickleball and tennis courts, a gym, clubhouse, billiard room, fire pit, barbecue and picnic areas, playground, and dog park. Dont miss your opportunity to make it yours! Make an offer price is negotiable.
Map Location
Listing provided courtesy of Luis Sabroso of Fiv Realty Co.. Last updated . Listing information © 2025 SANDICOR.

Address
4603 Mission Blvd Suite 206
San Diego, CA 92109
Phone
(858) 812-9110
This information is deemed reliable but not guaranteed. You should rely on this information only to decide whether or not to further investigate a particular property. BEFORE MAKING ANY OTHER DECISION, YOU SHOULD PERSONALLY INVESTIGATE THE FACTS (e.g. square footage and lot size) with the assistance of an appropriate professional. You may use this information only to identify properties you may be interested in investigating further. All uses except for personal, noncommercial use in accordance with the foregoing purpose are prohibited. Redistribution or copying of this information, any photographs or video tours is strictly prohibited. This information is derived from the Internet Data Exchange (IDX) service provided by San Diego MLS. Displayed property listings may be held by a brokerage firm other than the broker and/or agent responsible for this display. The information and any photographs and video tours and the compilation from which they are derived is protected by copyright. Compilation © 2025 San Diego MLS.
© 2025 The Worland Group - All rights Reserved. Privacy Policy | Sitemap
Powered by
