


Property Detail




Description
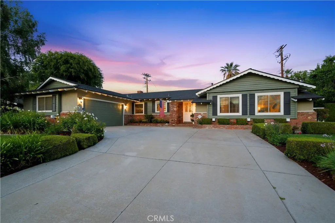
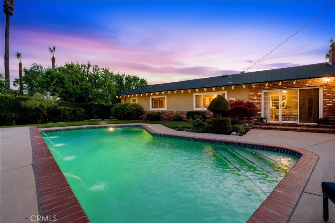
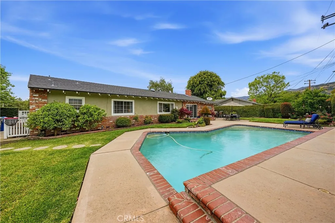
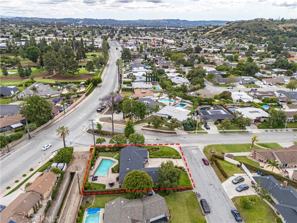
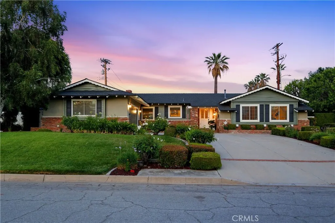
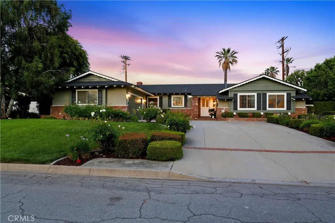
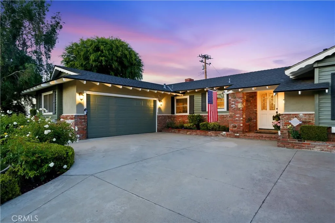
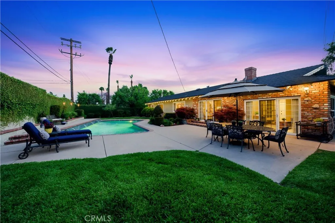
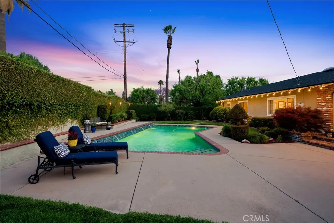
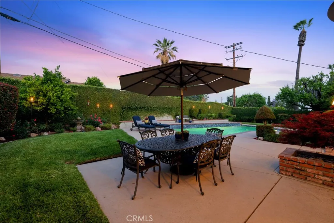
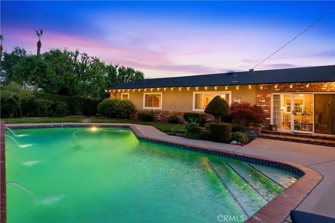
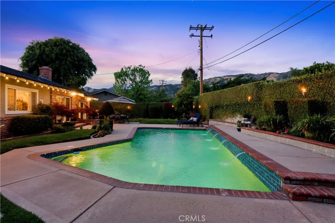
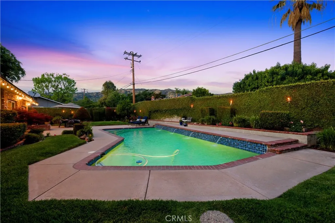
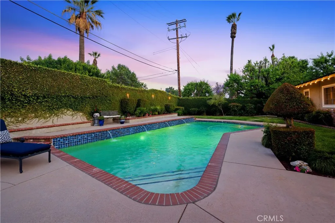
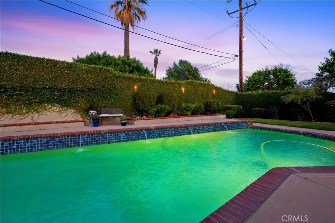
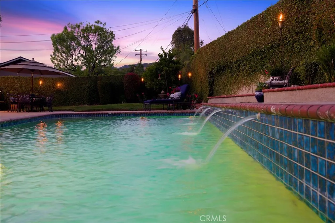
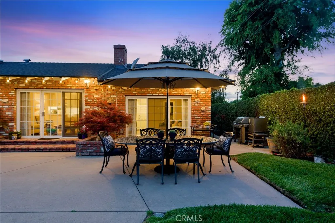
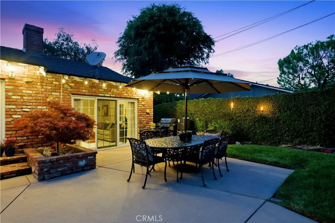
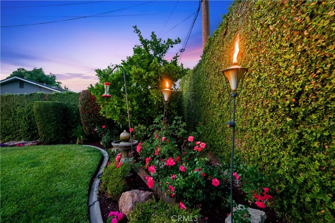
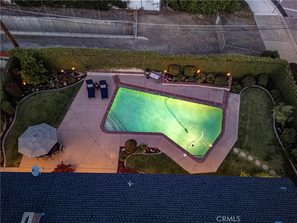
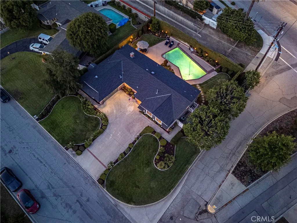
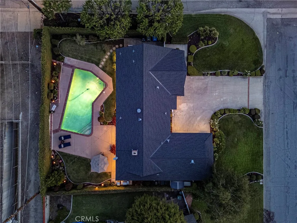
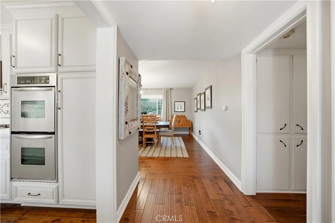
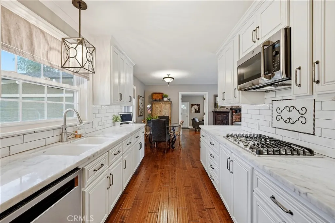
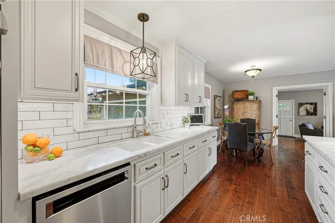
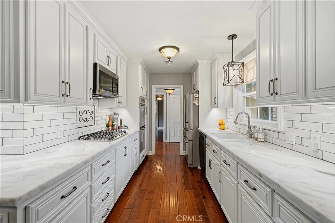
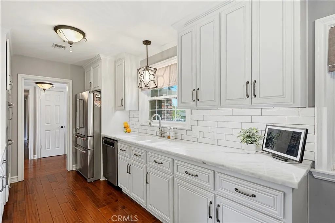
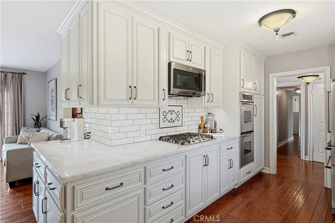
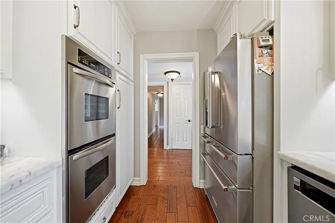
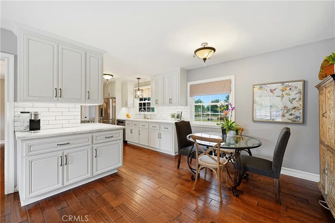
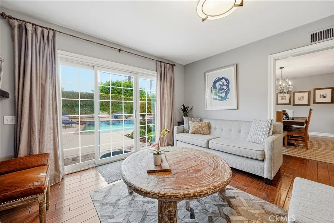
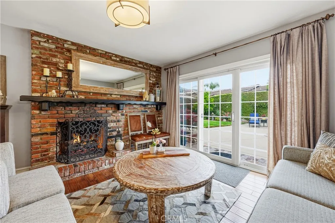
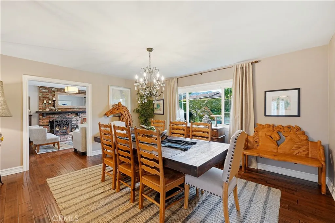
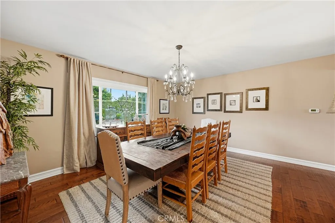
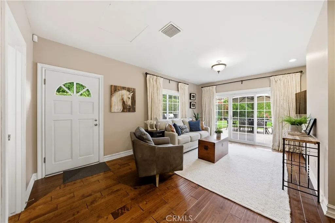
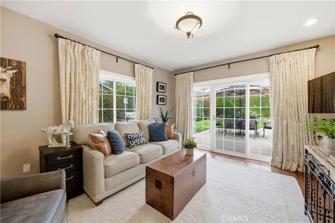
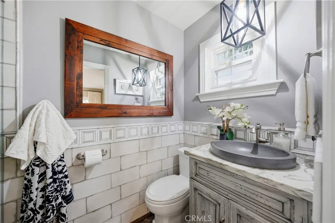
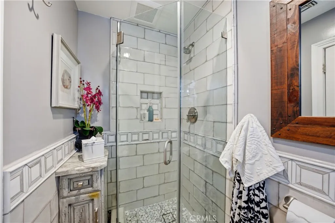
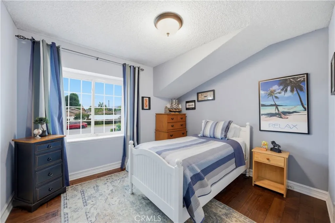
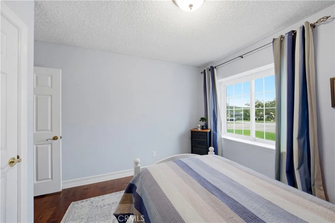
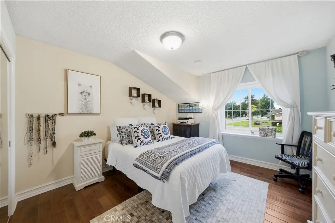
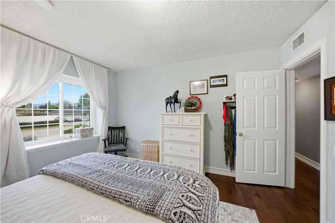
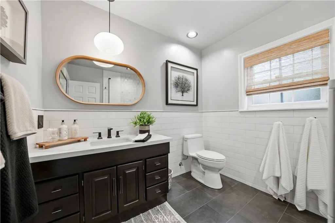
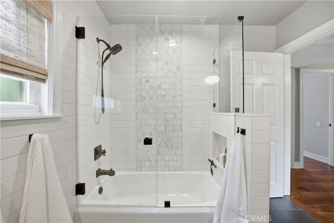
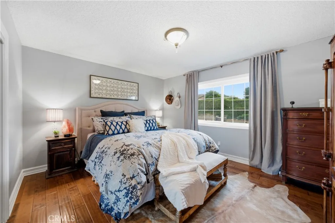
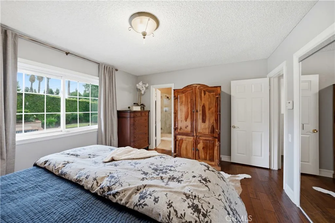
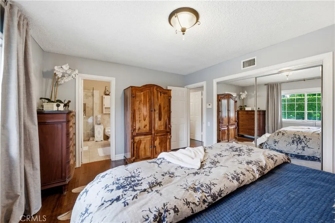
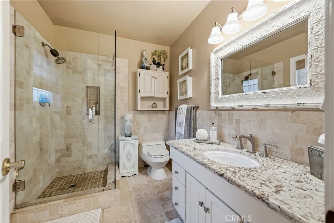
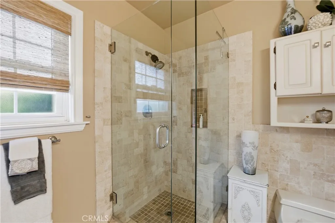
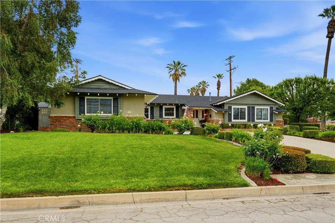
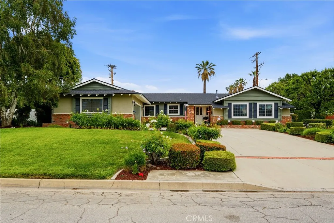
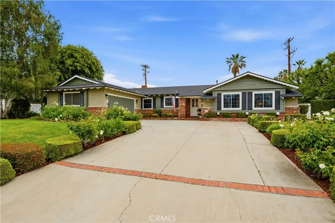
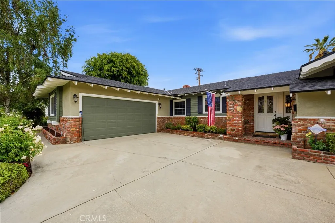
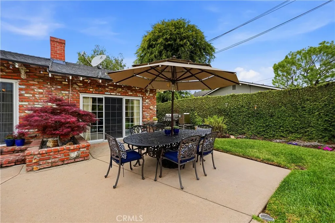
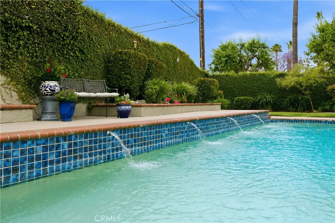
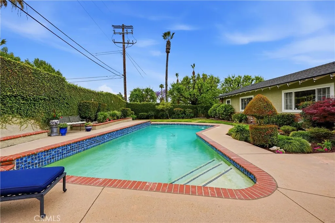
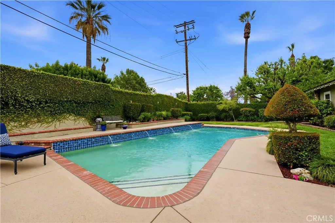
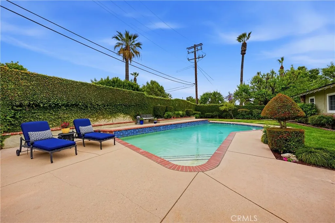
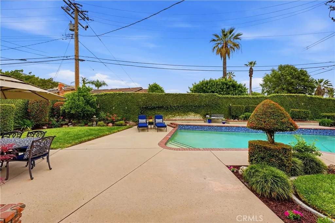
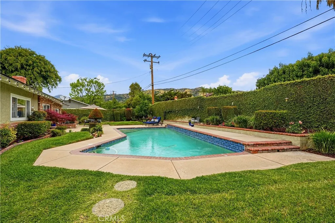
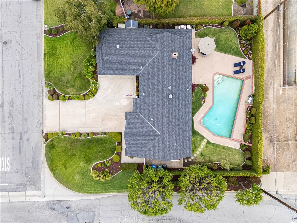
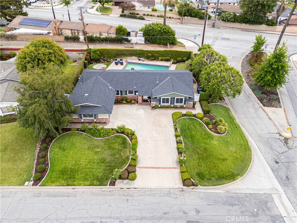
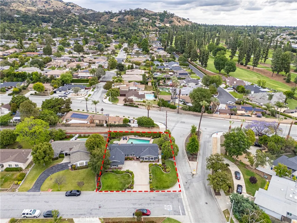
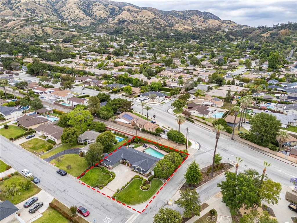
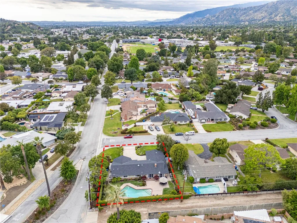
Set on a lush, well-manicured 10,640 square foot lot in Glendora, this extensively upgraded ranch-style residence blends comfort, style, and versatility. Spanning 1,824 square feet, it features 3 bedrooms and 3 bathrooms. A standout feature is the separate and flexible space just off the living room, complete with its own bathroom and private side entrance, well-suited for a guest suite, home office, an additional bedroom, or a great place to spend time and watch TV. The kitchen serves as a true centerpiece, outfitted with newer appliances, including a double oven, and complemented by striking marble countertops and a classic subway tile backsplash. Just beyond the kitchen, the living room welcomes you with a brick fireplace and expansive sliding glass doors that fill the space with natural light while opening to the backyard for effortless indoor-outdoor living. The dining room is located just behind the kitchen and adjacent to the living room, creating a natural flow for both everyday living and entertaining. Hardwood flooring extends throughout the main living areas and bedrooms, adding warmth and continuity throughout. The backyard provides a private setting for relaxation and entertaining, surrounded by mature greenery and centered around a sparkling pool with decorative fountains that enhance its peaceful, resort-like atmosphere. Located within walking distance to Glendora High School and offering easy access to the 210 and 57 freeways, along with nearby shopping and dining, this property combines a desirable neighborhood setting with everyday convenience.
Map Location
Listing provided courtesy of Thomas Gibson of THE WRIGHT ASSOCIATED COMPANIES. Last updated . Listing information © 2025 SANDICOR.

Address
4603 Mission Blvd Suite 206
San Diego, CA 92109
Phone
(858) 812-9110
This information is deemed reliable but not guaranteed. You should rely on this information only to decide whether or not to further investigate a particular property. BEFORE MAKING ANY OTHER DECISION, YOU SHOULD PERSONALLY INVESTIGATE THE FACTS (e.g. square footage and lot size) with the assistance of an appropriate professional. You may use this information only to identify properties you may be interested in investigating further. All uses except for personal, noncommercial use in accordance with the foregoing purpose are prohibited. Redistribution or copying of this information, any photographs or video tours is strictly prohibited. This information is derived from the Internet Data Exchange (IDX) service provided by San Diego MLS. Displayed property listings may be held by a brokerage firm other than the broker and/or agent responsible for this display. The information and any photographs and video tours and the compilation from which they are derived is protected by copyright. Compilation © 2025 San Diego MLS.
© 2025 The Worland Group - All rights Reserved. Privacy Policy | Sitemap
Powered by
