


Property Detail






Description
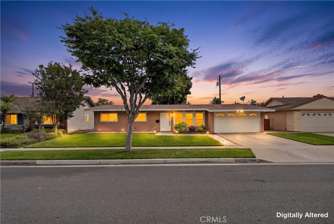
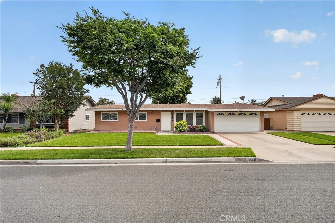
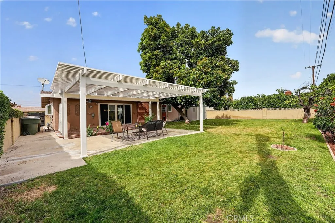
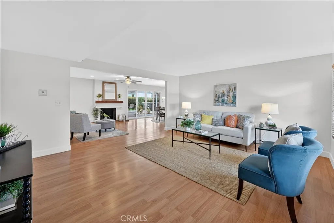
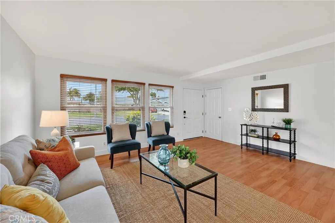
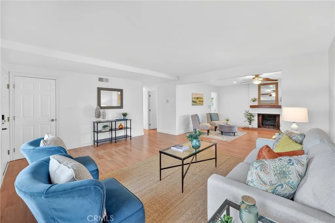
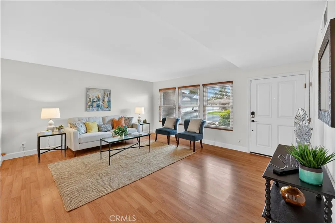
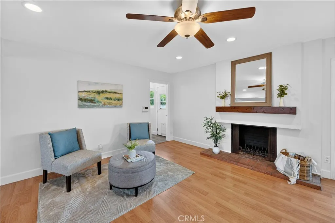
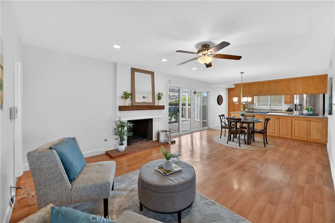
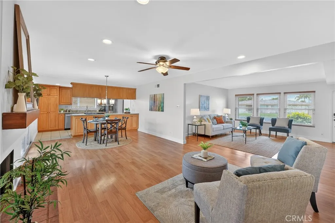
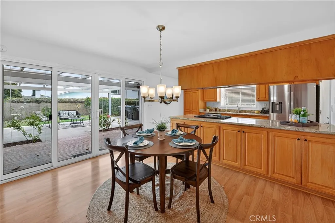
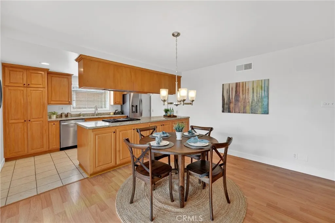
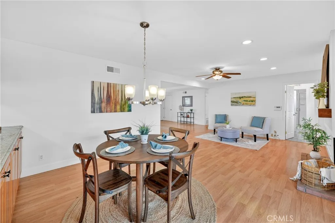
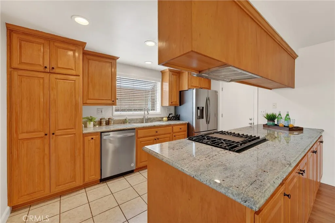
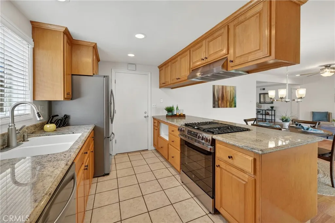
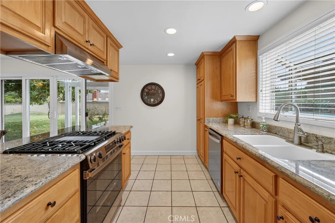
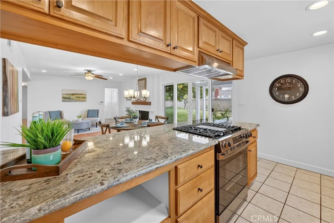
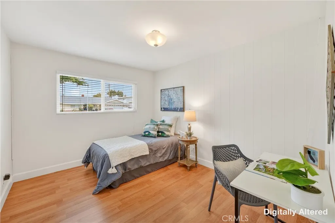
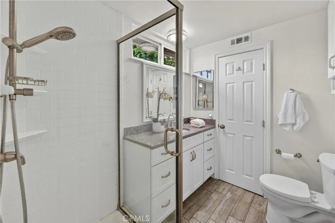
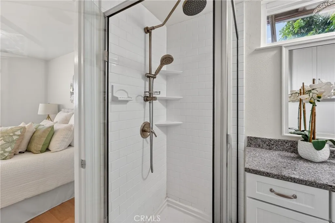
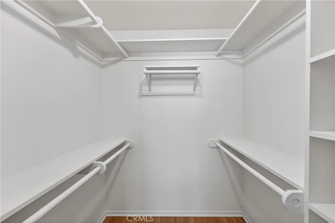
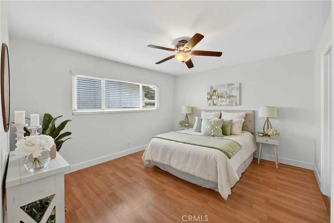
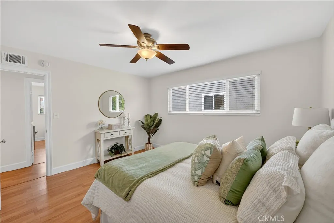
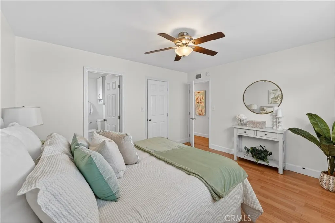
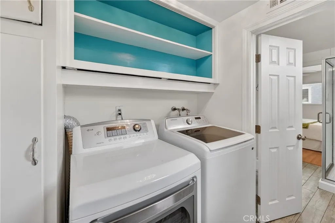
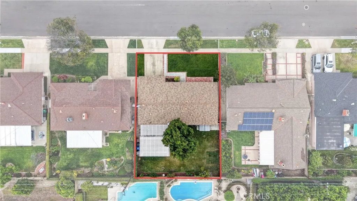
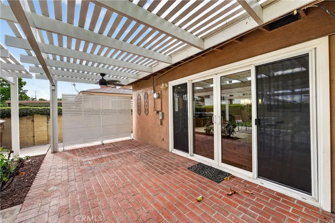
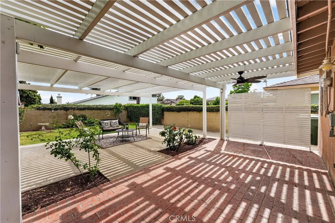
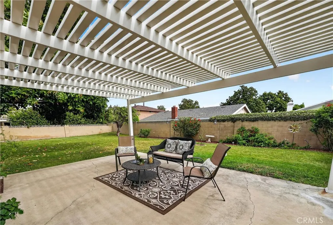
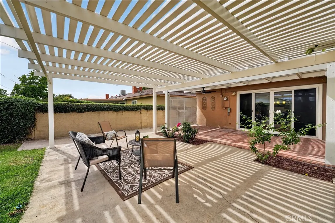
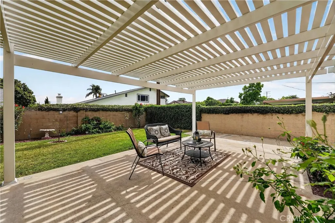
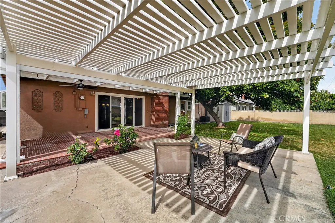
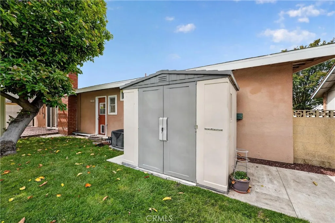
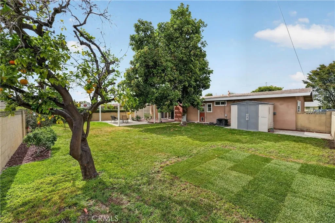
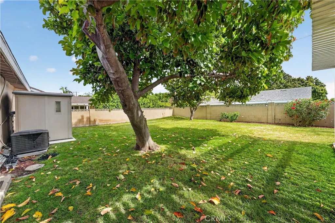
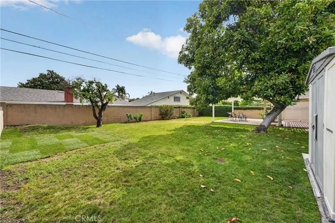
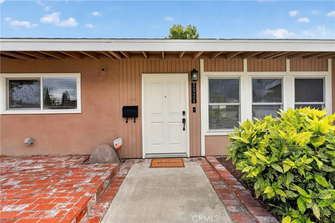
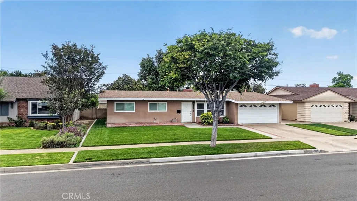
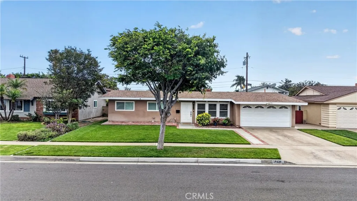
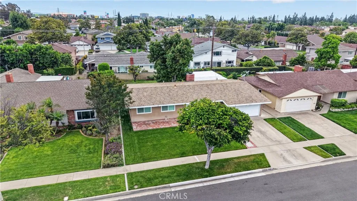
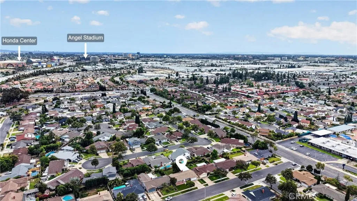
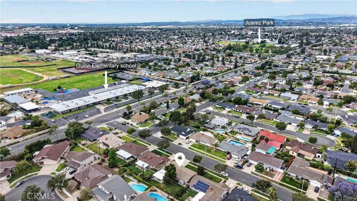
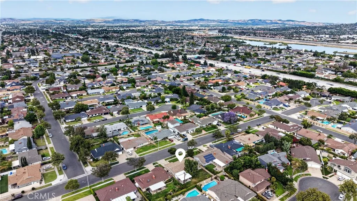
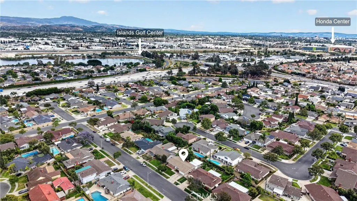
Welcome to 2526 E. Paladin Avenue in Anaheima beautifully upgraded single-story home offering comfort, style, and a spacious outdoor setting. Boasting approximately 1,461 square feet of living space on an expansive 7,280 square foot lot, this 3-bedroom, 2-bath residence is perfect for both everyday living and entertaining. Step inside to find laminate flooring throughout and a thoughtfully designed layout featuring a bright and inviting living room with window blinds, and a separate family room complete with a cozy fireplace, brick hearth, wood mantle, recessed lighting, and ceiling fan. The dining area is highlighted by a chandelier and offers seamless access to the backyard, creating the ideal indoor-outdoor flow. The upgraded kitchen is a standout, showcasing granite countertops, custom cabinetry, stainless steel appliances, tile flooring, recessed lighting, and a charming garden window. The spacious primary suite features a ceiling fan, walk-in closet, and an upgraded en-suite bathroom with plank tile flooring, quartz countertops, and a custom vanity. Two additional bedrooms include stylish touches such including mirrored wardrobe doors, while the secondary bathroom offers tile flooring, quartz counters, and a custom tub/shower combination with updated vanity. Enjoy Southern California living in the large backyard, complete with an Alumawood patio cover with a ceiling fanperfect for relaxing or entertainingalong with a mature boysenberry vine straight from Knott's Berry Farm, a mature avocado, grapefruit and Satsuma mandarin trees. Additional features include double pan
Map Location
Listing provided courtesy of Matt Luke of Major League Properties. Last updated . Listing information © 2025 SANDICOR.

Address
4603 Mission Blvd Suite 206
San Diego, CA 92109
Phone
(858) 812-9110
This information is deemed reliable but not guaranteed. You should rely on this information only to decide whether or not to further investigate a particular property. BEFORE MAKING ANY OTHER DECISION, YOU SHOULD PERSONALLY INVESTIGATE THE FACTS (e.g. square footage and lot size) with the assistance of an appropriate professional. You may use this information only to identify properties you may be interested in investigating further. All uses except for personal, noncommercial use in accordance with the foregoing purpose are prohibited. Redistribution or copying of this information, any photographs or video tours is strictly prohibited. This information is derived from the Internet Data Exchange (IDX) service provided by San Diego MLS. Displayed property listings may be held by a brokerage firm other than the broker and/or agent responsible for this display. The information and any photographs and video tours and the compilation from which they are derived is protected by copyright. Compilation © 2025 San Diego MLS.
© 2025 The Worland Group - All rights Reserved. Privacy Policy | Sitemap
Powered by
