


Property Detail
Description
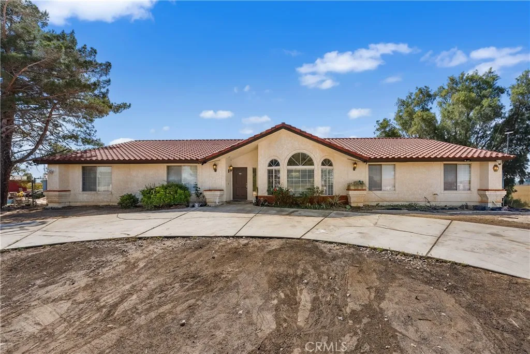
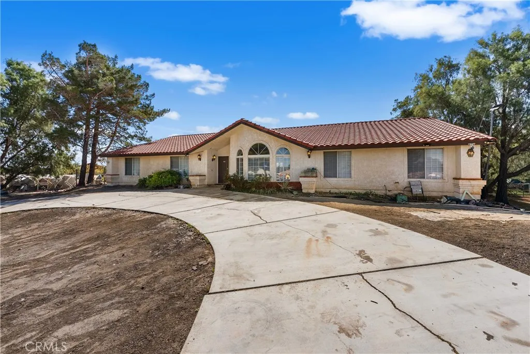
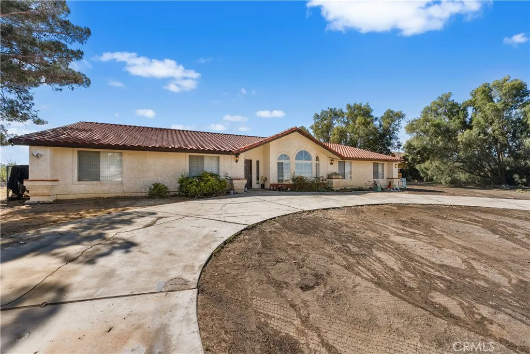
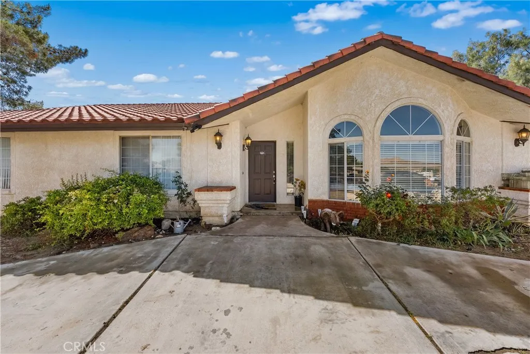
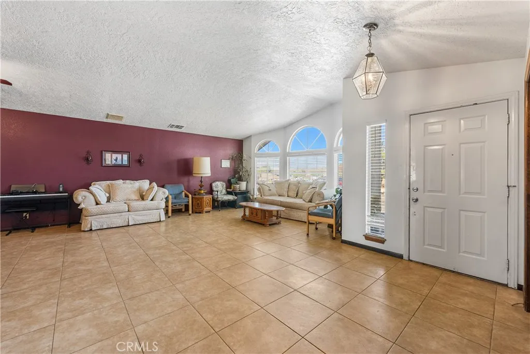
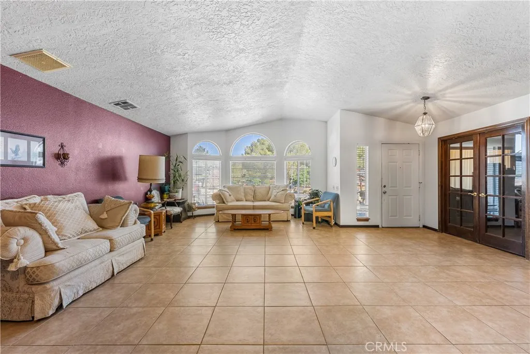
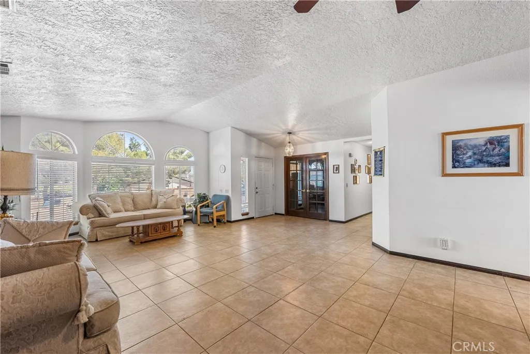
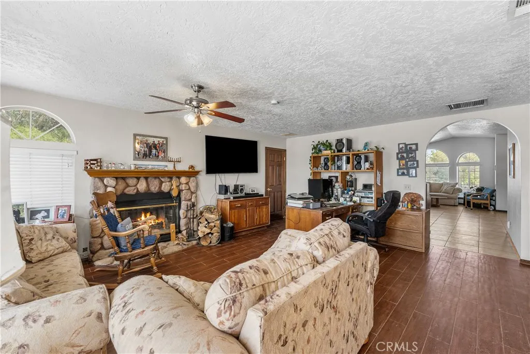
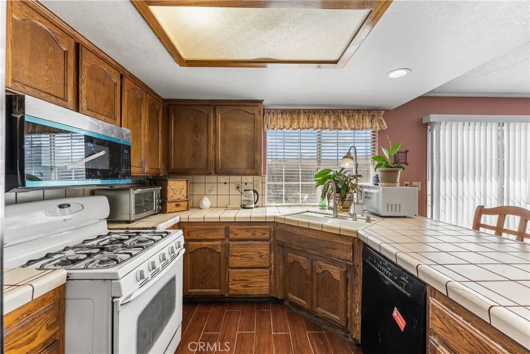
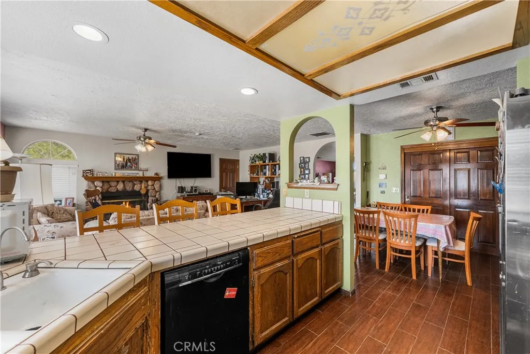
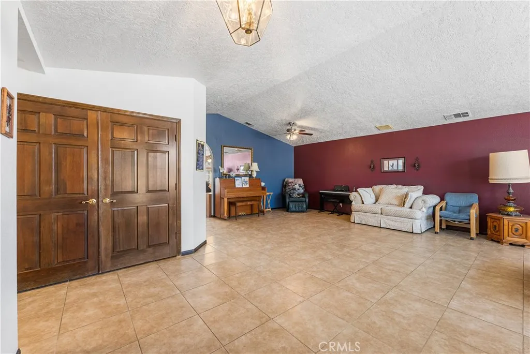
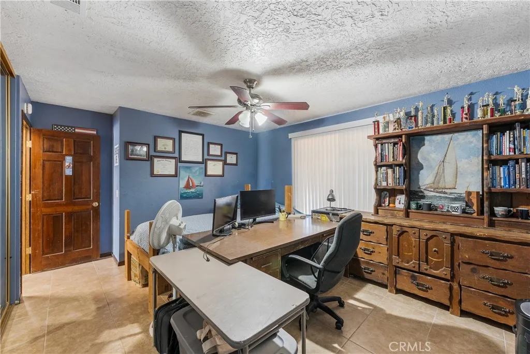
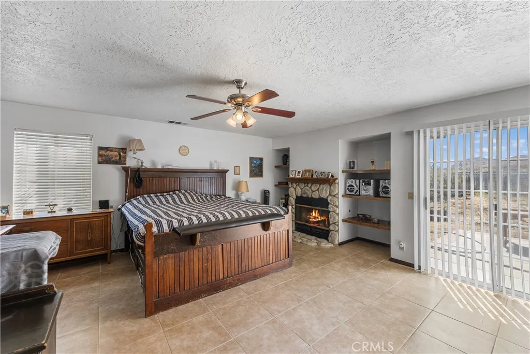
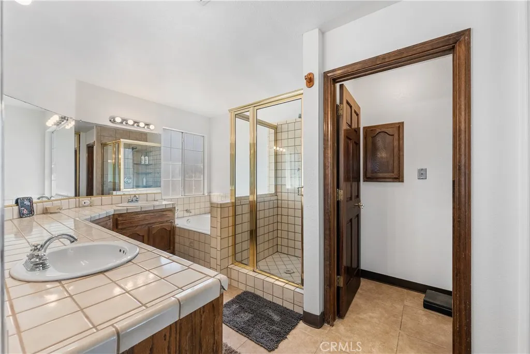
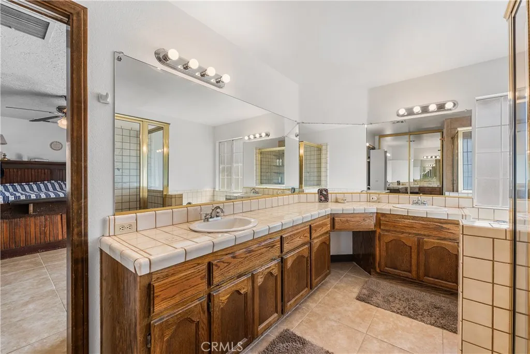
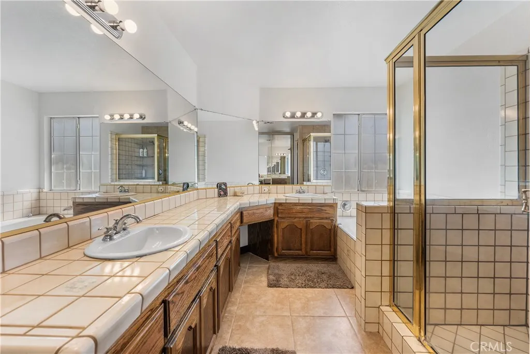
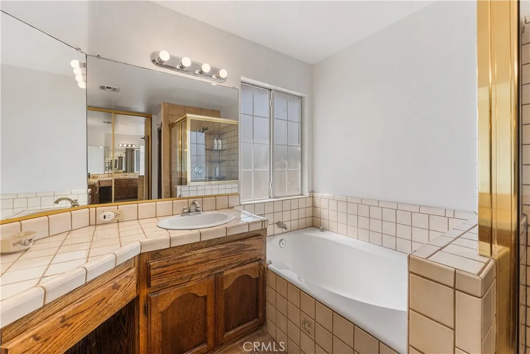
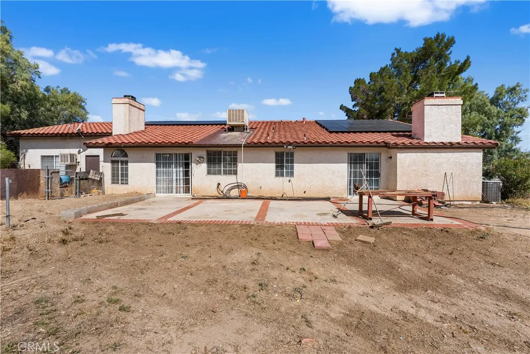
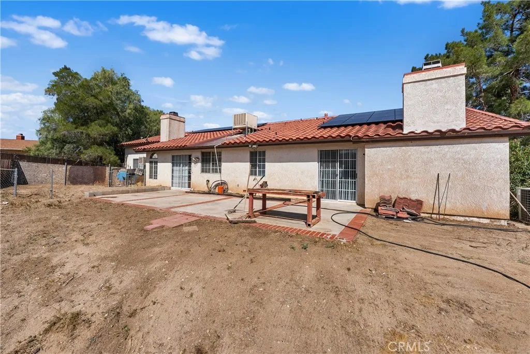
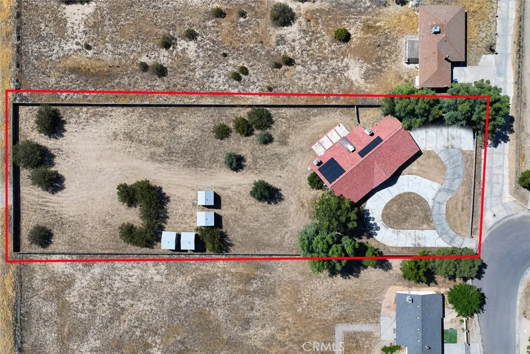
: ** GORGEOUS Single Story CUSTOM Home with FULLY PAID SOLAR on 1.5 acre LOT** This Charming Estate home boasts 5 bedrooms + 3 bathrooms & TWO fireplaces all configured in an extremely functional floor plan boasting 2,820 square feet of living space! Seller quotes $55K in recent upgrades! Tile Roof: Spacious 3 car garage PLUS paved RV access! Huge circular driveway in the front offers a very impressive entrance to this property: Front of this home has impressive perimeter fencing that adds to the wonderful privacy factor here: New floorings throughout include custom tile and wood plank looking tile - all in neutral, earth-tone color scheme: Among the list of energy efficiency features this home offers central AC as well as fully ducted evaporative cooling: Tankless water heater services all water sources inside: Huge Formal Living Room has French Doors leading to private office/4th bedroom & offers built in floor to ceiling bookcases: Spacious kitchen w/new or newer appliances complete w/sprawling breakfast bar perfect for Sunday brunches and coffee bar opportunity! Cozy Breakfast Room right off kitchen PLUS semi formal Dining Room: Primary Suite is extremely spacious and comes complete w/romantic fireplace, walk in closets, oversized garden soaking tub plus separate stand alone fully tiled shower with glass enclosure: Primary Suite also offers private access to massive rear patio w/brick ribbon: accents: Huge garage has been cross sectioned making the 1 car parking space a potential ADU/man cave/mother-in-law quarters and offers direct access to the main house & private do
Map Location
Listing provided courtesy of Kenneth Terracciano of Re/Max All-Pro. Last updated . Listing information © 2025 SANDICOR.

Address
4603 Mission Blvd Suite 206
San Diego, CA 92109
Phone
(858) 812-9110
This information is deemed reliable but not guaranteed. You should rely on this information only to decide whether or not to further investigate a particular property. BEFORE MAKING ANY OTHER DECISION, YOU SHOULD PERSONALLY INVESTIGATE THE FACTS (e.g. square footage and lot size) with the assistance of an appropriate professional. You may use this information only to identify properties you may be interested in investigating further. All uses except for personal, noncommercial use in accordance with the foregoing purpose are prohibited. Redistribution or copying of this information, any photographs or video tours is strictly prohibited. This information is derived from the Internet Data Exchange (IDX) service provided by San Diego MLS. Displayed property listings may be held by a brokerage firm other than the broker and/or agent responsible for this display. The information and any photographs and video tours and the compilation from which they are derived is protected by copyright. Compilation © 2025 San Diego MLS.
© 2025 The Worland Group - All rights Reserved. Privacy Policy | Sitemap
Powered by
