


Property Detail
Description
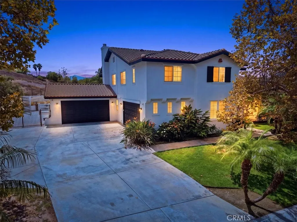
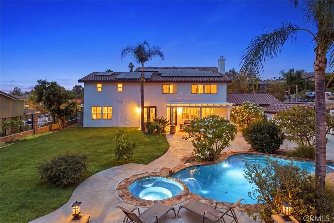
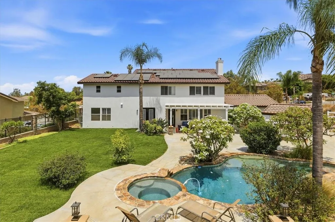
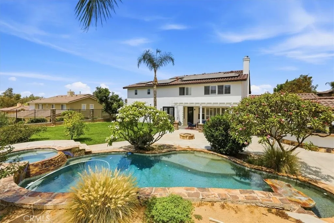
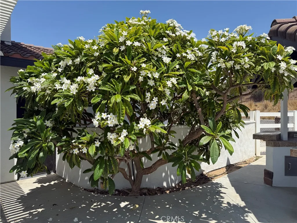
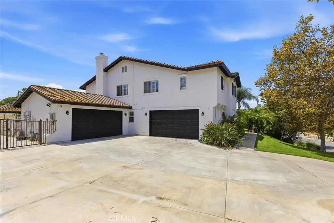
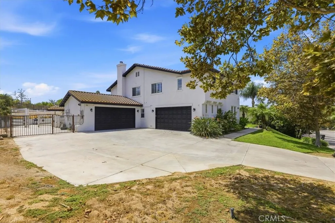
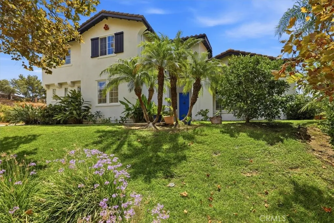
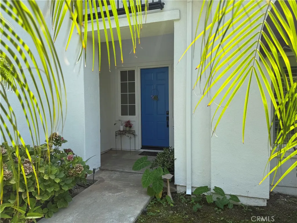
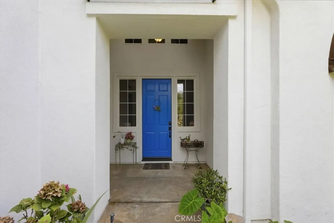
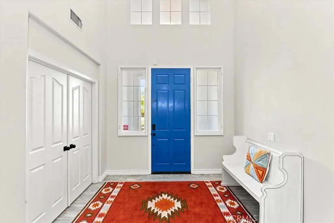
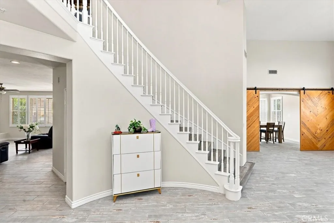
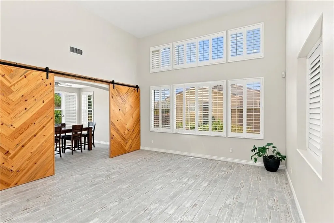
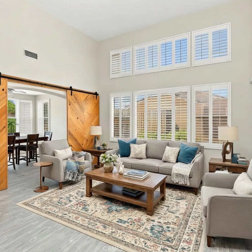
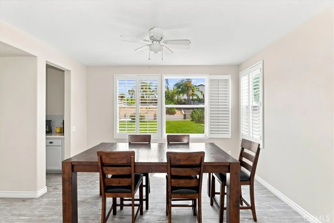
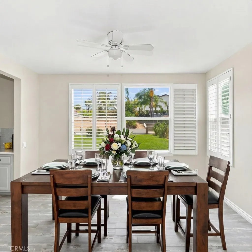
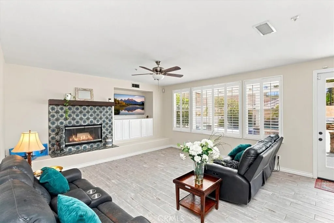
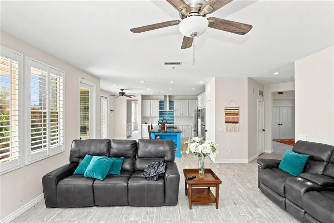
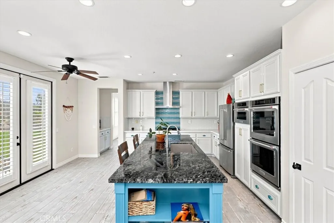
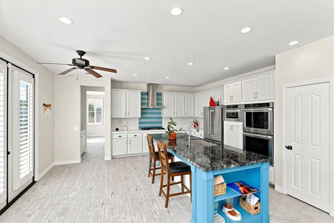
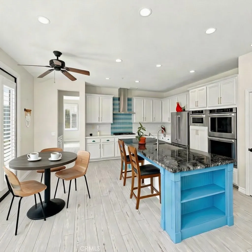
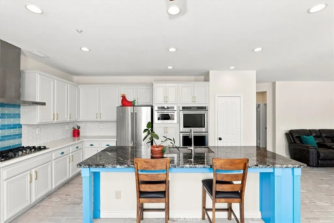
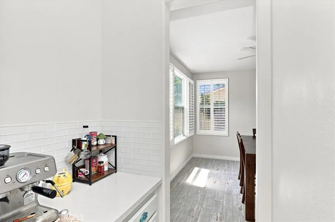
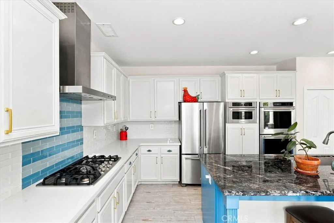
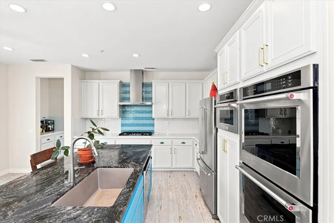
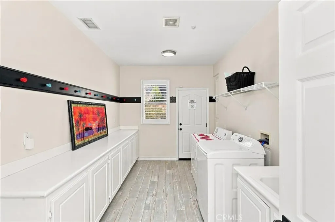
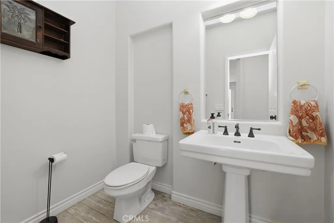
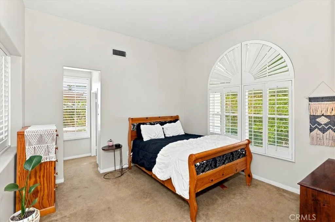
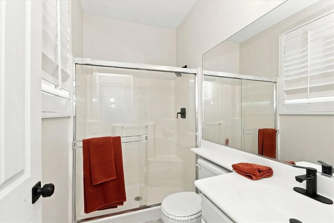
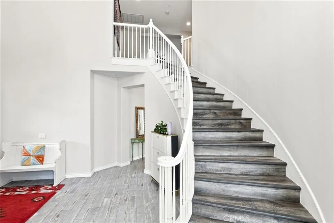
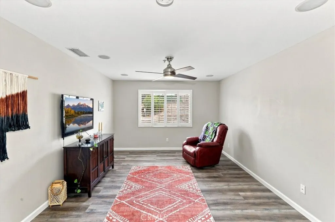
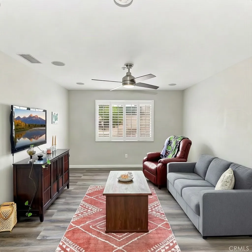
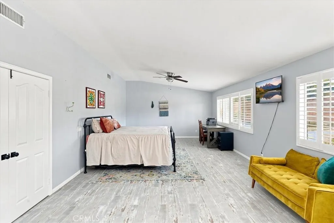
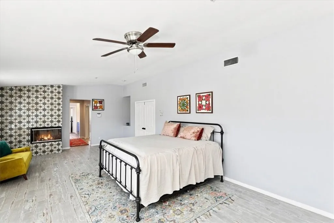
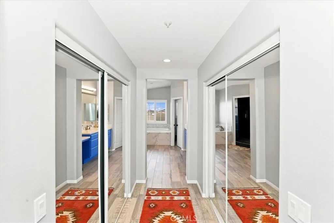
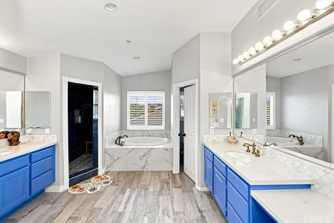
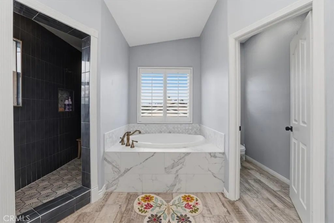
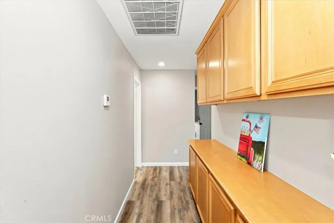
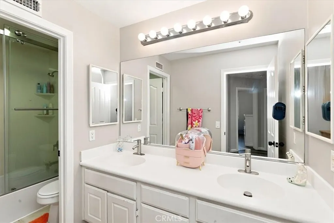
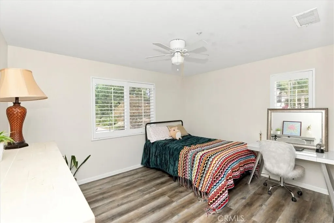
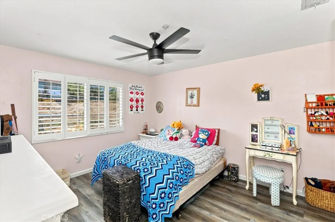
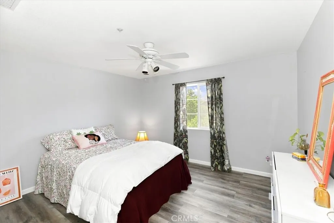
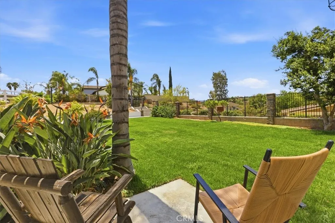
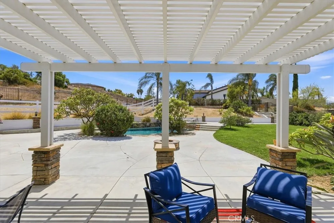
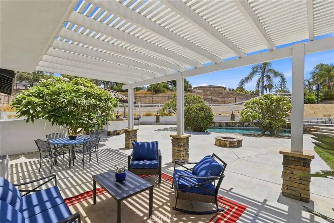
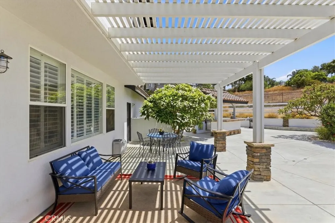
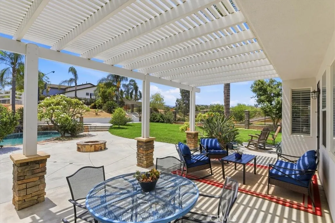
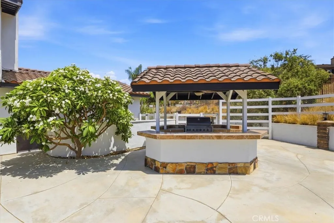
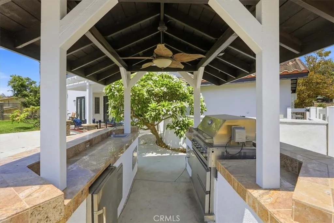
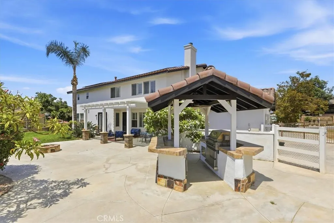
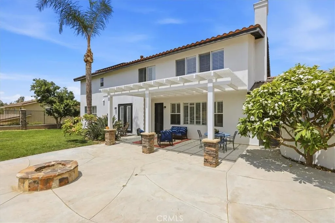
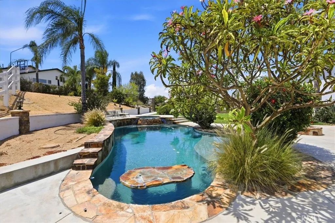
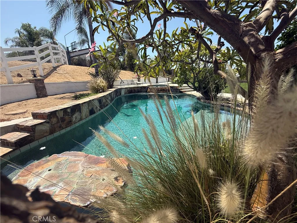
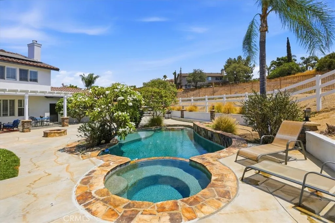
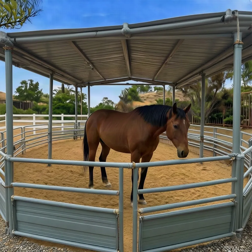
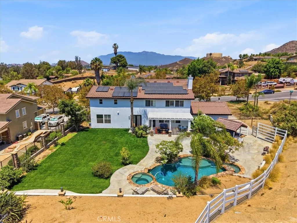
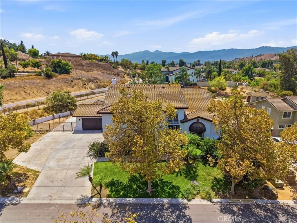
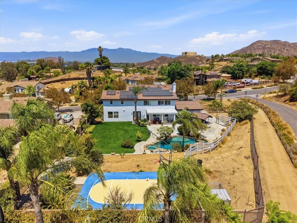
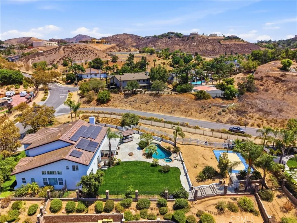
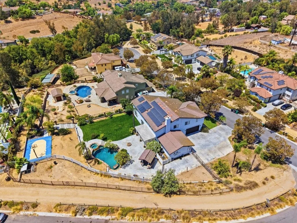
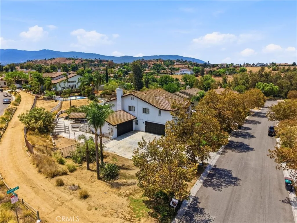
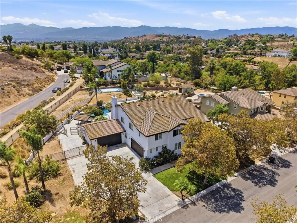
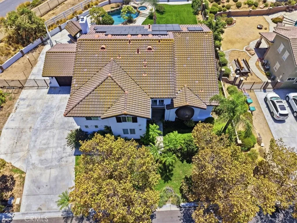
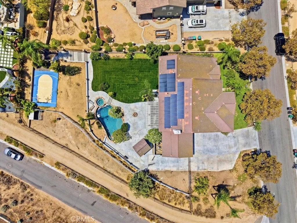
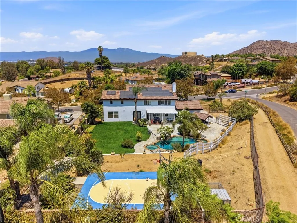
Discover elevated Norco Hills living in this stunning estate on an expansive 0.51-acre corner lot in a quiet cul-de-sac. Offering approximately 3,895 sq ft, this beautifully updated home features 5 bedrooms, a spacious bonus room, and 3.5 bathrooms, including a main-floor bedroom and bath ideal for guests or multigenerational living. A standout feature is the generous usable lot with room to build an ADU and/or add horse corrals, offering exciting possibilities for extended living, equestrian use, a guest retreat, or workspace, subject to applicable approvals and zoning. Inside, soaring cathedral ceilings and freshly painted interiors and exteriors create a bright, inviting atmosphere. The formal living room flows into the dining room through custom barn doors, while the family room features a cozy fireplace, hearth, and built-in media niche. The chef-inspired kitchen showcases stainless steel appliances, double oven, 5-burner cooktop with hood, granite breakfast bar island, quartz countertops, subway tile backsplash, pantry, and coffee bar. Additional upgrades include wood-look plank tile flooring, luxury vinyl plank upstairs, window shutters, and a sweeping staircase. Upstairs, the spacious primary suite features double-door entry, fireplace, private sitting area, dual mirrored walk-in closets, and an upgraded bath with quartz counters, deep soaking tub, and oversized walk-in shower. The backyard is designed for entertaining, featuring newly laid grass sod, numerous fruit trees, blooming Plumerias, Alumawood patio cover, flagstone-accented pool and spa, firepit, BBQ islan
Map Location
Listing provided courtesy of Gene Pucelli of Keller Williams Realty. Last updated . Listing information © 2025 SANDICOR.

Address
4603 Mission Blvd Suite 206
San Diego, CA 92109
Phone
(858) 812-9110
This information is deemed reliable but not guaranteed. You should rely on this information only to decide whether or not to further investigate a particular property. BEFORE MAKING ANY OTHER DECISION, YOU SHOULD PERSONALLY INVESTIGATE THE FACTS (e.g. square footage and lot size) with the assistance of an appropriate professional. You may use this information only to identify properties you may be interested in investigating further. All uses except for personal, noncommercial use in accordance with the foregoing purpose are prohibited. Redistribution or copying of this information, any photographs or video tours is strictly prohibited. This information is derived from the Internet Data Exchange (IDX) service provided by San Diego MLS. Displayed property listings may be held by a brokerage firm other than the broker and/or agent responsible for this display. The information and any photographs and video tours and the compilation from which they are derived is protected by copyright. Compilation © 2025 San Diego MLS.
© 2025 The Worland Group - All rights Reserved. Privacy Policy | Sitemap
Powered by
