


Property Detail
Description
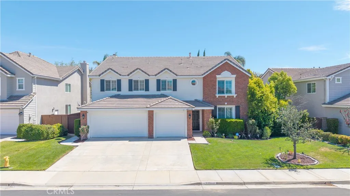
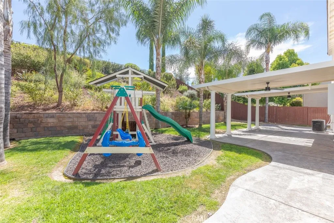
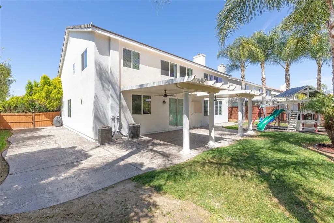
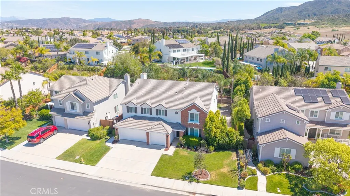
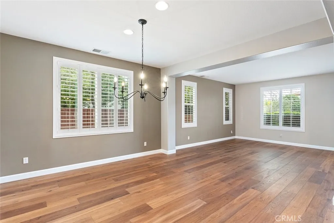
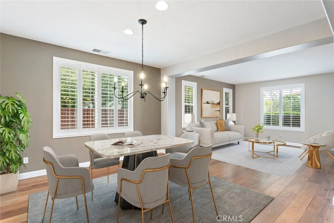
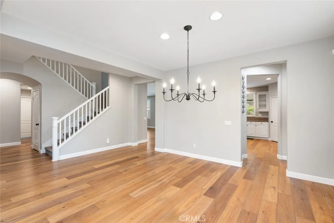
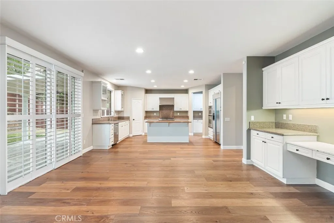
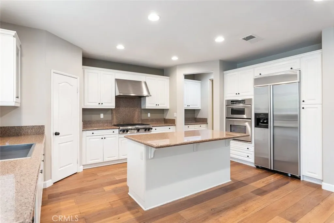
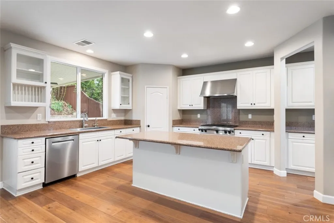
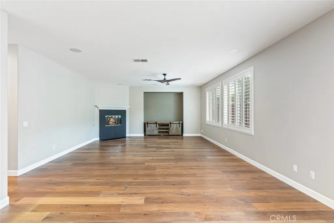
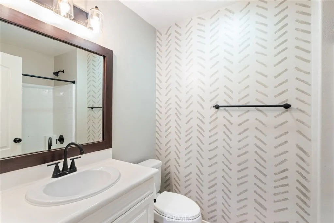
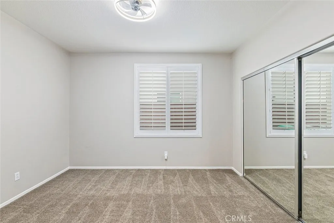
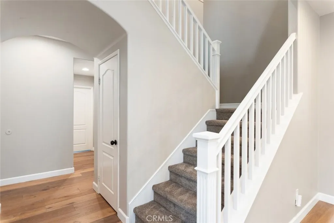
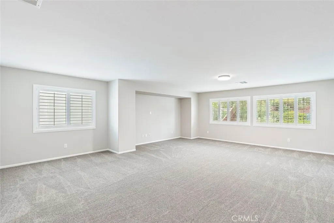
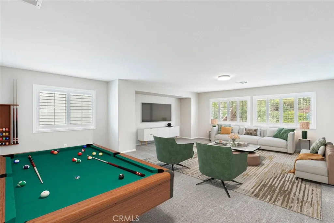
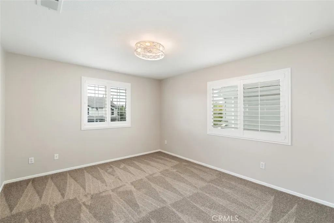
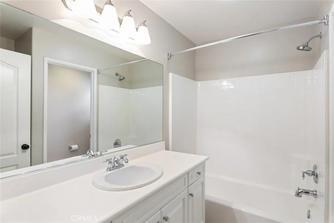
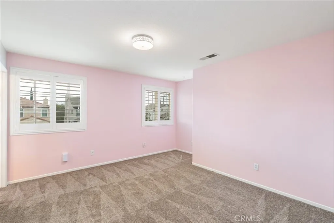
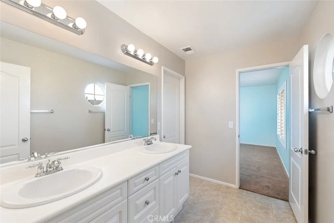
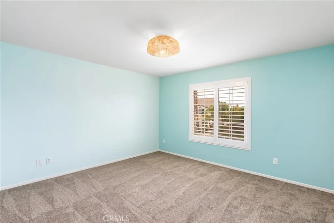
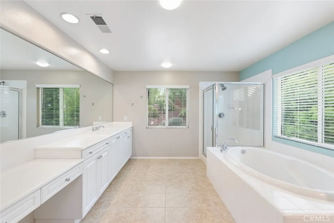
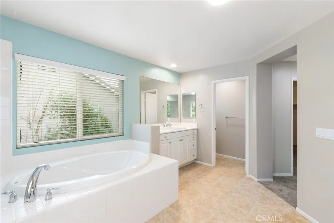
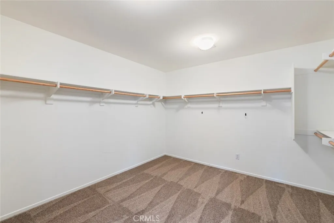
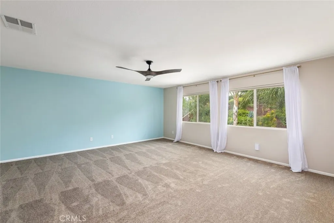
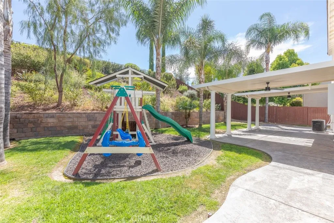
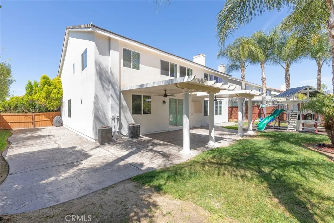
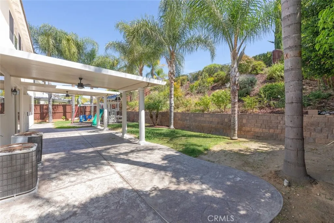
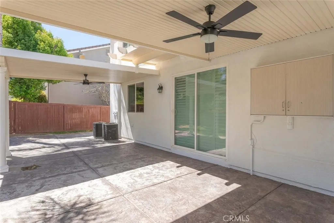
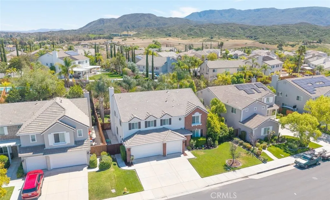
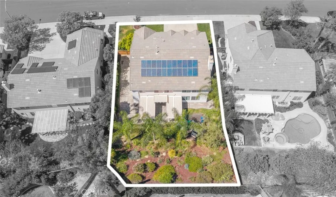
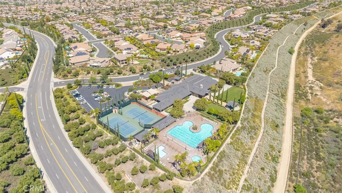
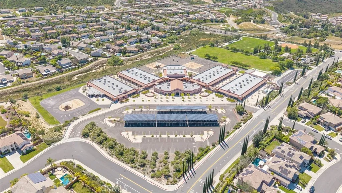
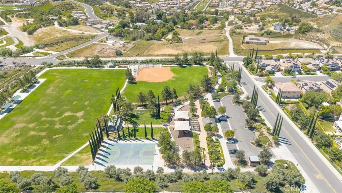
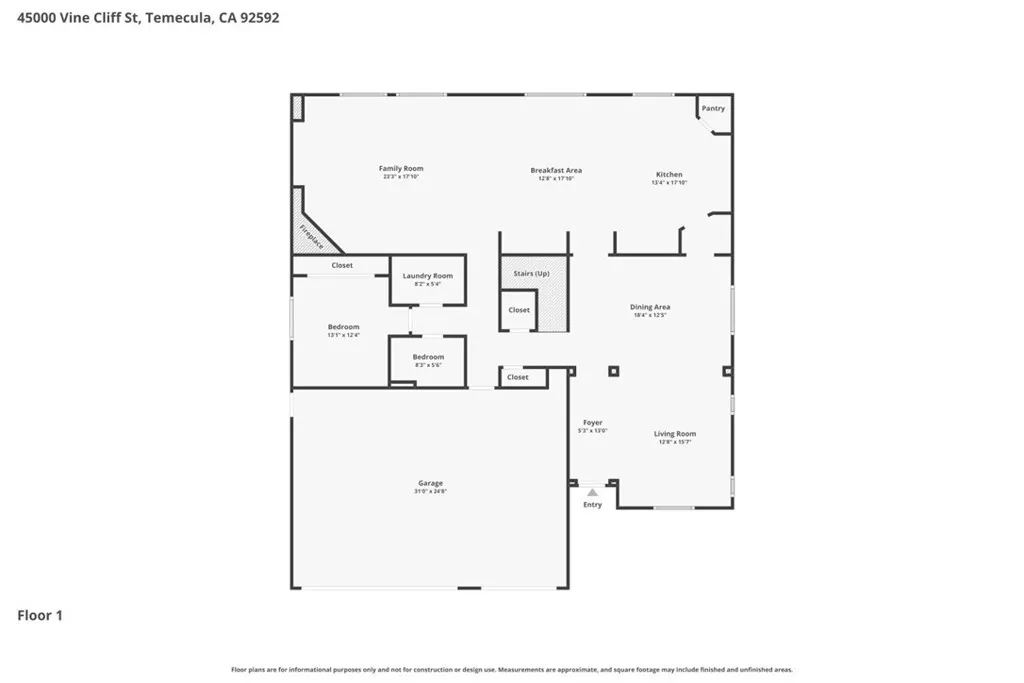
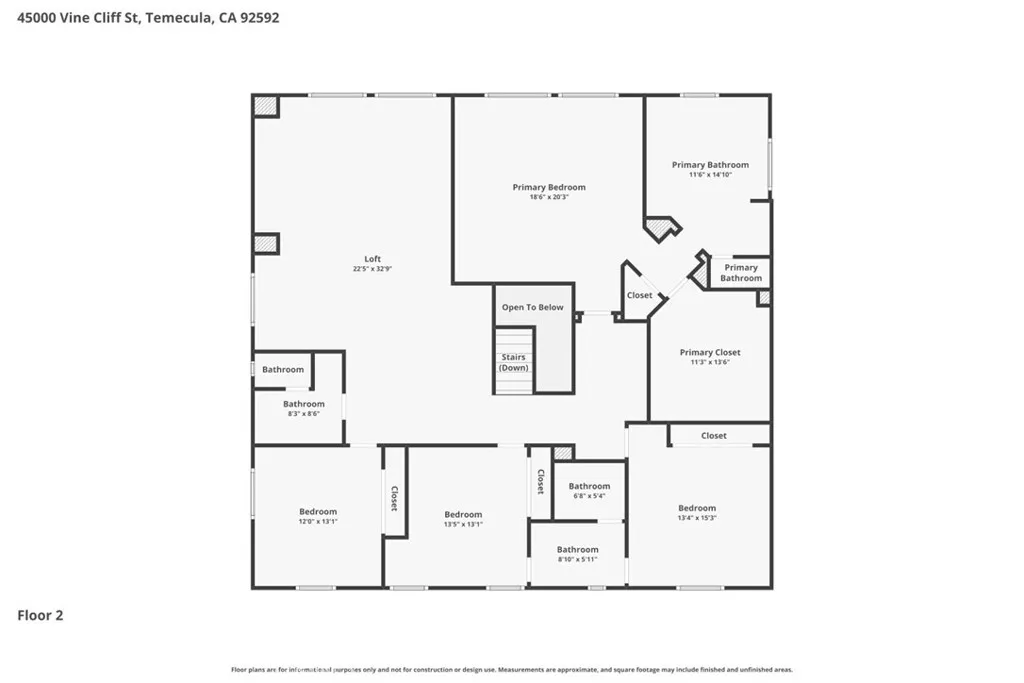
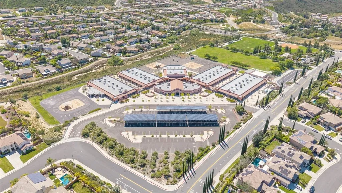
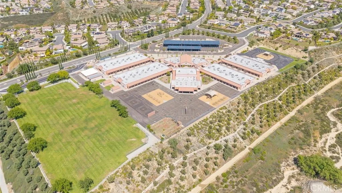
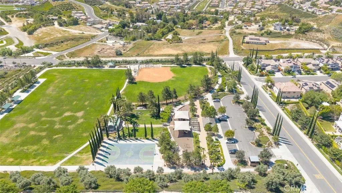
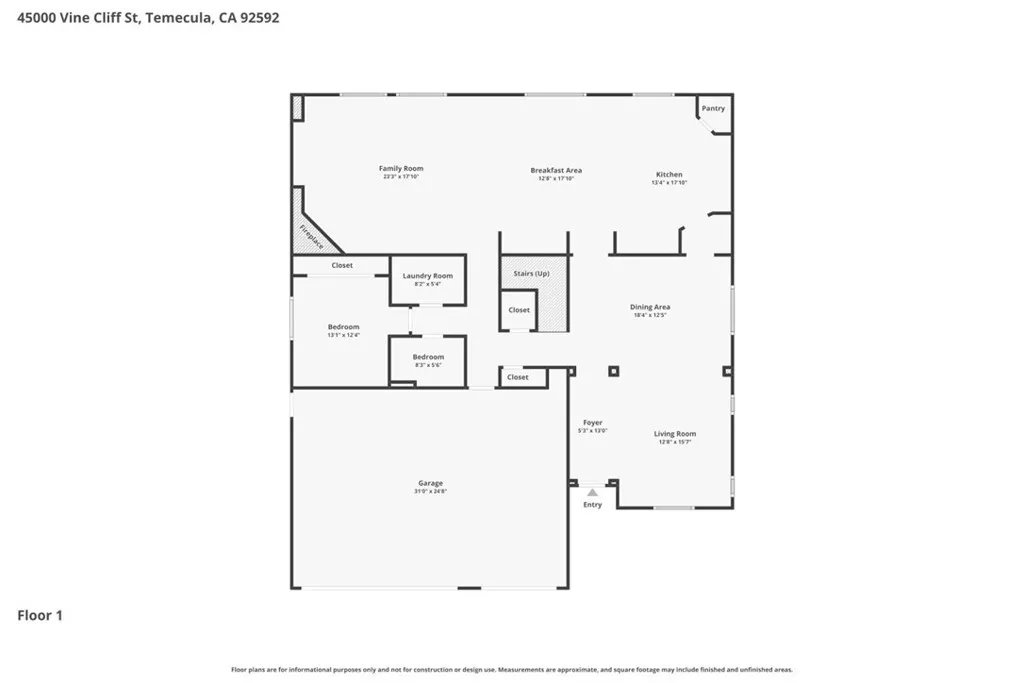
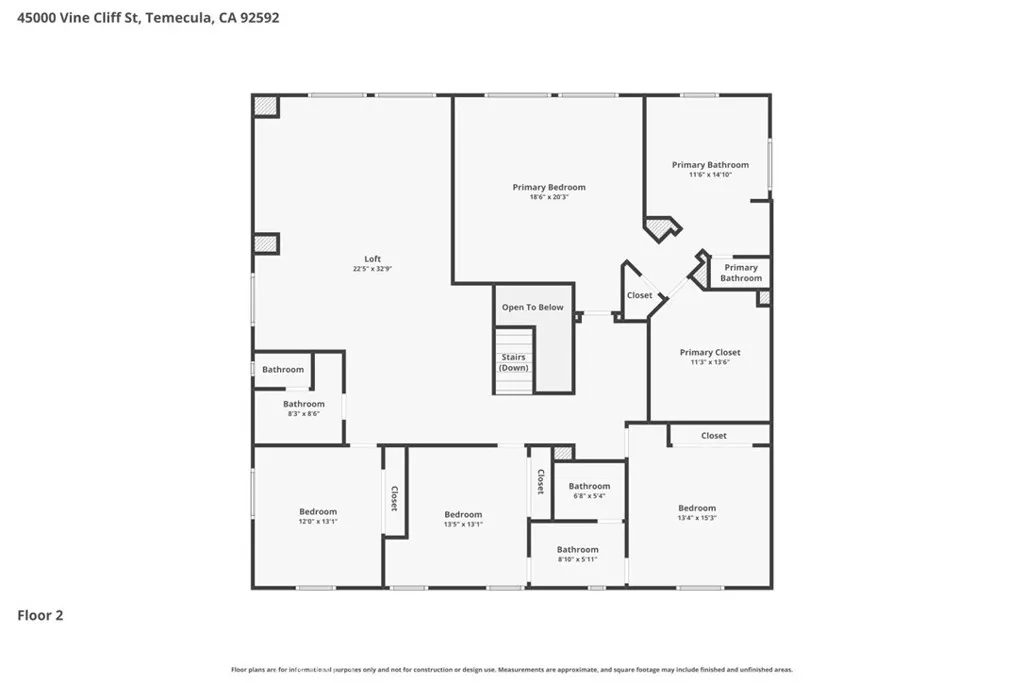
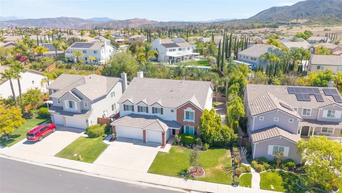
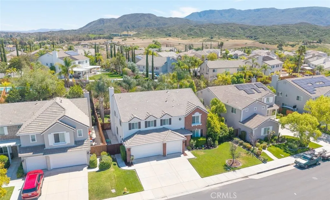
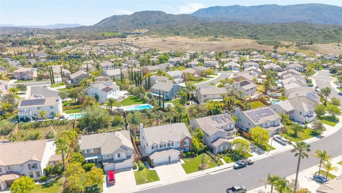
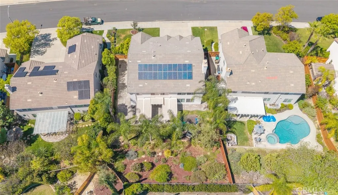
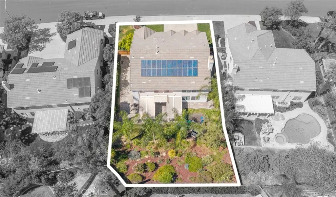
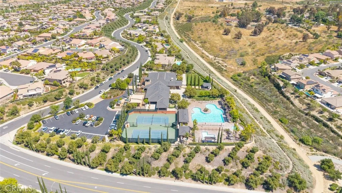
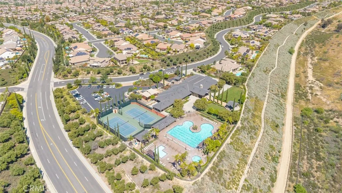
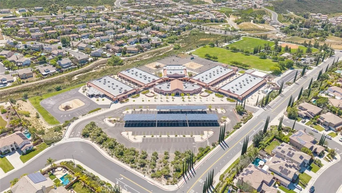
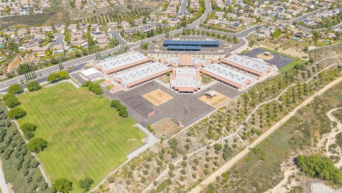
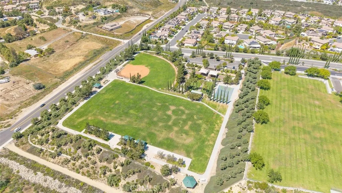
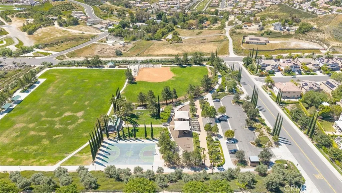
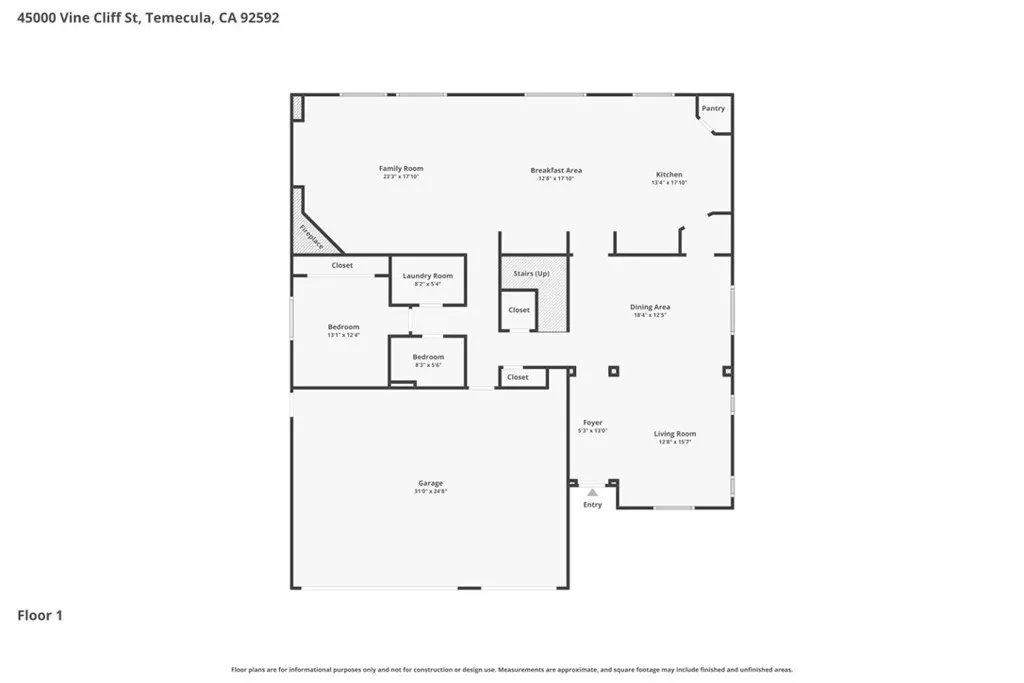
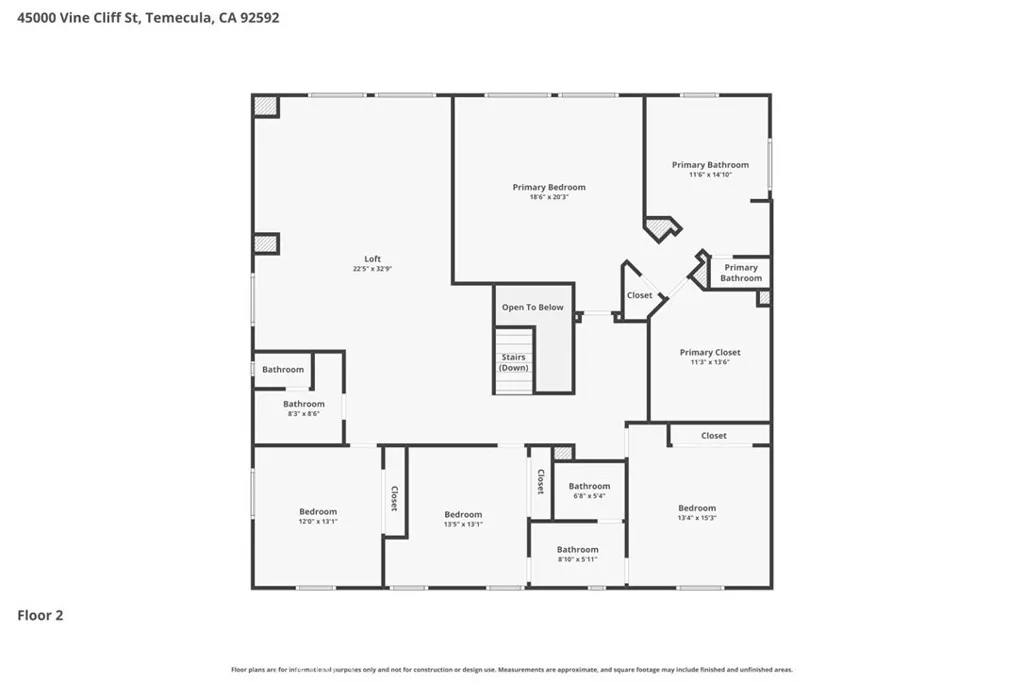
Don't Miss Out!! 4,046 sqft Morgan Hill Home. Walking distance to Top South Temecula Schools, Morgan Hill Clubhouse Amenities, and Neighborhood Trails. This 5-bed, 4-bath, 3-car garage home offers all the space you need. Be welcomed by an elegant formal living and formal dining room, hickory colored wood floors, window shutters, and modern light fixtures thatll be found throughout the home. The kitchen area feels grand, with the dining and family room combining to create an open-concept space. Lots of cabinetry, an island with breakfast ledge, high-end stainless-steel appliances, granite counters, a pass-through butlers pantry, and bonus desk/cabinet zone at the heart of it all. A fireplace, window shutters, and a sliding door will transition you into a serene and spacious backyard. Youll love the trees, bushes, mature palms, and landscaped slope which provides natural privacy. The stamped concrete floor and covered patio w/ceiling fans are ready for your backyard fun and enjoyment. Keep the playset or reclaim that space for an outdoor cooking/firepit area, a cocktail pool/spool, more grass, etc. The side yard is large for RV parking or other useful purpose. Completing the downstairs is 1 full bedroom, 1 full bathroom, and an inside laundry room w/utility sink and cabinet. Upstairs youll be greeted by a Gigantic & Versatile Loft that you will love. Use it as a living room, homeschool zone, game room, theatre, gym, an additional bedroom suite, an upstairs laundry (lots of uses). Also upstairs is a Large Primary Bedroom w/a huge walk-in closet, an extra coat closet, an ensuit
Map Location
Listing provided courtesy of Carlos Jaime of CTC Brokers & Associates. Last updated . Listing information © 2025 SANDICOR.

Address
4603 Mission Blvd Suite 206
San Diego, CA 92109
Phone
(858) 812-9110
This information is deemed reliable but not guaranteed. You should rely on this information only to decide whether or not to further investigate a particular property. BEFORE MAKING ANY OTHER DECISION, YOU SHOULD PERSONALLY INVESTIGATE THE FACTS (e.g. square footage and lot size) with the assistance of an appropriate professional. You may use this information only to identify properties you may be interested in investigating further. All uses except for personal, noncommercial use in accordance with the foregoing purpose are prohibited. Redistribution or copying of this information, any photographs or video tours is strictly prohibited. This information is derived from the Internet Data Exchange (IDX) service provided by San Diego MLS. Displayed property listings may be held by a brokerage firm other than the broker and/or agent responsible for this display. The information and any photographs and video tours and the compilation from which they are derived is protected by copyright. Compilation © 2025 San Diego MLS.
© 2025 The Worland Group - All rights Reserved. Privacy Policy | Sitemap
Powered by
