


Property Detail
Description
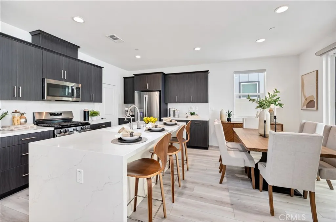
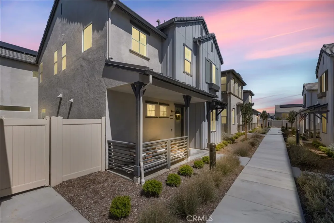
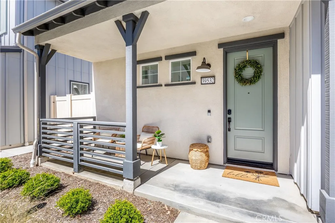
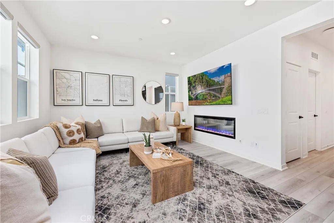
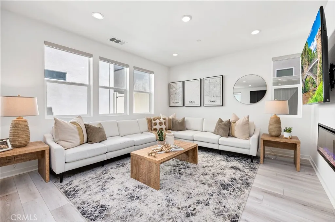
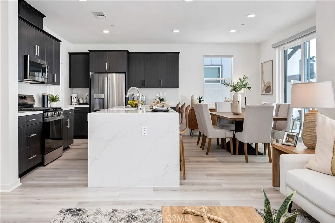
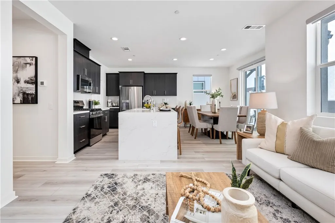
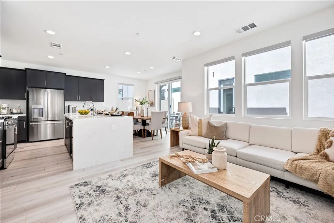
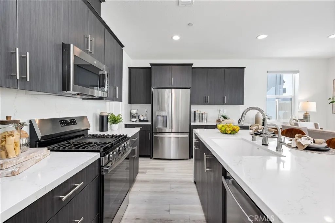
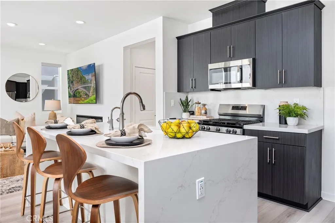
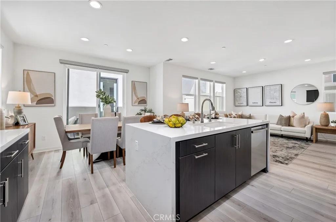
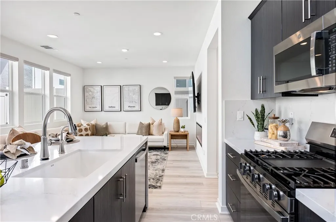
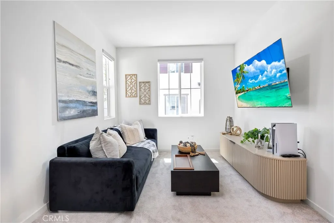
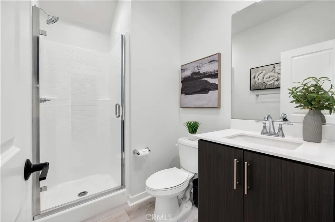
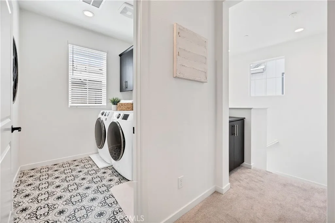
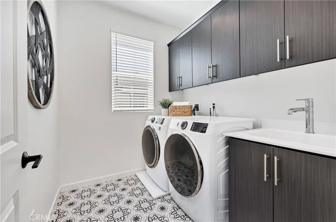
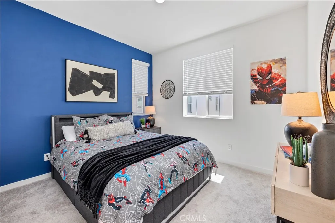
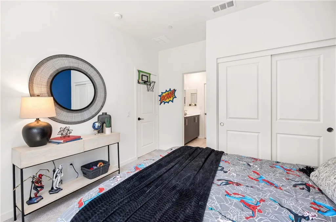
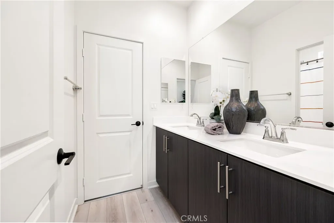
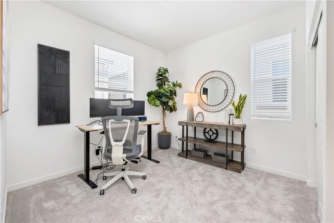
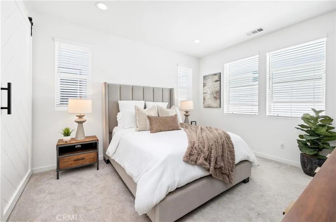
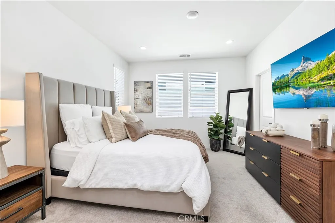
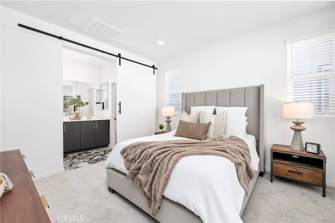
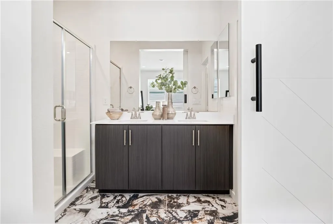
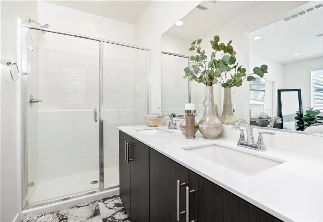
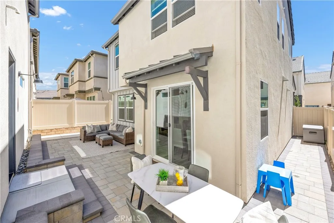
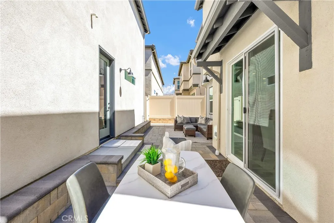
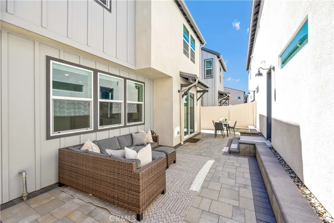
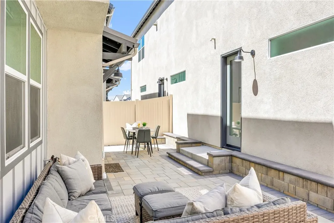
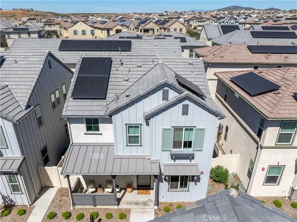
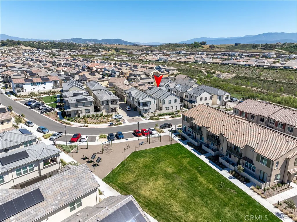
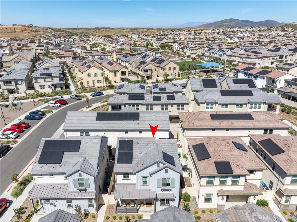
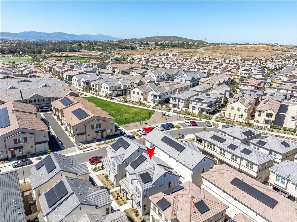
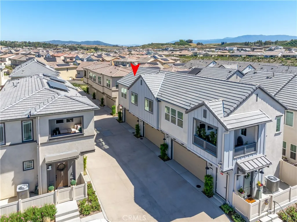
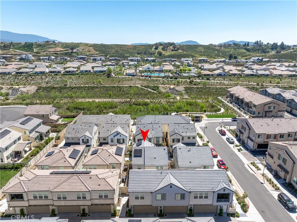
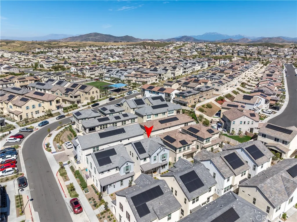
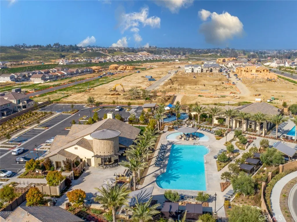
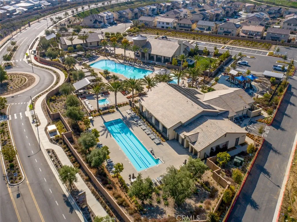
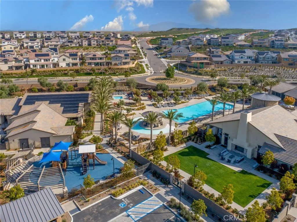
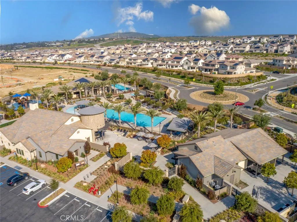
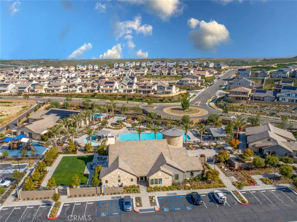
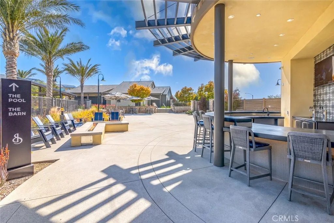
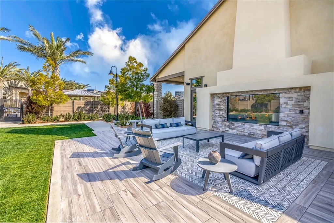
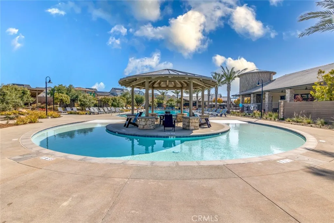
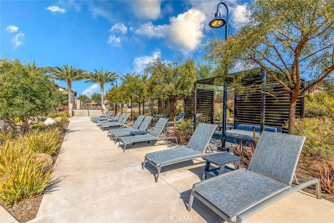
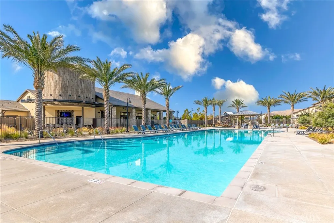
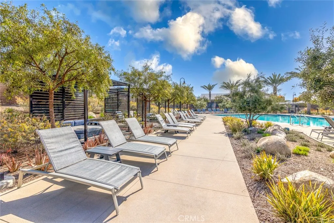
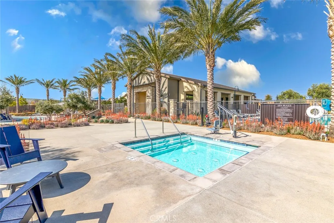
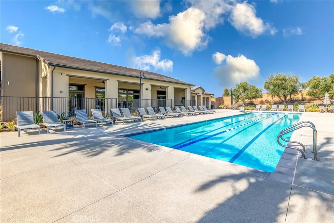
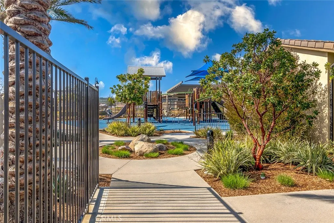
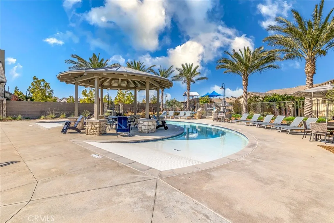
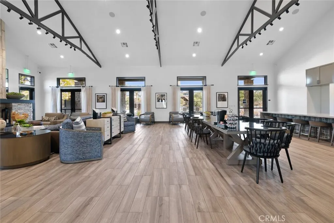
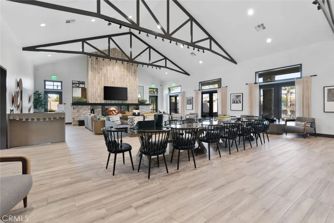
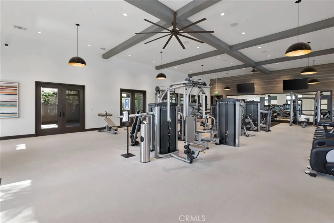
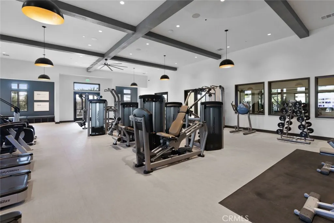
Seller is offering buyer incentives! Welcome to this exceptional Blossom Plan 2 in Sommer's Bend, offering one of the most sought-after layouts in the community a true 4-bedroom design with a main-floor bedroom & full bath, plus 3 additional bedrooms & 2 baths upstairs. In a neighborhood where flexible floorplans are rare to the market, this is the one buyers wait for. Move-in ready and turnkey, this home is further elevated by an owned solar system (no lease to assume), Energy Star appliances, and a tankless water heater, keeping monthly costs low from day one. The location is just as thoughtful as the floorplan: tucked into a peaceful corner, equidistant between the resort-style pool and the sports park, with an abundance of adjacent visitor parking offering both privacy and practicality. Inside, a waterfall quartz island anchors the kitchen a true showpiece for the open-concept living space. Luxury vinyl plank flooring flows throughout the main level, complemented by recessed lighting, a builder-upgraded fireplace, and custom WiFi/Bluetooth-controlled blinds. Soft-close cabinetry, a new upgraded GE 3-rack dishwasher, 5-burner stove, and included GE refrigerator complete the kitchen. The main-floor bedroom and full bath add rare flexibility ideal for guests, multigenerational living, or a private office. Upstairs, plush carpeting leads to a spacious primary suite with upgraded bath tile and a custom barn door for designer character. The laundry room showcases decorative tile of its own, and two additional bedrooms plus a full bath complete the level. Step outside to yo
Map Location
Listing provided courtesy of Andrea Holmes of ERA Donahoe Realty. Last updated . Listing information © 2025 SANDICOR.

Address
4603 Mission Blvd Suite 206
San Diego, CA 92109
Phone
(858) 812-9110
This information is deemed reliable but not guaranteed. You should rely on this information only to decide whether or not to further investigate a particular property. BEFORE MAKING ANY OTHER DECISION, YOU SHOULD PERSONALLY INVESTIGATE THE FACTS (e.g. square footage and lot size) with the assistance of an appropriate professional. You may use this information only to identify properties you may be interested in investigating further. All uses except for personal, noncommercial use in accordance with the foregoing purpose are prohibited. Redistribution or copying of this information, any photographs or video tours is strictly prohibited. This information is derived from the Internet Data Exchange (IDX) service provided by San Diego MLS. Displayed property listings may be held by a brokerage firm other than the broker and/or agent responsible for this display. The information and any photographs and video tours and the compilation from which they are derived is protected by copyright. Compilation © 2025 San Diego MLS.
© 2025 The Worland Group - All rights Reserved. Privacy Policy | Sitemap
Powered by
