


Property Detail
Description
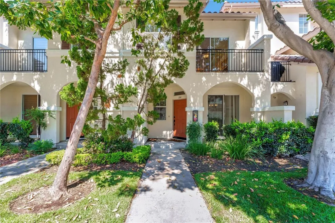
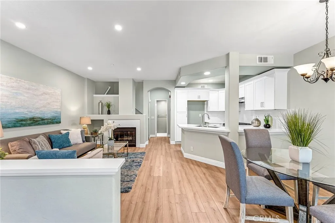
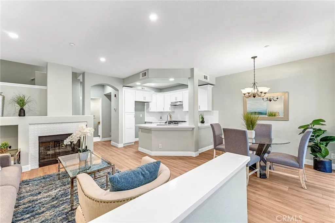
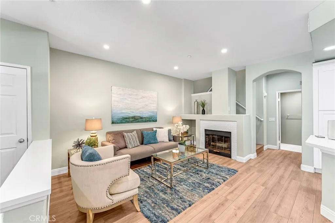
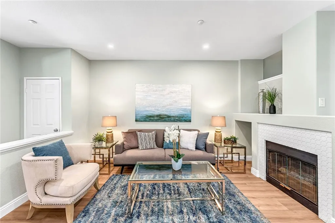
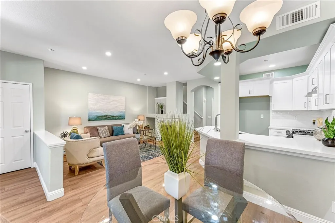
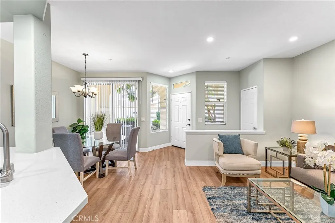
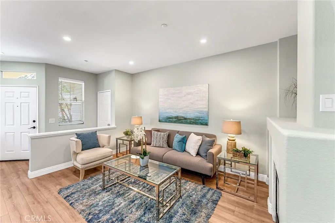
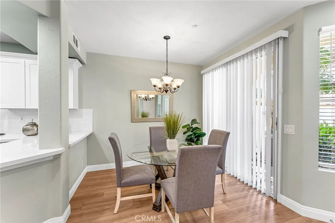
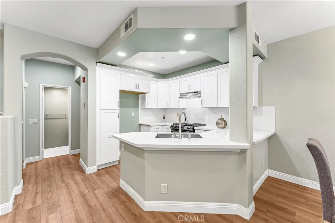
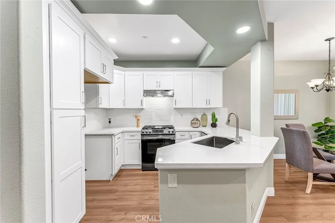
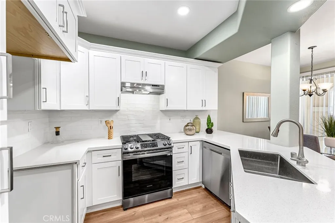
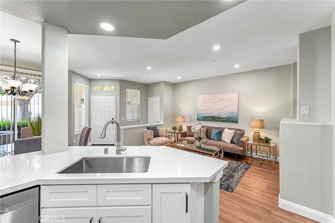
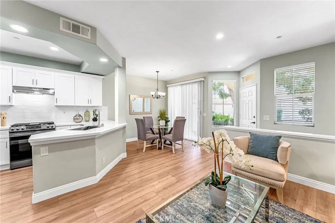
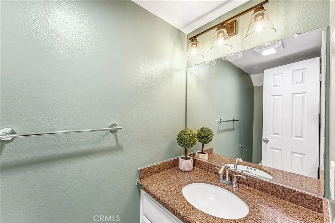
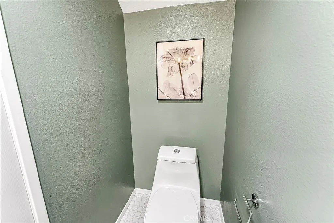
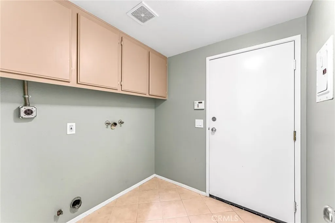
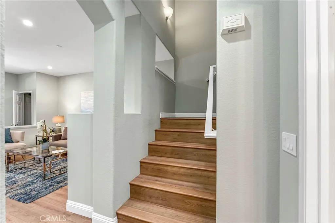
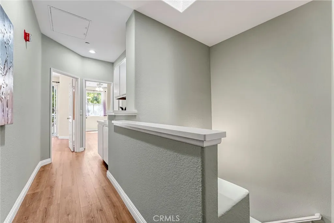
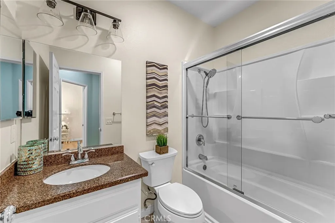
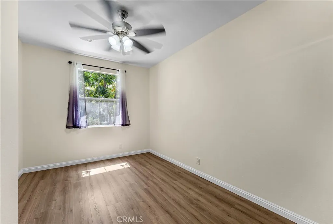
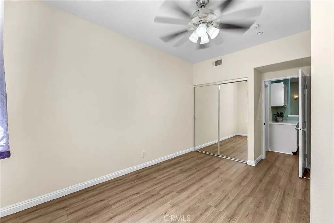
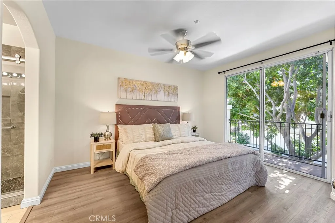
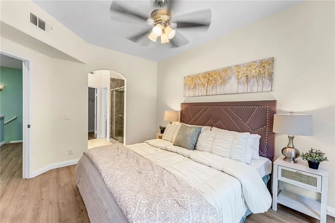
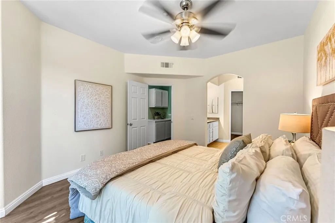
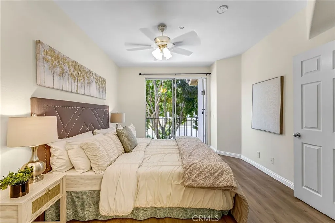
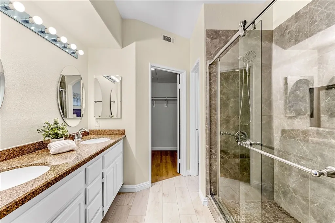
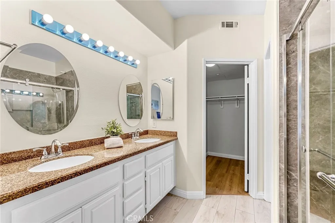
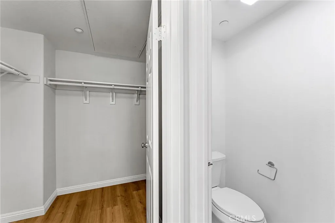
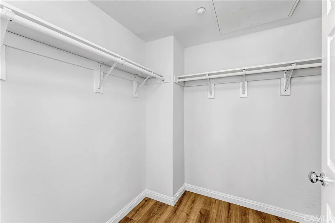
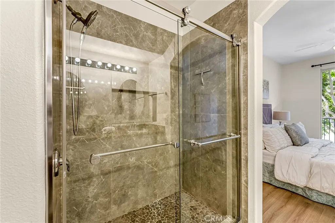
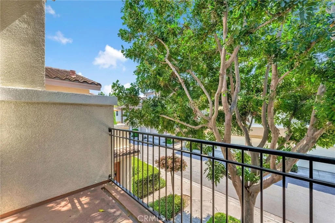
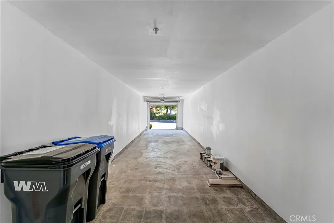
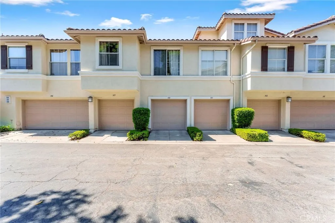
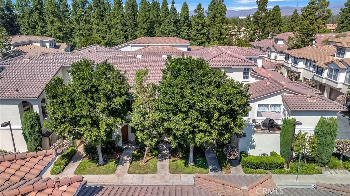
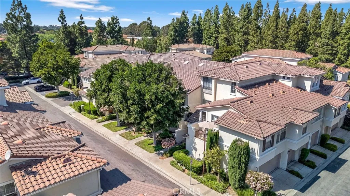
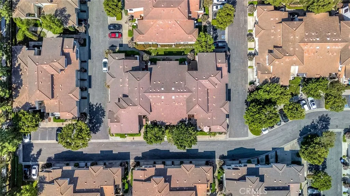
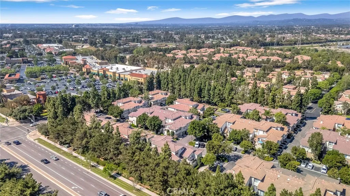
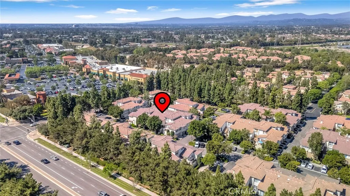
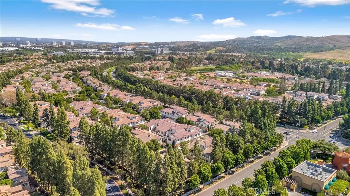
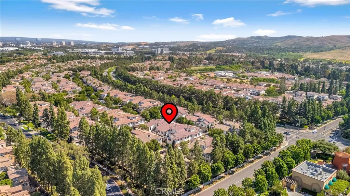
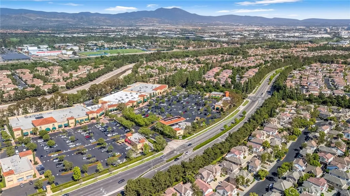
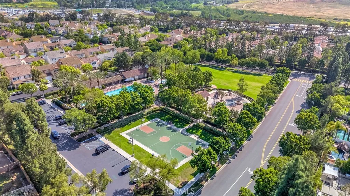
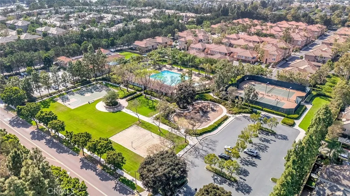
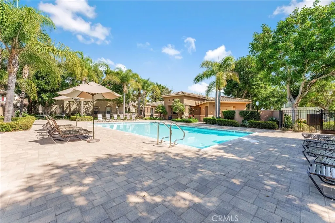
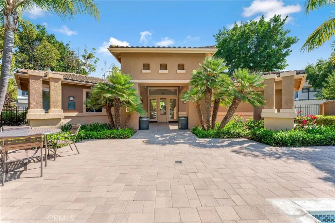
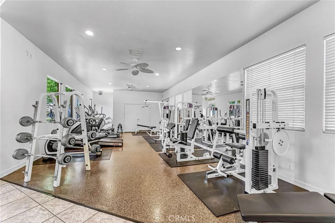
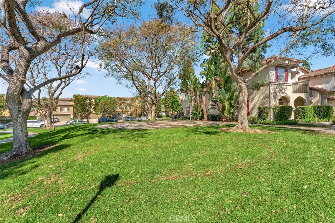
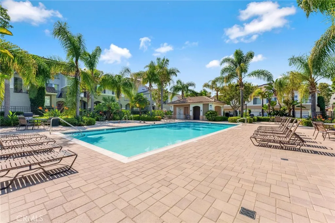
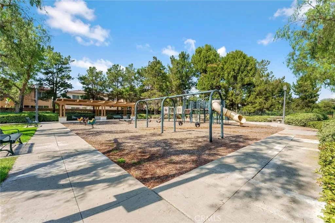
Located in the highly sought-after, gated Oak Creek community, this impeccably maintained two-bedroom, two-and-a-half-bath townhome-style residence is the perfect blend of elegance, comfort, and convenience. The inviting living area showcases an open-concept kitchen, a charming cozy fireplace, and a generous family room and dining area an ideal setting for entertaining and everyday living alike. The beautifully remodeled kitchen is a true showstopper, featuring stunning white shaker cabinets, gleaming quartz countertops, a farmhouse-style stainless steel sink and faucet, along with a four-burner gas range and dishwasher. Also conveniently located on the main level are a dedicated laundry room and a stylish powder room. Rich luxury vinyl wood-style flooring flows seamlessly throughout the entire home, striking the perfect balance of sophistication and durability. Upstairs, the expansive primary suite is a true retreat, complete with a ceiling fan, a spacious walk-in closet, and a private balcony perfect for morning coffee or evening relaxation. The spa-inspired en-suite bathroom boasts a dual vanity and an oversized walk-in shower. The well-appointed secondary bedroom features a mirrored wardrobe and its own full bathroom with a bathtub. Thoughtful finishing touches include a sun-drenched skylight at the top of the stairs, convenient linen cabinets in the hallway, and a two-car tandem garage with direct access. The Oak Creek community elevates everyday living with resort-style amenities, including three sparkling pools, rejuvenating spas, tennis and sports courts, playgroun
Map Location
Listing provided courtesy of Senka Plese of RE/MAX Connections. Last updated . Listing information © 2025 SANDICOR.

Address
4603 Mission Blvd Suite 206
San Diego, CA 92109
Phone
(858) 812-9110
This information is deemed reliable but not guaranteed. You should rely on this information only to decide whether or not to further investigate a particular property. BEFORE MAKING ANY OTHER DECISION, YOU SHOULD PERSONALLY INVESTIGATE THE FACTS (e.g. square footage and lot size) with the assistance of an appropriate professional. You may use this information only to identify properties you may be interested in investigating further. All uses except for personal, noncommercial use in accordance with the foregoing purpose are prohibited. Redistribution or copying of this information, any photographs or video tours is strictly prohibited. This information is derived from the Internet Data Exchange (IDX) service provided by San Diego MLS. Displayed property listings may be held by a brokerage firm other than the broker and/or agent responsible for this display. The information and any photographs and video tours and the compilation from which they are derived is protected by copyright. Compilation © 2025 San Diego MLS.
© 2025 The Worland Group - All rights Reserved. Privacy Policy | Sitemap
Powered by
