


Property Detail
Description
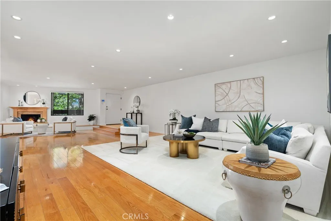
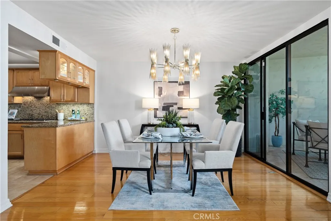
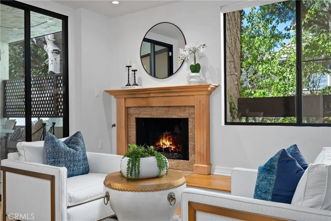
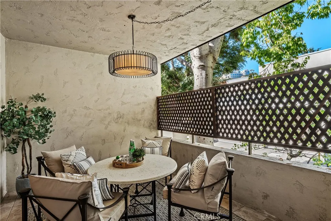
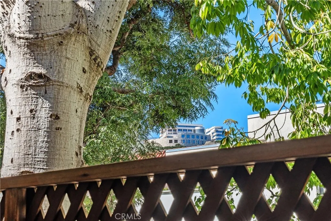
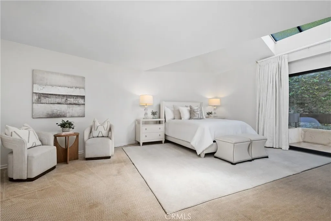
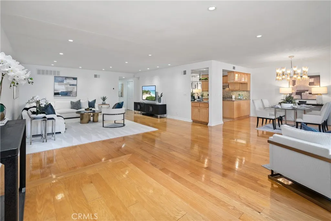
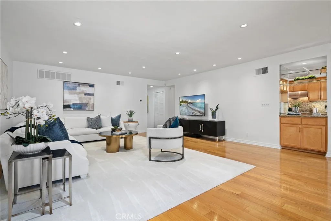
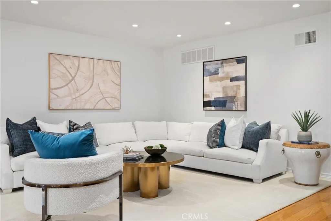
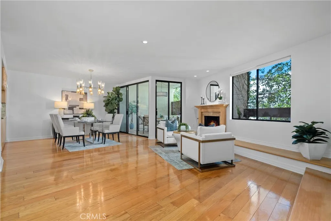
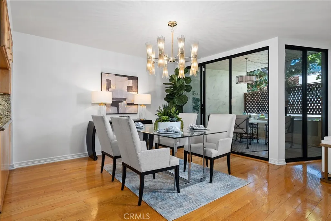
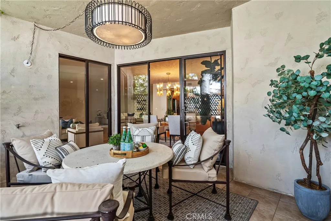
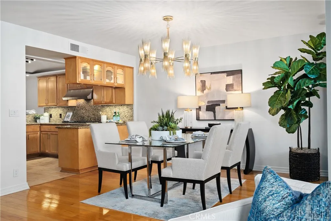
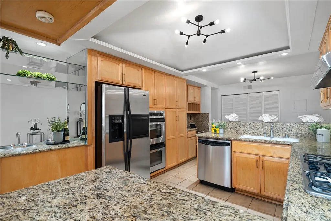
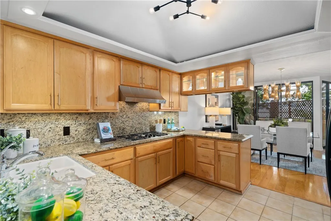
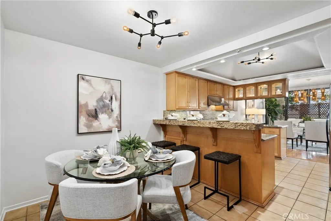
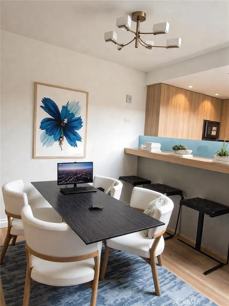
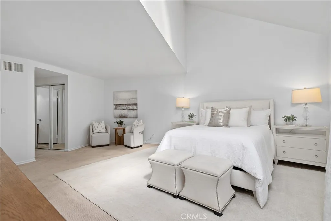
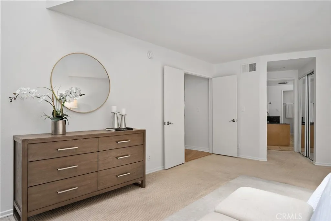
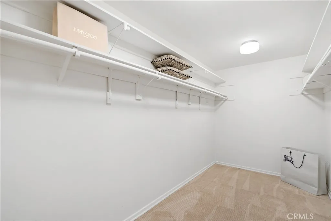
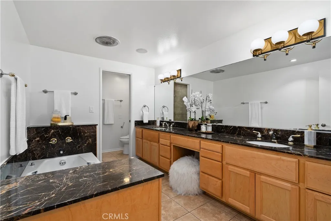
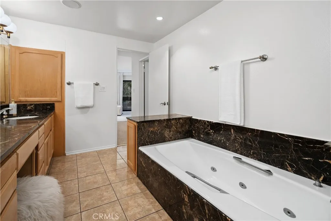
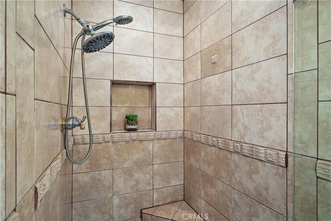
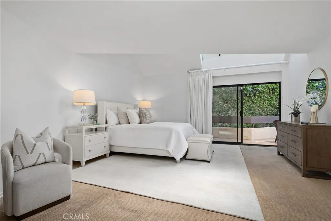
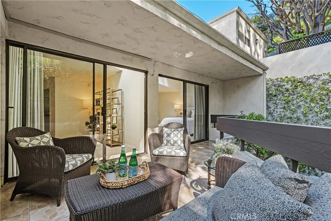
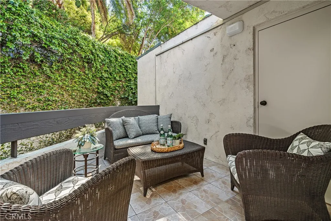
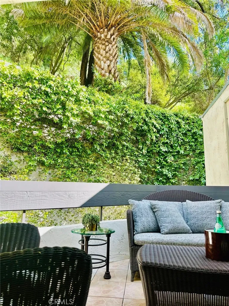
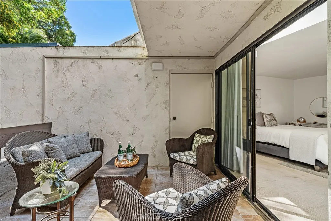
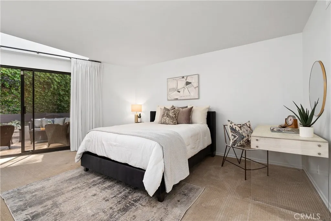
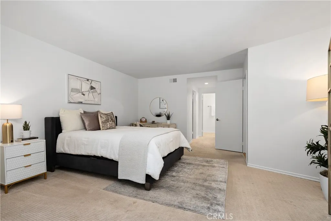
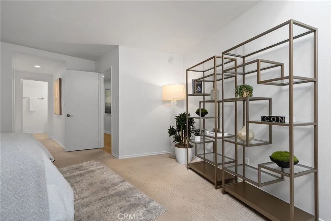
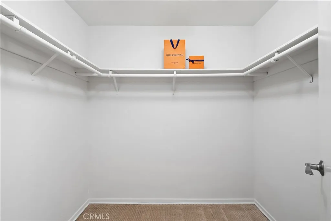
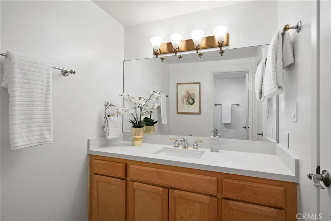
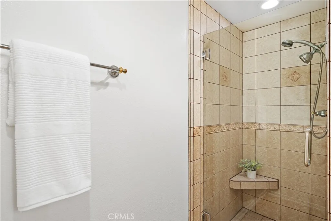
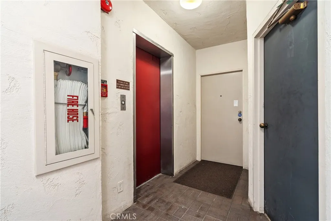
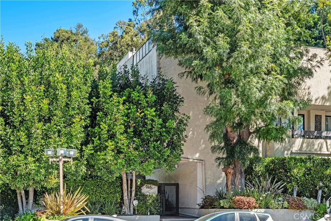
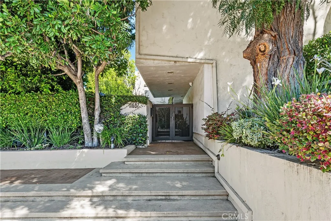
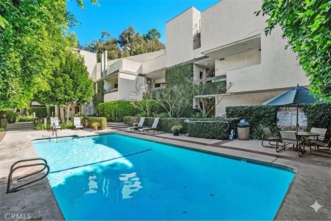
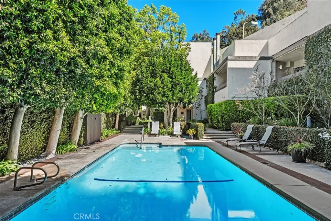
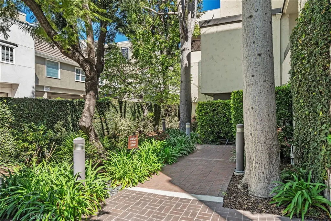
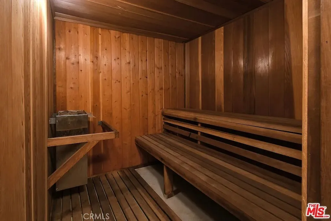
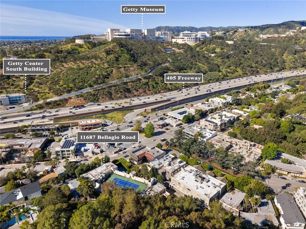
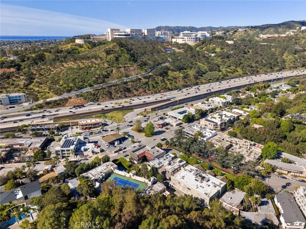
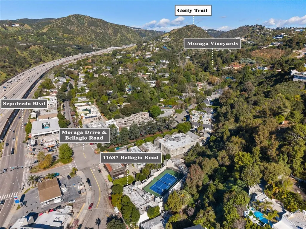
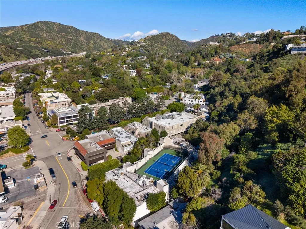
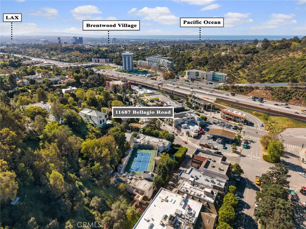
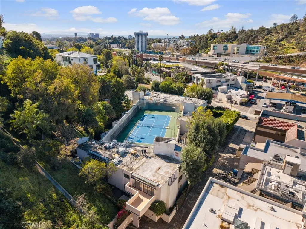
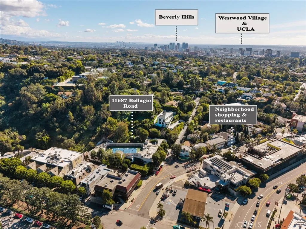
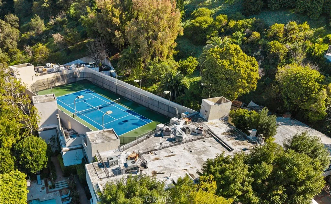
BUYER CONCESSION FOR PERMANENT INTEREST % RATE BUY-DOWN, SAVING HUNDREDS OF DOLLARS PER MONTH$$$ Surrounded by multi-million-dollar homes, home offers almost 2,600 sq. ft. of indoor/outdoor entertaining at approx. 2,300 sq. ft. of single-level living and 300+ sq. ft. of outdoor living space. Semi-private elevator opens directly to entry landing, shared with only one neighboring residence, creating a sense of privacy and exclusivity for this 16 unit boutique lush building (no dark hallways to your front door). Great room with fireplace and generous seating hearth, flows into the formal dining area and out to the front balcony through corner-positioned sliding glass doors. Floorplan offers flexibility to re-imagine or expand functionality over time (buyer to verify). A built-in bar with sink connects the living areas to the kitchen, allowing easy entertaining. The kitchen includes breakfast bar seating, buffet counter, dual ovens, refrigerator, granite countertops, stainless hood, GE Profile cooktop, and coffered ceiling. Adjacent multi-purpose nook with a built-in desk offers flexible space for a home office, creative studio, or additional living space. Private hallway, lined with plenty of storage closets and cabinetry, separates the third guest bathroom and the bedroom suites that open directly to the rear balcony overlooking the Bel Air hillside. Primary suite offers double-door entry, high ceilings with skylights, walk-in closet plus additional closet, spa-inspired bath with oversized jetted soaking tub, dual sinks with seated vanity, separate shower area, and private wa
Map Location
Listing provided courtesy of Mahtty Najari of Coldwell Banker Realty. Last updated . Listing information © 2025 SANDICOR.

Address
4603 Mission Blvd Suite 206
San Diego, CA 92109
Phone
(858) 812-9110
This information is deemed reliable but not guaranteed. You should rely on this information only to decide whether or not to further investigate a particular property. BEFORE MAKING ANY OTHER DECISION, YOU SHOULD PERSONALLY INVESTIGATE THE FACTS (e.g. square footage and lot size) with the assistance of an appropriate professional. You may use this information only to identify properties you may be interested in investigating further. All uses except for personal, noncommercial use in accordance with the foregoing purpose are prohibited. Redistribution or copying of this information, any photographs or video tours is strictly prohibited. This information is derived from the Internet Data Exchange (IDX) service provided by San Diego MLS. Displayed property listings may be held by a brokerage firm other than the broker and/or agent responsible for this display. The information and any photographs and video tours and the compilation from which they are derived is protected by copyright. Compilation © 2025 San Diego MLS.
© 2025 The Worland Group - All rights Reserved. Privacy Policy | Sitemap
Powered by
