


Property Detail
Description
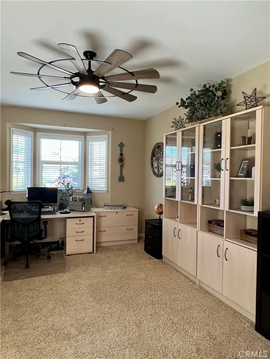
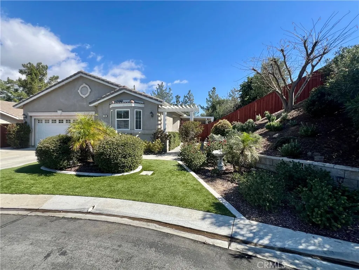
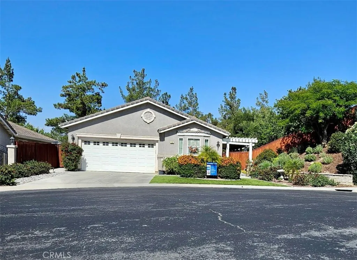
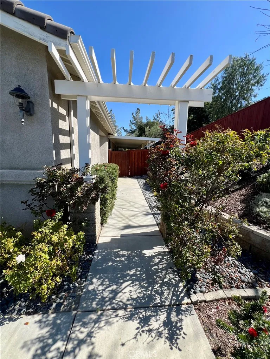
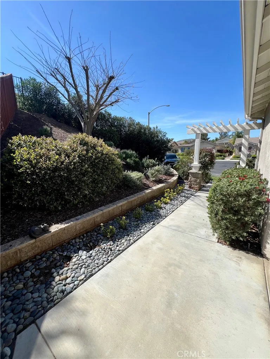
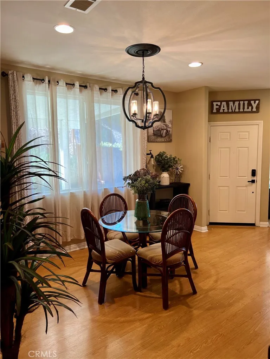
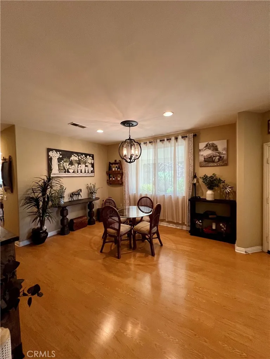
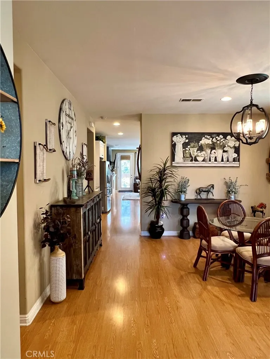
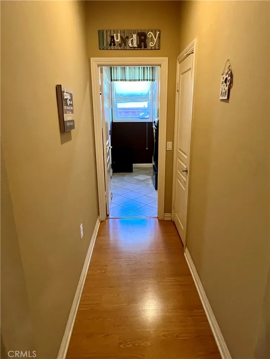
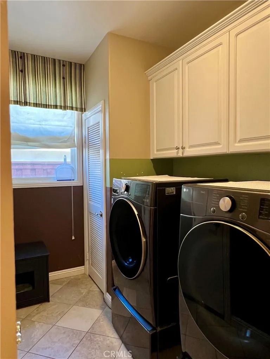
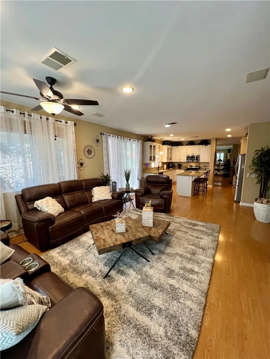
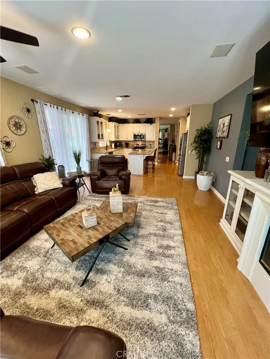
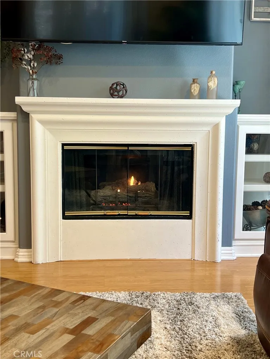
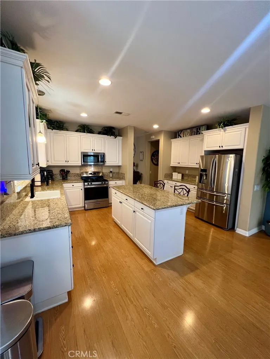
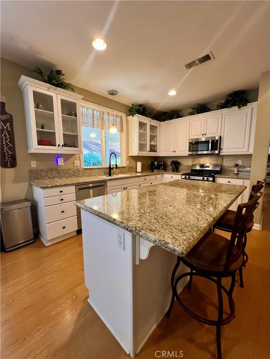
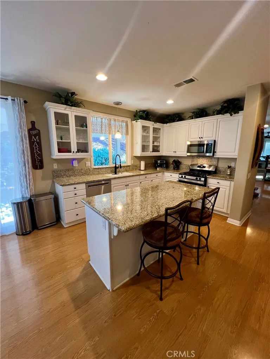
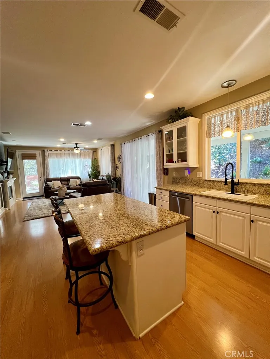
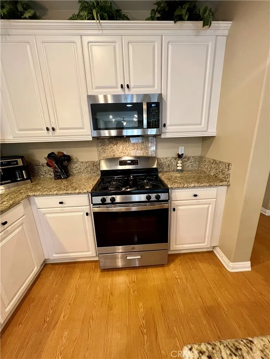
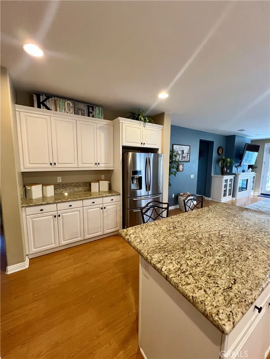
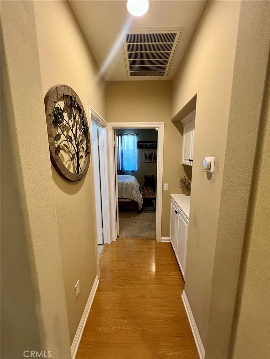
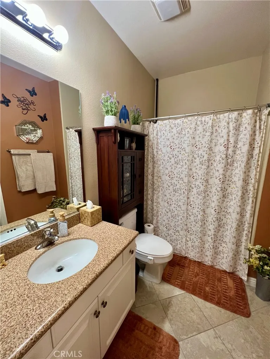
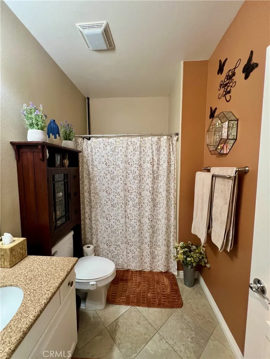
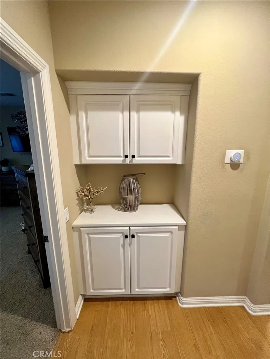
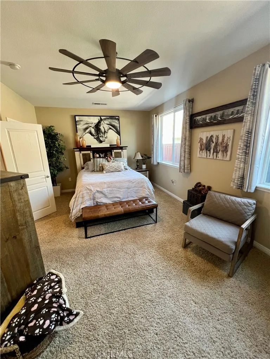
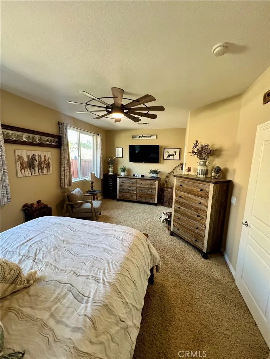
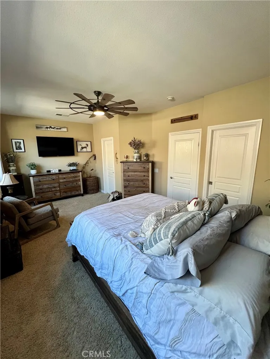
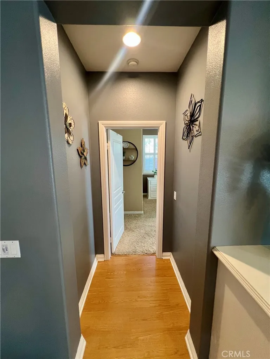
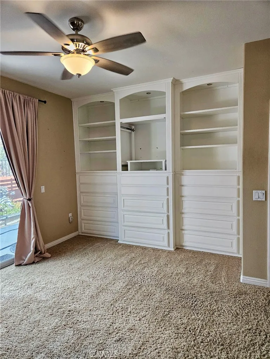
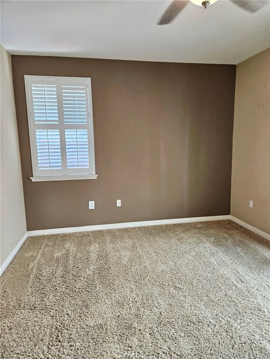
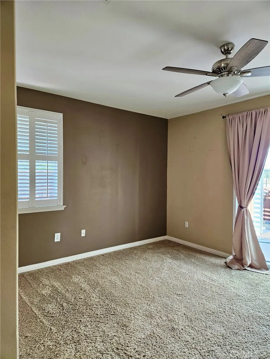
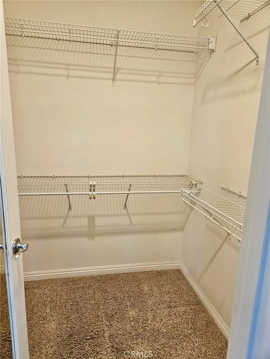
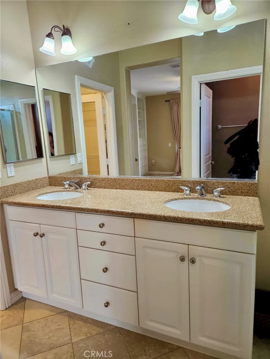
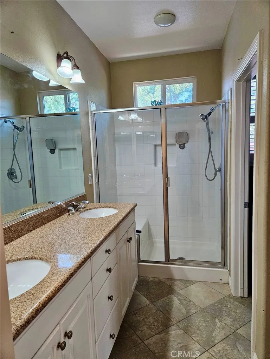
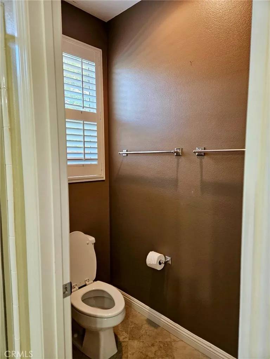
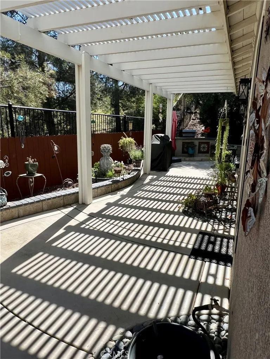
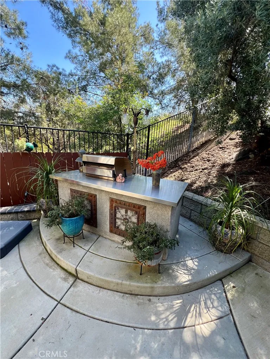
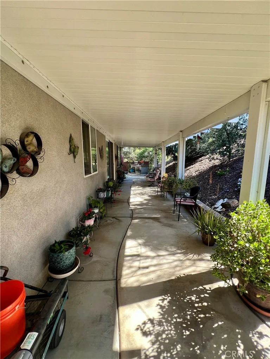
Beautifully updated 1,861 sq. ft. single-story home featuring TWO PRIVATE BEDROOM SUITES, a spacious OPEN OFFICE/DEN and a COMPLETELY PRIVATE BACKYARD in the prestigious 55+ Four Seasons at Hemet gated golf community. Tucked away on a quiet cul-de-sac, this move-in-ready home offers a sophisticated grey-and-white interior, an open and light-filled floor plan, and exceptional indoor-outdoor living. Originally customized by the builder, the versatile open office/den replaces the third-bedroom configuration and flows seamlessly into the formal dining area with an elegant statement chandelier. The beautifully updated kitchen features crisp white cabinetry, granite countertops, recessed lighting and stainless steel appliances, including the refrigerator. The adjoining family room offers a cozy gas fireplace with built-in cabinetry and abundant natural light, with sliding glass doors opening to the home's expansive outdoor living areas. The thoughtfully designed split-bedroom floor plan features two spacious private suites, each with its own en-suite bathroom and walk-in closetideal for overnight guests, extended stays or added privacy. One bath features dual sinks and a walk-in shower, while the second offers a tub/shower combination. Step outside to a completely private backyard oasis designed for year-round enjoyment and entertaining. Two generous outdoor living areas include a large Alumawood-covered patio and a second lattice-covered patio, complemented by a built-in BBQ island, mature landscaping and planters. Enjoy the peace and seclusion of your own private retreat just m
Map Location
Listing provided courtesy of Robert Browning of eXp Realty of California, Inc.. Last updated . Listing information © 2025 SANDICOR.

Address
4603 Mission Blvd Suite 206
San Diego, CA 92109
Phone
(858) 812-9110
This information is deemed reliable but not guaranteed. You should rely on this information only to decide whether or not to further investigate a particular property. BEFORE MAKING ANY OTHER DECISION, YOU SHOULD PERSONALLY INVESTIGATE THE FACTS (e.g. square footage and lot size) with the assistance of an appropriate professional. You may use this information only to identify properties you may be interested in investigating further. All uses except for personal, noncommercial use in accordance with the foregoing purpose are prohibited. Redistribution or copying of this information, any photographs or video tours is strictly prohibited. This information is derived from the Internet Data Exchange (IDX) service provided by San Diego MLS. Displayed property listings may be held by a brokerage firm other than the broker and/or agent responsible for this display. The information and any photographs and video tours and the compilation from which they are derived is protected by copyright. Compilation © 2025 San Diego MLS.
© 2025 The Worland Group - All rights Reserved. Privacy Policy | Sitemap
Powered by
