


Property Detail
Description
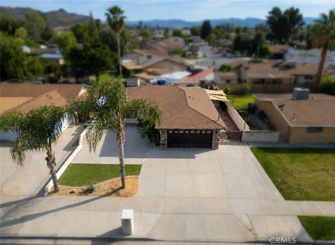
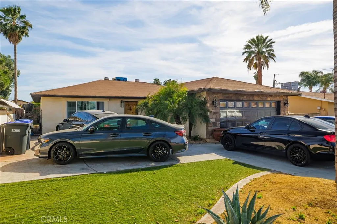
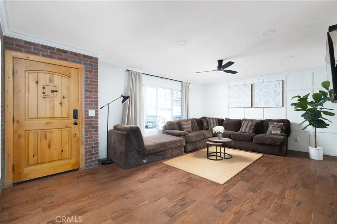
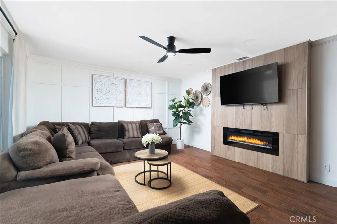
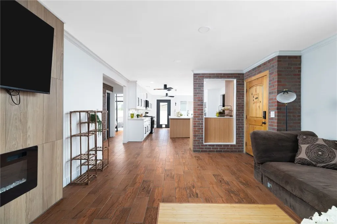
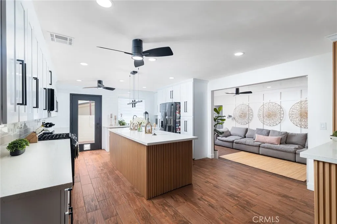
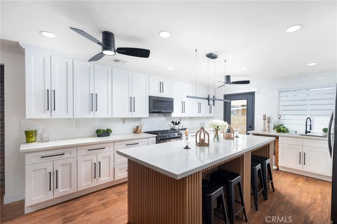
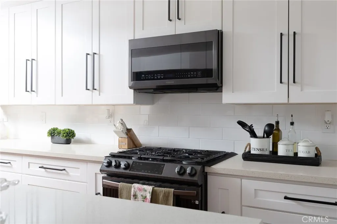
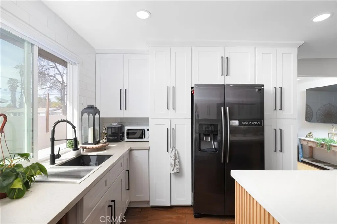
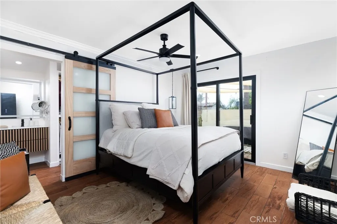
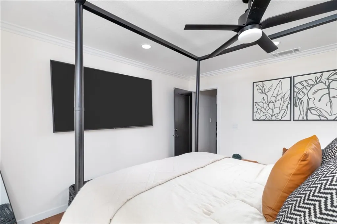
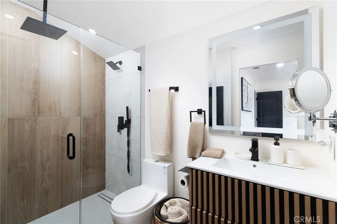
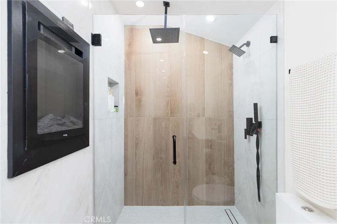
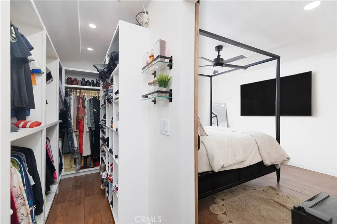
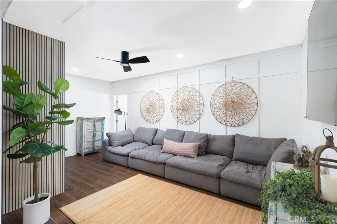
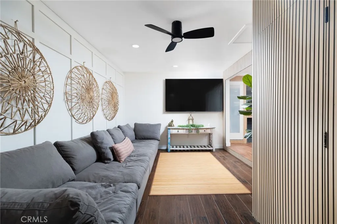
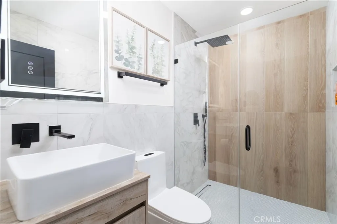
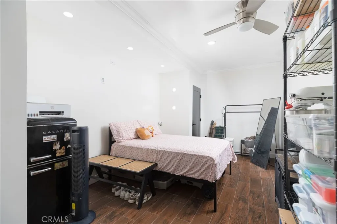
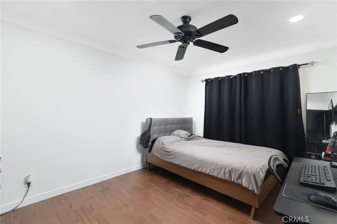
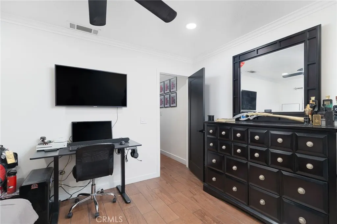
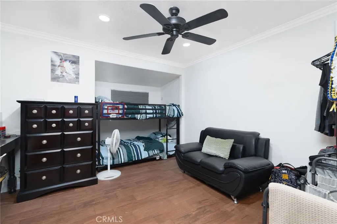
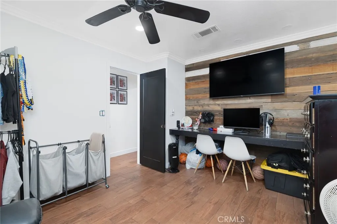
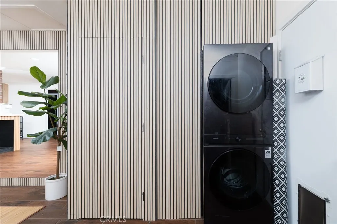
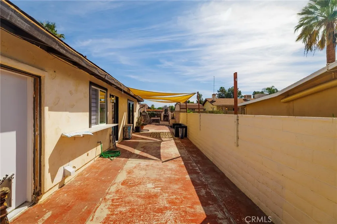
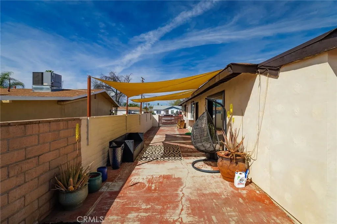
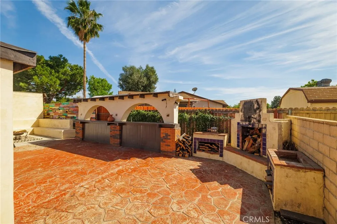
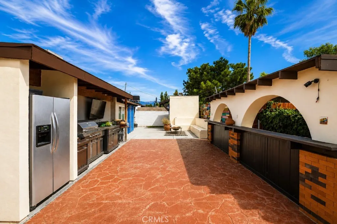
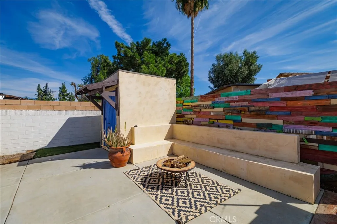
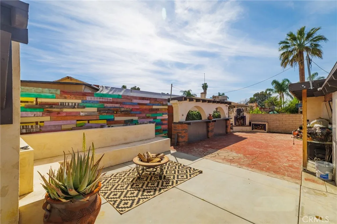
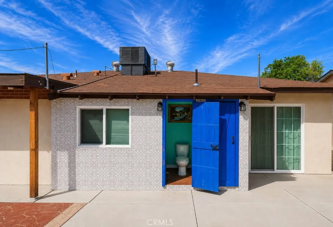
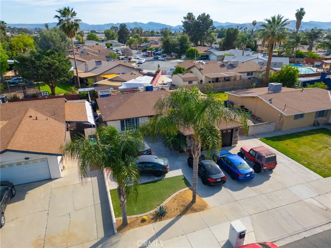
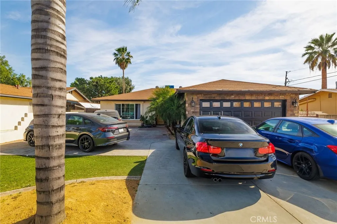
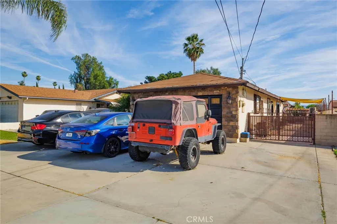
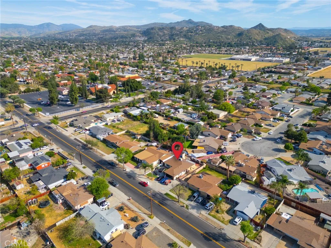
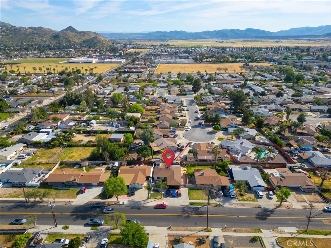
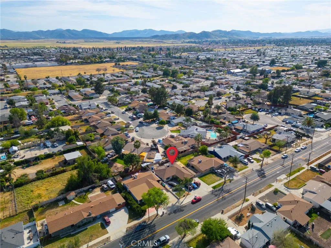
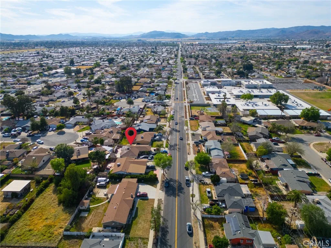
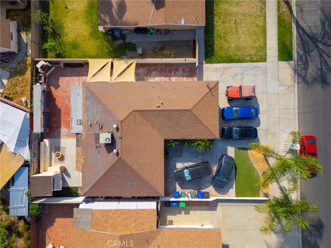
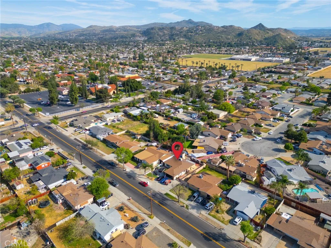
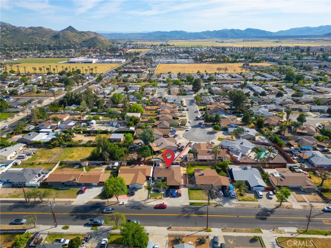
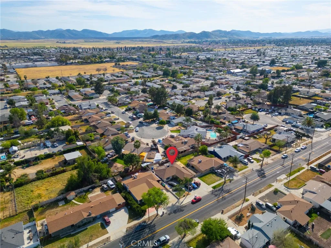
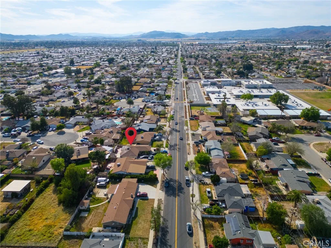
Prime Hemet Real Estate! Fully renovated in 2026, this move-in-ready 4-bedroom, 4-bathroom home has been extensively upgraded with **updated plumbing, updated electrical, a recent water heater, and modern USB/USB-C electrical outlets** throughout, offering today's convenience with peace of mind. The home blends contemporary design with warm architectural character, featuring crisp white tones, striking **REAL brick accent walls**, and multiple sliding glass doors that fill the interior with natural light while creating seamless indoor-outdoor living. The remodeled bathrooms feature clean, modern finishes, while both inside bathrooms showcase rare built-in wall electric fireplaces and stylish glass shower enclosure, creating a spa-like atmosphere. Electric Fireplace in the main living room as well. A **previously converted garage** has been beautifully renovated to provide additional living space, featuring a separate living room and a spacious bedroom with two large closets and upgraded lighting. This flexible layout is ideal for multi-generational living, extended family, guests, or a private retreat. Step outside into an entertainer's backyard featuring a built-in outdoor bar, outdoor kitchen, fireplace, and an expansive gathering area perfect for hosting family and friends. Two additional exterior bathrooms with sinks and toilets provide added convenience for outdoor events. A detached storage shed with a durable shingle roof provides additional storage. Both the front and backyard have been fully concreted, maximizing usable space while providing exceptional parking for
Map Location
Listing provided courtesy of Gilberto Garcia of Rise Realty. Last updated . Listing information © 2025 SANDICOR.

Address
4603 Mission Blvd Suite 206
San Diego, CA 92109
Phone
(858) 812-9110
This information is deemed reliable but not guaranteed. You should rely on this information only to decide whether or not to further investigate a particular property. BEFORE MAKING ANY OTHER DECISION, YOU SHOULD PERSONALLY INVESTIGATE THE FACTS (e.g. square footage and lot size) with the assistance of an appropriate professional. You may use this information only to identify properties you may be interested in investigating further. All uses except for personal, noncommercial use in accordance with the foregoing purpose are prohibited. Redistribution or copying of this information, any photographs or video tours is strictly prohibited. This information is derived from the Internet Data Exchange (IDX) service provided by San Diego MLS. Displayed property listings may be held by a brokerage firm other than the broker and/or agent responsible for this display. The information and any photographs and video tours and the compilation from which they are derived is protected by copyright. Compilation © 2025 San Diego MLS.
© 2025 The Worland Group - All rights Reserved. Privacy Policy | Sitemap
Powered by
