


Property Detail
Description
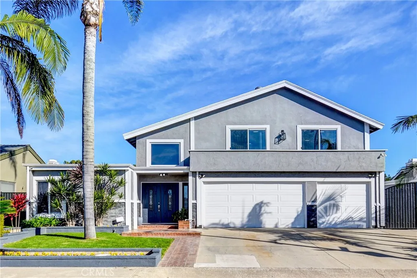
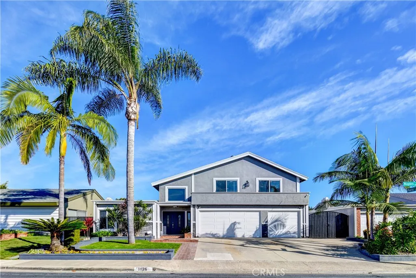
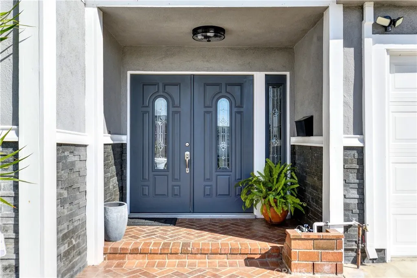
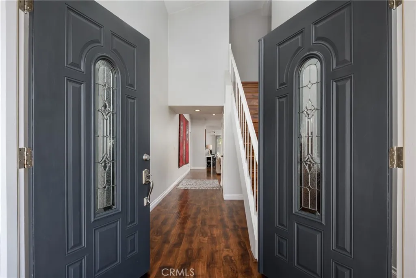
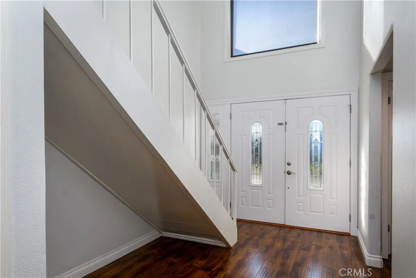
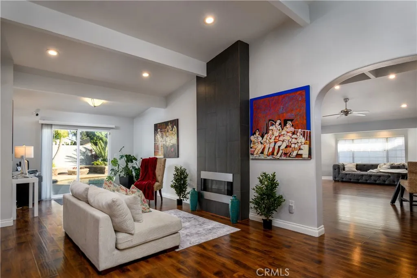
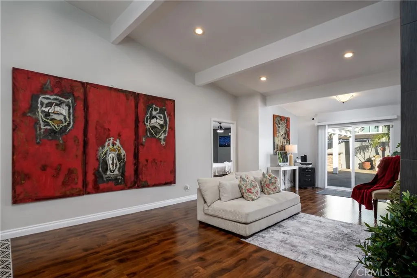
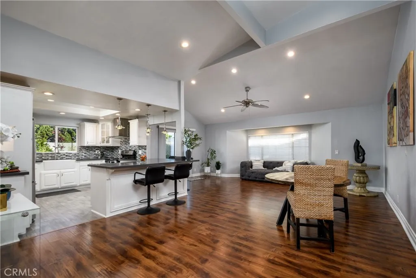
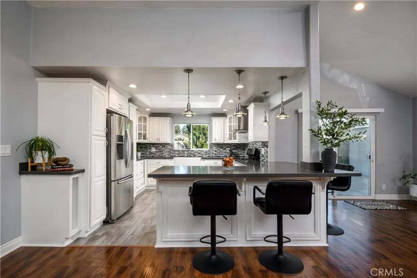
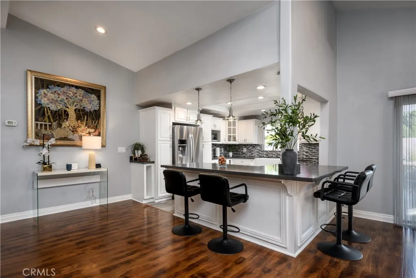
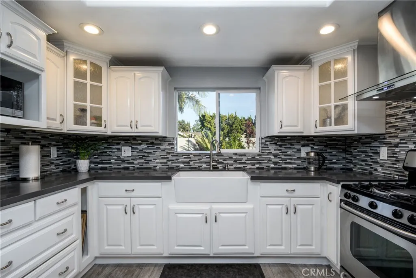
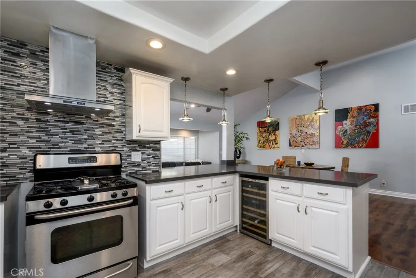
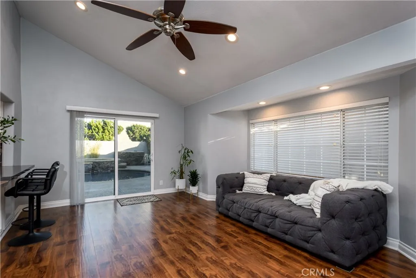
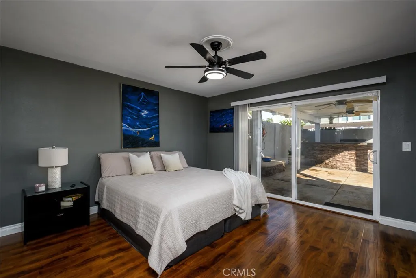
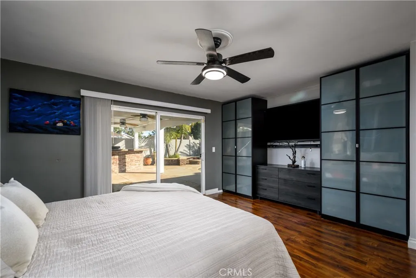
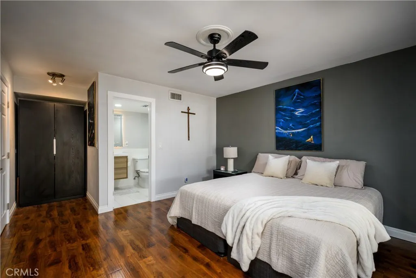
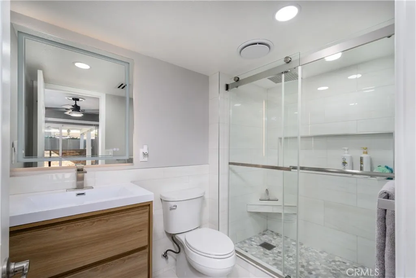
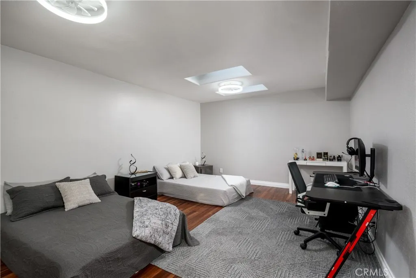
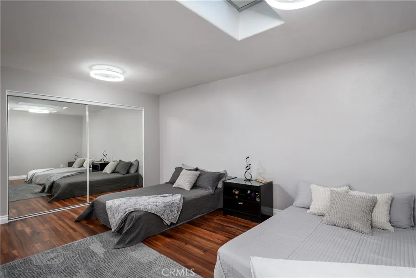
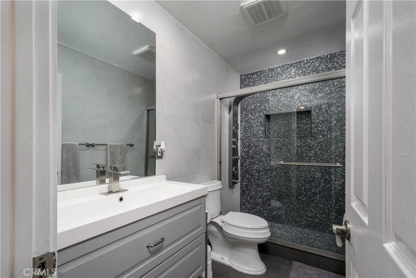
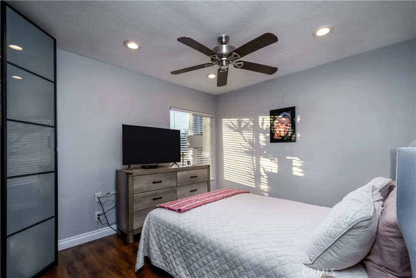
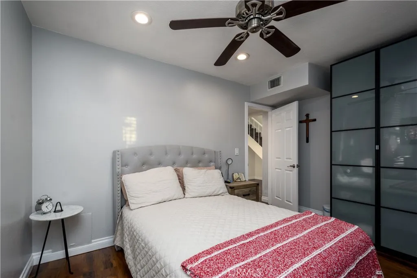
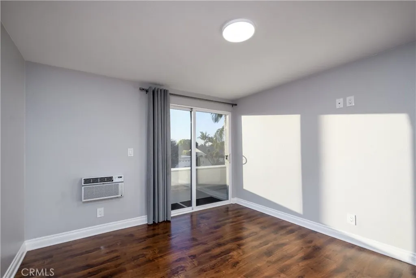
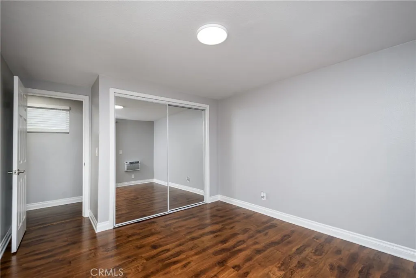
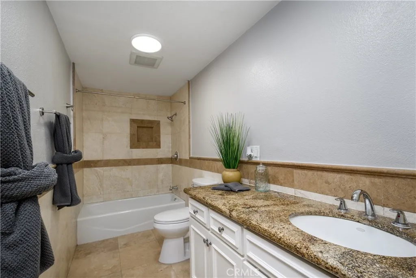
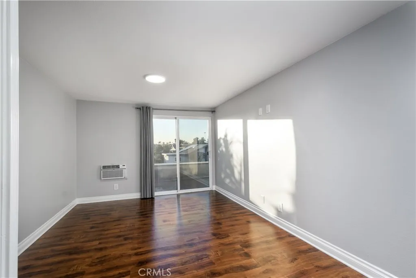
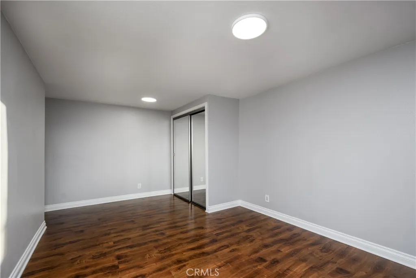
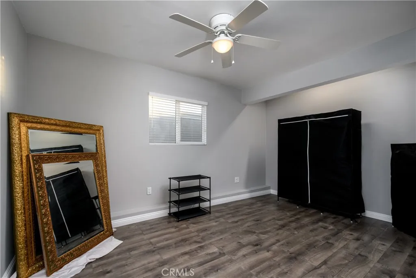
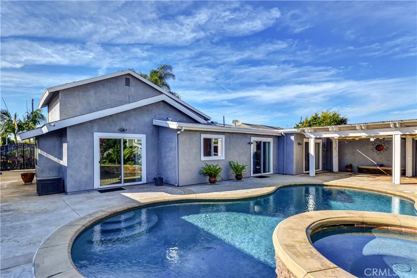
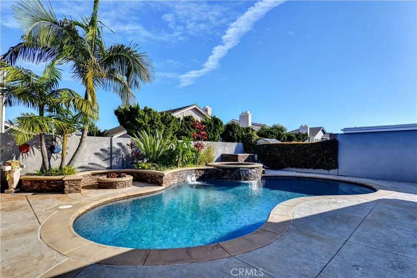
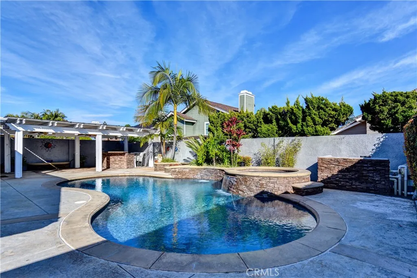
NEW PRICE REDUCED $40,000! NOW OFFERED AT $1,359,000. This is the opportunity buyers have been waiting for. Located on a quiet cul-de-sac in the highly desirable Alta Placentia neighborhood, this beautifully updated pool home offers a flexible floor plan, generous living spaces, and an exceptional Southern California lifestyle. The home features 4 bedrooms and 3 bathrooms, including 2 spacious bedrooms and 2 remodeled bathrooms on the main levelideal for multi-generational living, guests, or buyers seeking added flexibility. An additional oversized flex room with a closet, skylights, and dual ceiling fans can be used as a fifth bedroom, home office, game room, fitness space, or private retreat. Although the home is recorded at approximately 2,144 square feet, the open layout, high ceilings, skylights, and multiple living areas create a spacious and comfortable feel throughout. The updated kitchen features quartz countertops, stainless steel appliances, a glass tile backsplash, pendant lighting, and a large island. It opens directly to the family room, making it perfect for everyday living and entertaining. A floor-to-ceiling brick fireplace adds warmth and character, while sliding glass doors from the living room, family room, and primary suite provide abundant natural light and easy access to the backyard. The remodeled downstairs bathrooms feature floating vanities, modern tile, and glass shower enclosures, and the upstairs bathroom has also been updated. Step outside to a private resort-style backyard featuring a sparkling pool, raised spa, covered lanai-style patio, an
Map Location
Listing provided courtesy of Wanda Walsh of Circa Properties, Inc.. Last updated . Listing information © 2025 SANDICOR.

Address
4603 Mission Blvd Suite 206
San Diego, CA 92109
Phone
(858) 812-9110
This information is deemed reliable but not guaranteed. You should rely on this information only to decide whether or not to further investigate a particular property. BEFORE MAKING ANY OTHER DECISION, YOU SHOULD PERSONALLY INVESTIGATE THE FACTS (e.g. square footage and lot size) with the assistance of an appropriate professional. You may use this information only to identify properties you may be interested in investigating further. All uses except for personal, noncommercial use in accordance with the foregoing purpose are prohibited. Redistribution or copying of this information, any photographs or video tours is strictly prohibited. This information is derived from the Internet Data Exchange (IDX) service provided by San Diego MLS. Displayed property listings may be held by a brokerage firm other than the broker and/or agent responsible for this display. The information and any photographs and video tours and the compilation from which they are derived is protected by copyright. Compilation © 2025 San Diego MLS.
© 2025 The Worland Group - All rights Reserved. Privacy Policy | Sitemap
Powered by
