


Property Detail
Description
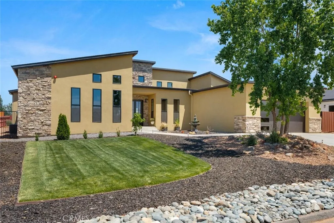
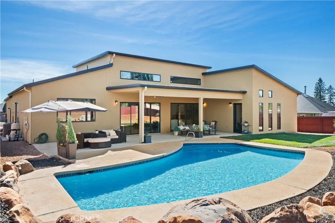
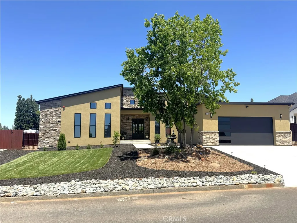
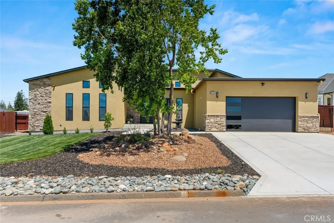
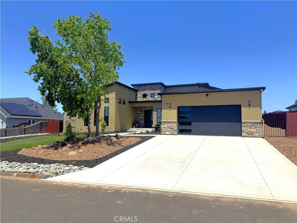
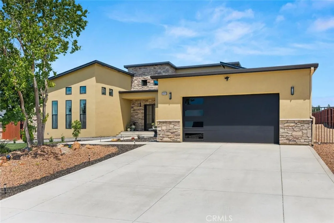
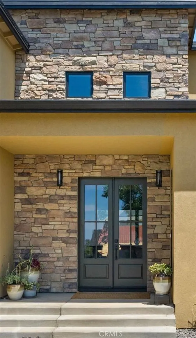
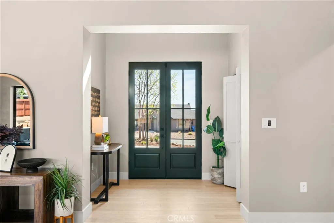
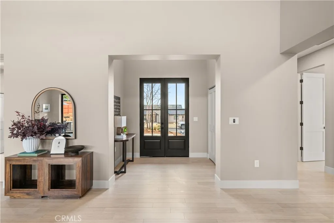
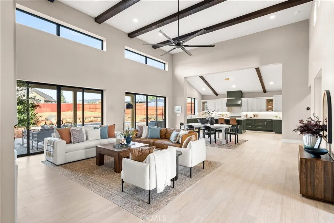
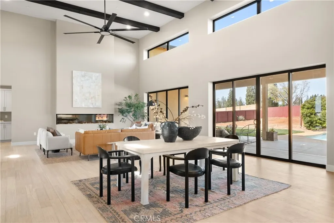
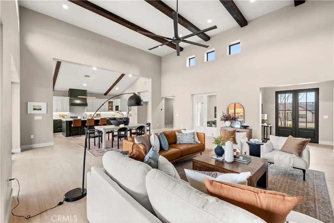
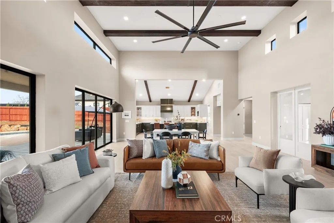
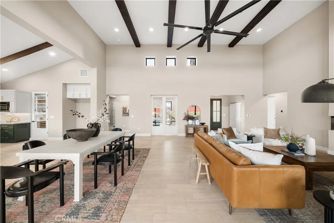
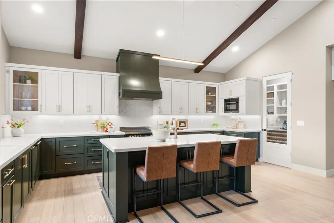
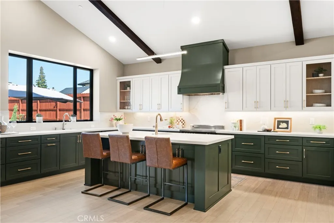
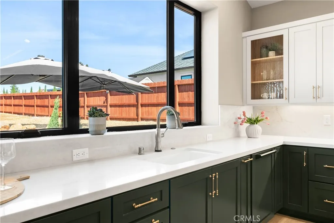
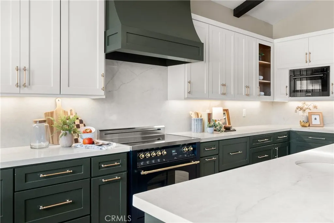
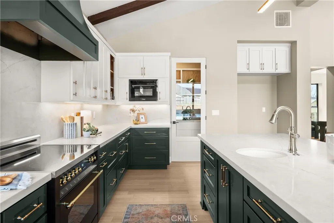
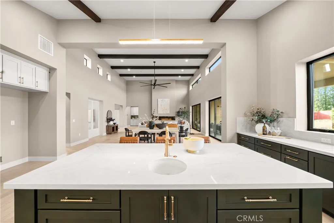
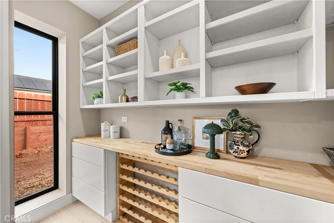
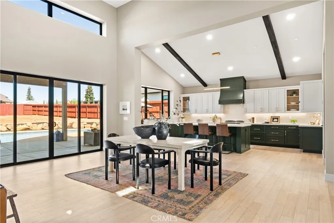
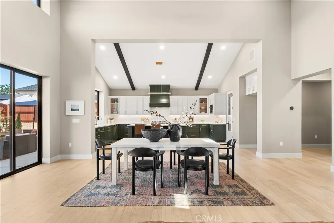
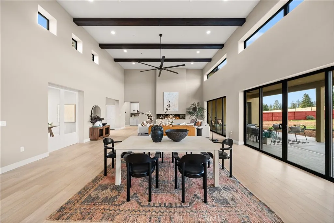
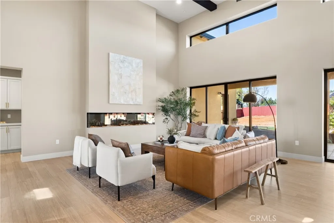
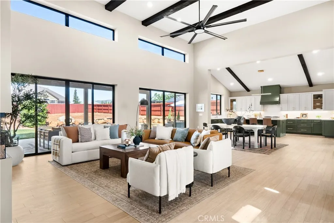
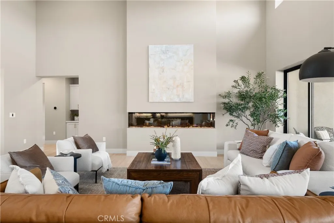
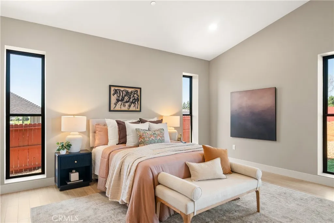
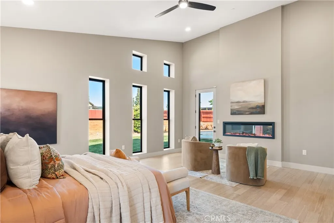
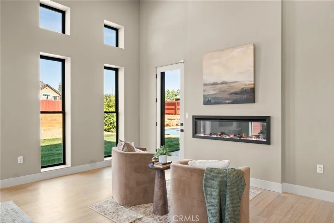
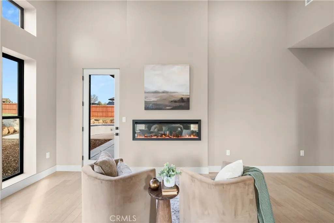
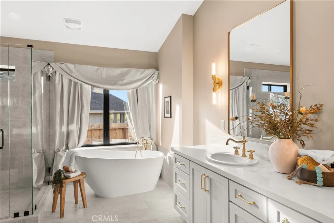
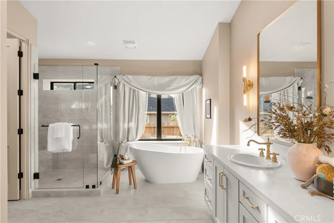
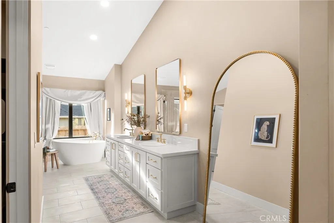
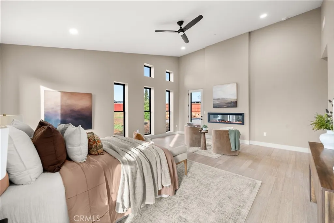
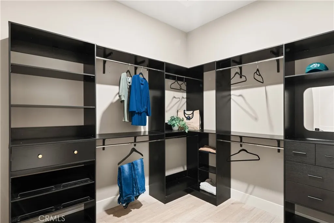
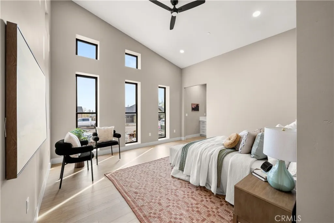
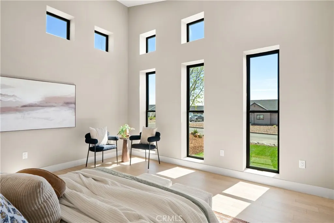
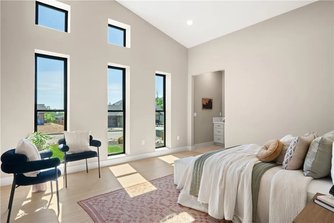
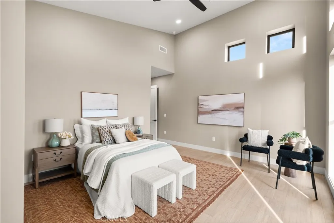
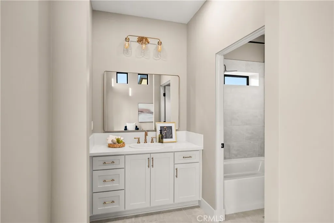
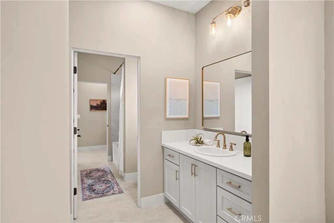
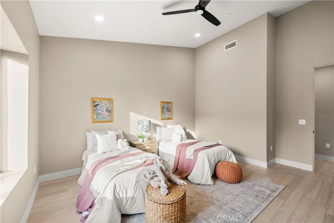
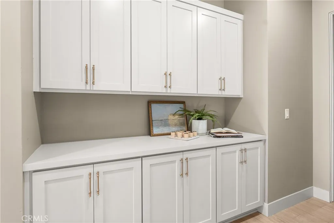
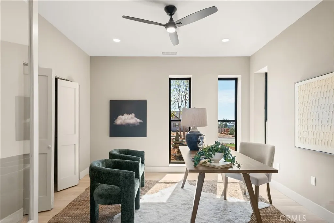
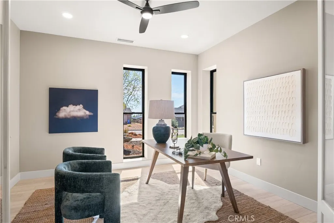
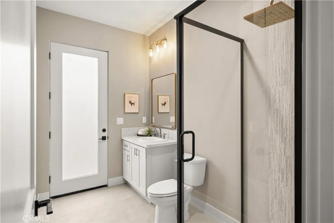
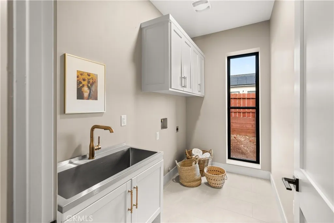
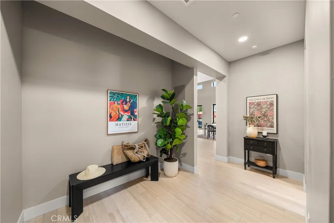
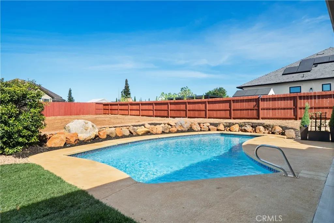
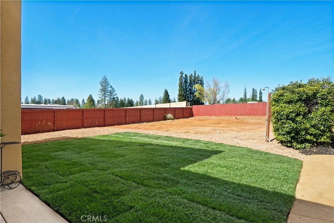
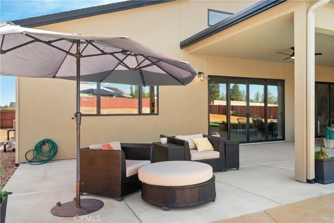
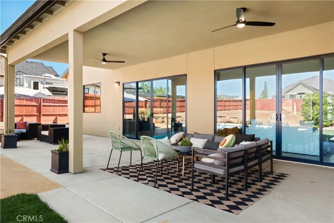
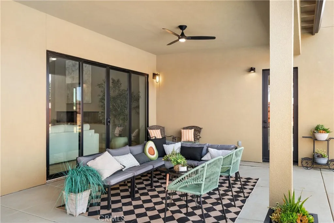
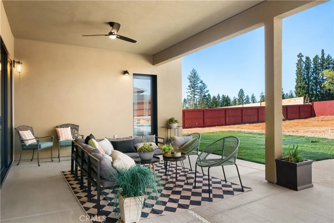
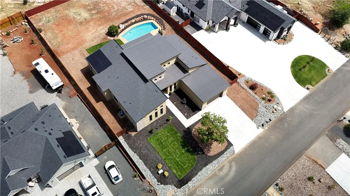
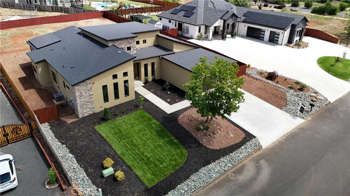
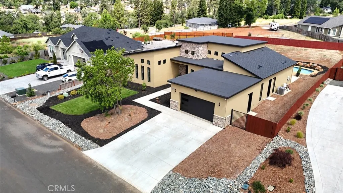
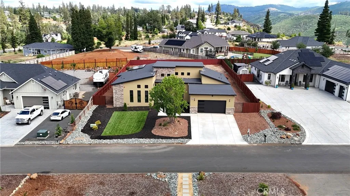
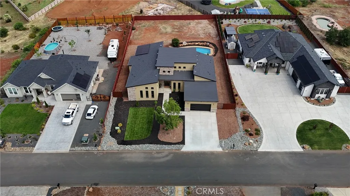
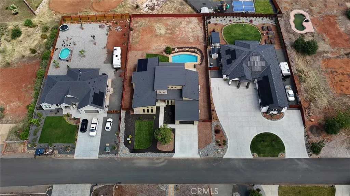
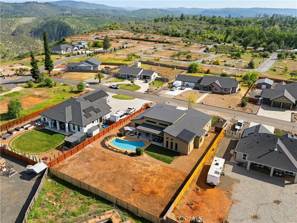
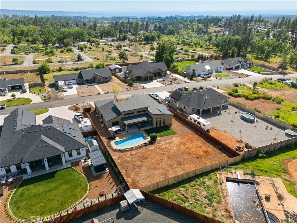
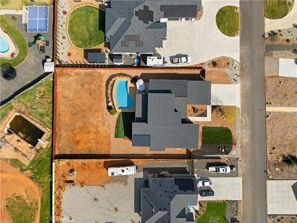
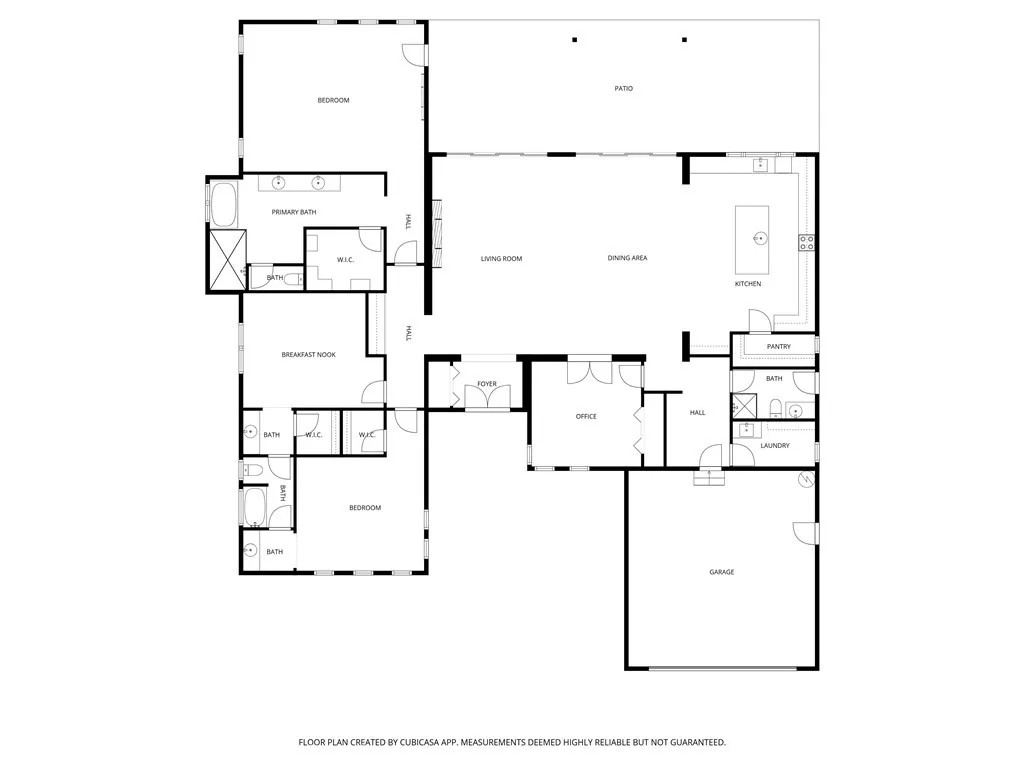
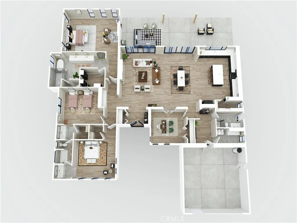
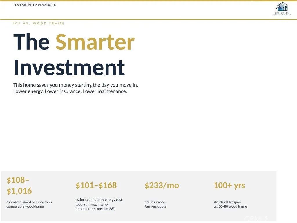
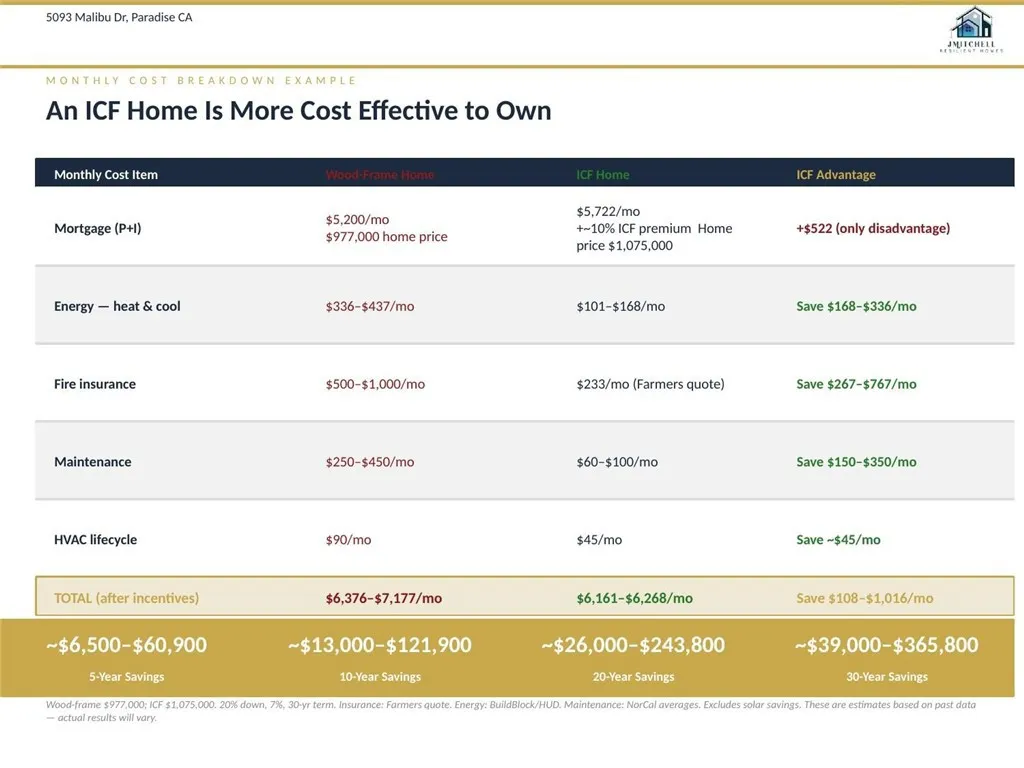
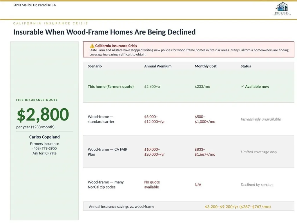
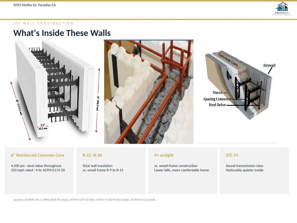
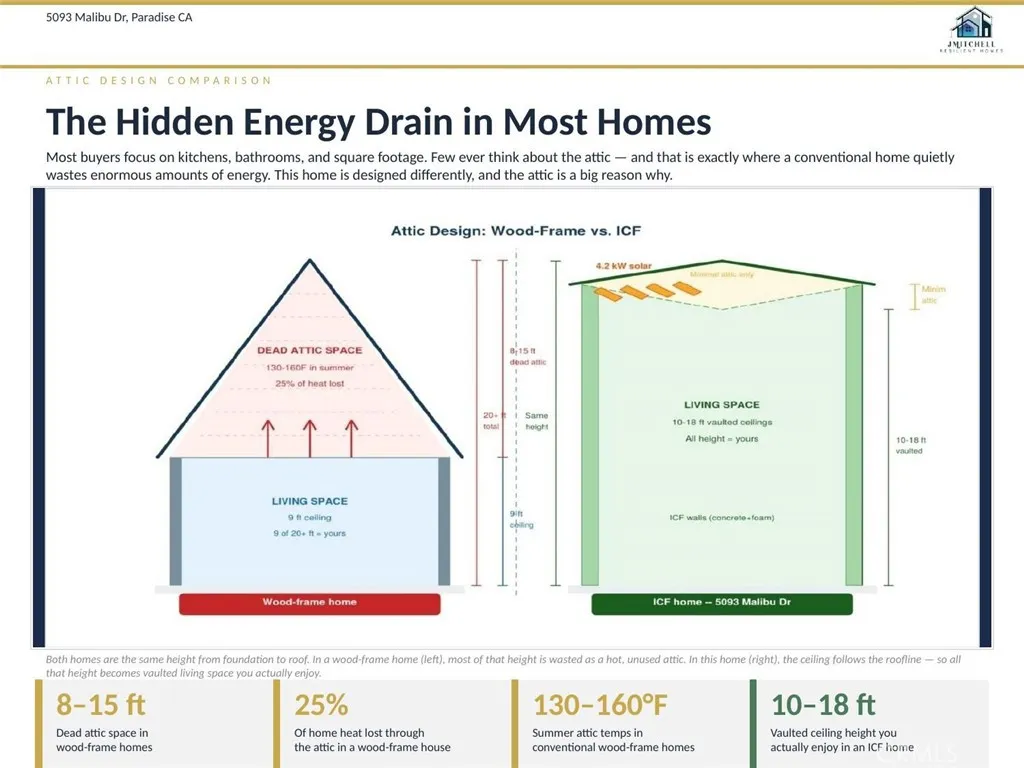
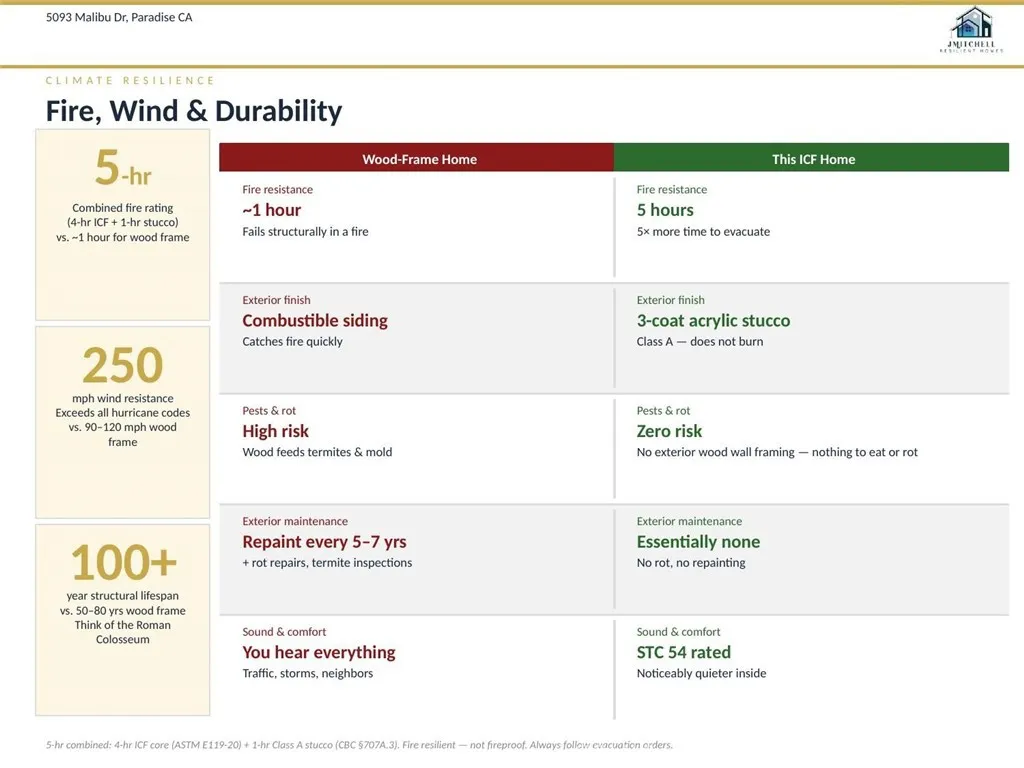
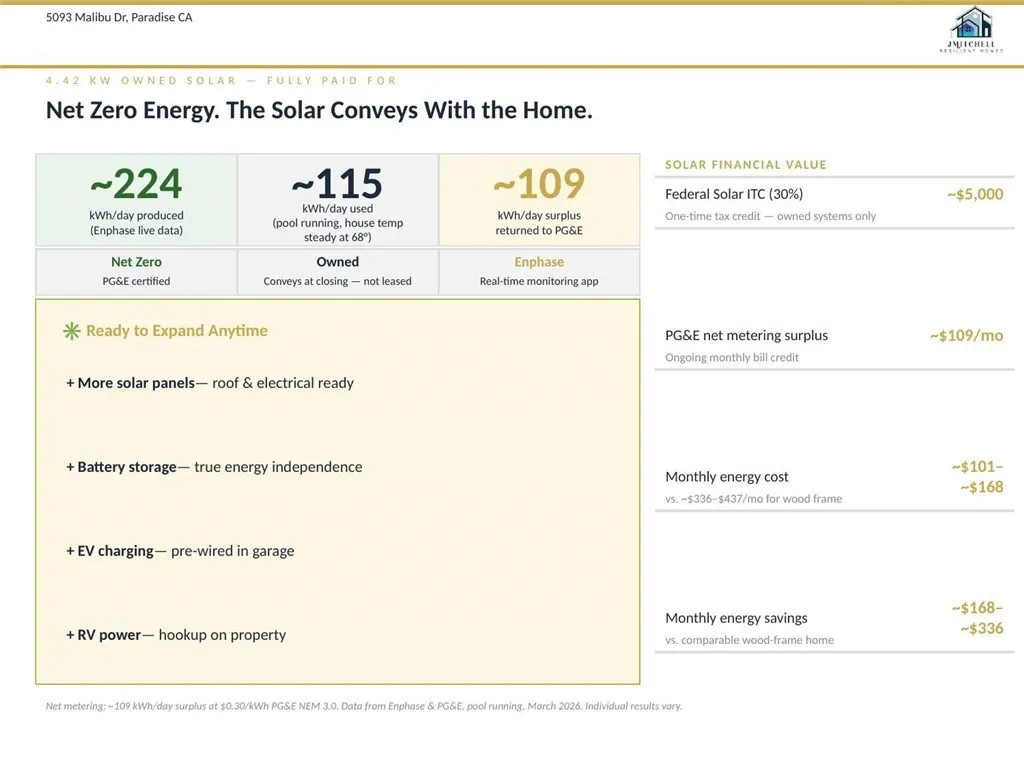
The price came down. The value did not! Priced for today. Built to be inherited. That value lives in the insulating wall system, which performs beyond energy codes and exceeds fire-rated wall assembly standards. Paired with PG&E Zero Net Energy qualification and owned solar, the home's construction method keeps monthly utilities low and insurance affordable. Homeowner coverage available through Farmers reflects how the home was built. Lower insurance costs leave more room in the mortgage qualification. The 4-bedroom, 3-bath, 3,358-sqft layout blends durability with modern design. High ceilings, exposed beams, and black dual-pane Milgard windows bring in natural light. The great room, anchored by a three-sided fireplace, opens to outdoor living through dual sliding glass doors. The kitchen features shaker cabinetry with pull-out drawers and soft close hinges, quartz countertops and backsplash, Italian Lofra induction range with convection oven, oversized commercial grade vent-A-hood, walk-in pantry, and a large island with prep sink. Champagne bronze Kohler and Delta finishes throughout. Bamboo hardwood extends through living areas and bedrooms, each with a ceiling fan. Custom tile throughout bathrooms and laundry. The primary suite offers vaulted ceilings, fireplace, patio/pool access, walk-in closet, and a luxury bath with dual vanities, soaking tub, and oversized tiled shower. Two additional bedrooms share a Jack-and-Jill bath, and a flexible fourth bedroom functions as an office, guest room, or playroom (double doors to living room, easily enclosed later; hall entry with
Map Location
Listing provided courtesy of Hobie Jensen of Parkway Real Estate Co.. Last updated . Listing information © 2025 SANDICOR.

Address
4603 Mission Blvd Suite 206
San Diego, CA 92109
Phone
(858) 812-9110
This information is deemed reliable but not guaranteed. You should rely on this information only to decide whether or not to further investigate a particular property. BEFORE MAKING ANY OTHER DECISION, YOU SHOULD PERSONALLY INVESTIGATE THE FACTS (e.g. square footage and lot size) with the assistance of an appropriate professional. You may use this information only to identify properties you may be interested in investigating further. All uses except for personal, noncommercial use in accordance with the foregoing purpose are prohibited. Redistribution or copying of this information, any photographs or video tours is strictly prohibited. This information is derived from the Internet Data Exchange (IDX) service provided by San Diego MLS. Displayed property listings may be held by a brokerage firm other than the broker and/or agent responsible for this display. The information and any photographs and video tours and the compilation from which they are derived is protected by copyright. Compilation © 2025 San Diego MLS.
© 2025 The Worland Group - All rights Reserved. Privacy Policy | Sitemap
Powered by
